
36 E Swartzville Rd, Denver, PA 17517
Local realty services provided by:Better Homes and Gardens Real Estate Murphy & Co.
36 E Swartzville Rd,Denver, PA 17517
$350,000
- 3 Beds
- 2 Baths
- 2,244 sq. ft.
- Single family
- Active
Listed by: jeffrey d dieffenbach
Office: re/max evolved
MLS#:PALA2098250
Source:BRIGHTMLS
Price summary
- Price:$350,000
- Price per sq. ft.:$155.97
About this home
This charming ranch-style residence exudes warmth and comfort. Built in 1966, this well-maintained home combines classic architectural elements with modern sensibilities, making it a perfect retreat for those seeking a blend of nostalgia and contemporary living. As you approach the property, the elegant brick and vinyl siding façade creates an inviting first impression. Step inside to discover a thoughtfully designed layout that maximizes space and natural light. The heart of the home features a cozy living area, perfect for intimate gatherings or quiet evenings spent with loved ones. The seamless flow from room to room enhances the sense of connection and comfort throughout the home. The residence boasts three spacious bedrooms, each offering a serene escape with ample closet space and natural light. The full bathroom is tastefully appointed, providing a tranquil space for relaxation and rejuvenation. The daylight partial basement presents endless possibilities, whether you envision a home gym, a creative studio, or additional storage space. The attached rear-entry garage ensures convenience and easy access, making daily life a breeze. Step outside to your expansive backyard, where the possibilities are as limitless as your imagination. This outdoor oasis is perfect for hosting summer barbecues, gardening, or simply enjoying the beauty of nature. The generous lot size allows for potential landscaping enhancements or the addition of outdoor living spaces, creating your personal sanctuary. Located in a peaceful setting, this home offers a unique opportunity to embrace a lifestyle of comfort and convenience....
Contact an agent
Home facts
- Year built:1966
- Subdivision & Development:NONE AVAILABLE
- Listing ID #:PALA2098250
- Added:2 day(s) ago
- Updated:November 09, 2026 at 11:34 AM
Rooms and interior
- Bedrooms:3
- Total bathrooms:2
- Full bathrooms:2
- Basement:Yes
- Basement Description:Daylight, Partial
- Living area:2,244 sq. ft.
Heating and cooling
- Heating:Coal, Forced Air, Oil
Structure and exterior
- Year built:1966
- Building area:2,244 sq. ft.
- Lot area:0.41 Acres
- Architectural Style:Ranch/Rambler
- Construction Materials:Brick, Vinyl Siding
- Foundation Description:Concrete Perimeter
- Levels:1 Story
Utilities
- Water:Public
- Sewer:Public Sewer
Finances and disclosures
- Price:$350,000
- Price per sq. ft.:$155.97
- Tax amount:$4,656 (2026)
Parking
- Parking description:Attached Garage, Garage - Rear Entry
- Garage:Yes
- Garage spaces:1
New listings near 36 E Swartzville Rd
- New
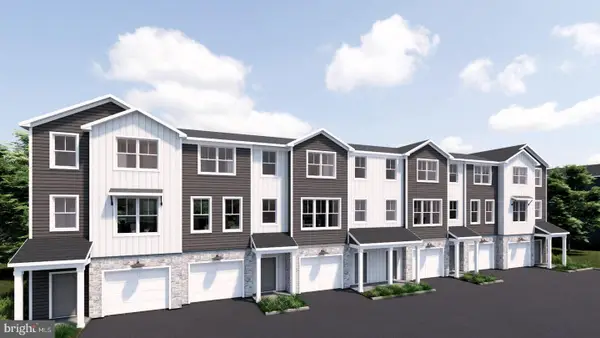 $394,500Active3 beds 3 baths1,742 sq. ft.
42 E Kestrel Dr, DENVER, PA 17517
MLS# PALA2098420Listed by: TODAY'S REALTY - New
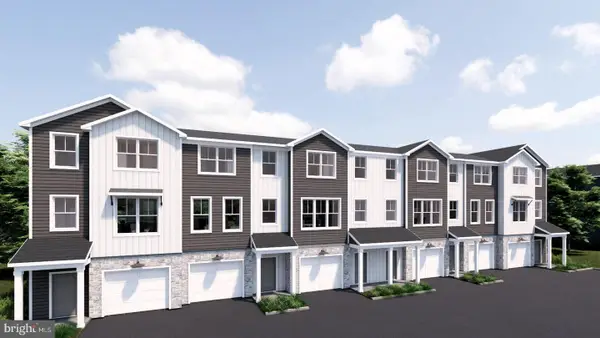 $409,900Active3 beds 3 baths2,026 sq. ft.
32 E Kestrel Dr, DENVER, PA 17517
MLS# PALA2098384Listed by: TODAY'S REALTY - New
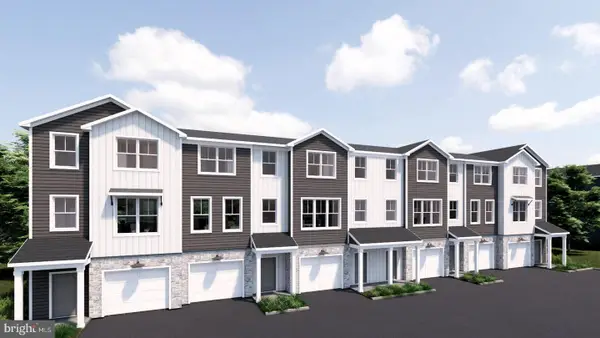 $387,300Active3 beds 3 baths1,923 sq. ft.
34 E Kestrel Dr, DENVER, PA 17517
MLS# PALA2098396Listed by: TODAY'S REALTY - New
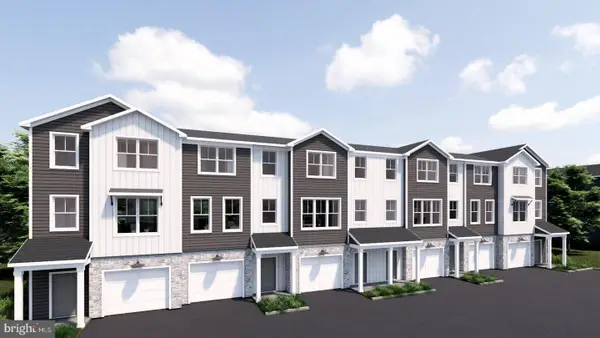 $390,000Active3 beds 3 baths1,981 sq. ft.
36 E Kestrel Dr, DENVER, PA 17517
MLS# PALA2098402Listed by: TODAY'S REALTY - New
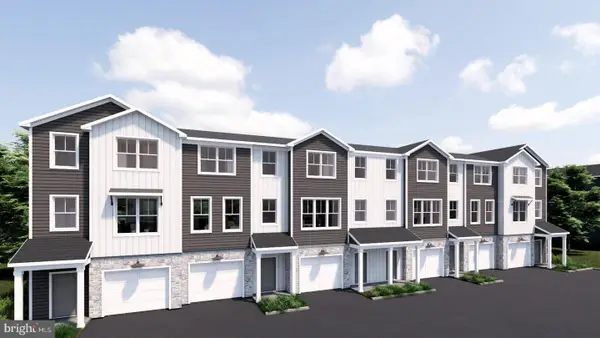 $379,300Active3 beds 3 baths1,720 sq. ft.
38 E Kestrel Dr, DENVER, PA 17517
MLS# PALA2098408Listed by: TODAY'S REALTY - New
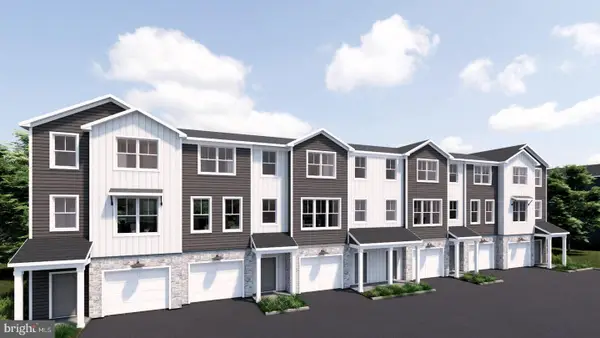 $379,100Active3 beds 3 baths1,661 sq. ft.
40 E Kestrel Dr, DENVER, PA 17517
MLS# PALA2098414Listed by: TODAY'S REALTY - Open Sat, 2 to 4pmNew
 $249,900Active3 beds 2 baths2,373 sq. ft.
412 Main St, DENVER, PA 17517
MLS# PALA2098150Listed by: BHHS HOMESALE REALTY- READING BERKS 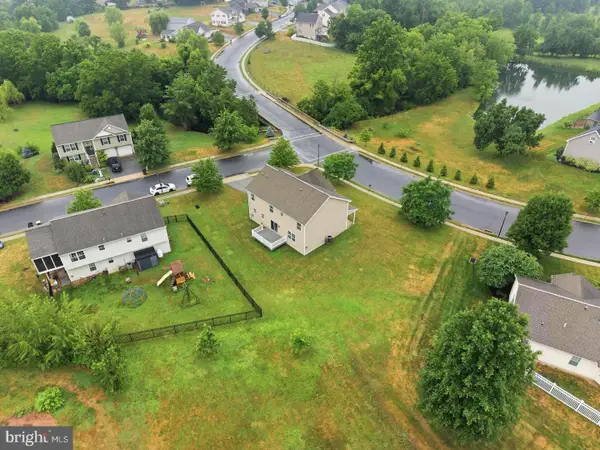 $485,000Active4 beds 3 baths2,372 sq. ft.
125 Woodmeadow Dr, DENVER, PA 17517
MLS# PALA2097810Listed by: KELLER WILLIAMS ELITE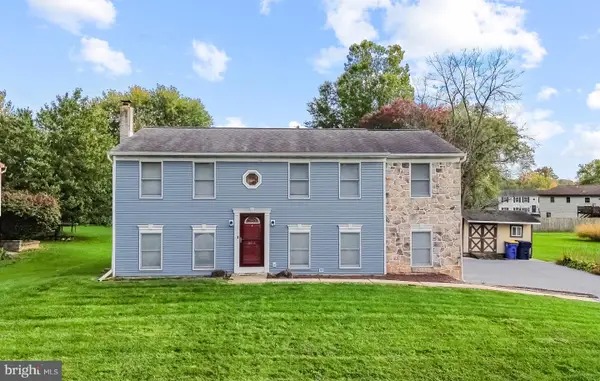 $290,000Active3 beds 2 baths1,838 sq. ft.
164 Wheatland Dr, DENVER, PA 17517
MLS# PALA2097818Listed by: HOSTETTER REALTY LLC


Protect your home and budget from life's surprises with an Assurant Home Warranty, backed by a partner that supports you through every step of homeownership. Explore Plans.
© 2026 Better Homes and Gardens Real Estate LLC. An Anywhere Real Estate company. All rights reserved. Better Homes and Gardens® Real Estate is a registered trademark owned by Meredith Operations Corporation, licensed to Better Homes and Gardens Real Estate LLC and used with permission. Better Homes and Gardens Real Estate LLC fully supports the principles of the Fair Housing Act and the Equal Opportunity Act. Listing information is deemed reliable but is not guaranteed accurate.
Each office is independently owned and operated.
Any services or products provided by third parties are not provided by, affiliated with or related to Better Homes and Gardens Real Estate LLC, or its affiliated companies.