
48 Scenic Dr, Denver, PA 17517
Local realty services provided by:Better Homes and Gardens Real Estate Murphy & Co.
48 Scenic Dr,Denver, PA 17517
$335,000
- 2 Beds
- 2 Baths
- 1,800 sq. ft.
- Single family
- Active
Listed by: maura white-howard
Office: re/max professional realty
MLS#:PALA2098828
Source:BRIGHTMLS
Price summary
- Price:$335,000
- Price per sq. ft.:$186.11
About this home
Open House Sat 11/21 - 1p to 3p. Welcome to 48 Scenic Drive! This move-in-ready, 1,800-square-foot detached home offers comfortable living, thoughtful updates, and an impressive oversized garage that's sure to catch your attention! Enjoy peace of mind with a newer roof, heating system, central air conditioning, and windows. The convenient first-floor primary bedroom features dual closets, while the spacious eat-in kitchen offers an abundance of beautiful dark wood cabinetry, generous storage, and plenty of room for cooking and gathering. Just off the kitchen, a bright, light-filled sunroom provides additional living space, perfect for relaxing or entertaining. A convenient first-floor laundry room offers even more closet and storage space.
Upstairs, you'll find a generously sized bedroom/bonus room with brand-new carpeting, a half bathroom, and access to additional attic storage, offering plenty of possibilities for how to use the space.
One of this home's standout features is the impressive 30' x 30' attached garage! With room for two vehicles and so much more, oversized overhead doors, and additional storage closets, this space is ideal for car enthusiasts, hobbyists, or anyone who appreciates extra room for projects and storage. The expansive driveway provides parking for approximately six additional vehicles.
Conveniently located in the Cocalico School District, this home offers easy access to Routes 272 and 222, as well as the Pennsylvania Turnpike (I-76), making travel to Reading, Lancaster, and surrounding areas convenient. Enjoy nearby shopping, dining, and everyday essentials in Denver, Adamstown, and Ephrata, including local favorites such as Weaver Markets and the popular antique shops of Adamstown.
With its flexible living space, valuable updates, exceptional garage, and convenient location, 48 Scenic Drive has so much to offer....
Contact an agent
Home facts
- Year built:1976
- Subdivision & Development:NONE AVAILABLE
- Listing ID #:PALA2098828
- Updated:November 22, 2026 at 11:42 AM
Rooms and interior
- Bedrooms:2
- Total bathrooms:2
- Full bathrooms:1
- Half bathrooms:1
- Rooms Total:5
- Flooring:Carpet, Luxury Vinyl Plank
- Dining Description:Combination Kitchen/Dining
- Kitchen Description:Breakfast Area, Carpet, Cooktop, Dishwasher, Kitchen - Eat-In, Microwave, Oven - Wall, Range Hood, Refrigerator
- Bedroom Description:Carpet
- Basement:Yes
- Basement Description:Partial
- Living area:1,800 sq. ft.
Heating and cooling
- Cooling:Central A/C
- Heating:Electric, Forced Air
Structure and exterior
- Roof:Shingle
- Year built:1976
- Building area:1,800 sq. ft.
- Lot area:0.24 Acres
- Lot Features:Front Yard, Level
- Architectural Style:Cape Cod
- Construction Materials:Frame, Metal Siding
- Exterior Features:Street Lights
- Foundation Description:Crawl Space
- Levels:1 1/2 Story
Utilities
- Water:Public
- Sewer:Public Sewer
Finances and disclosures
- Price:$335,000
- Price per sq. ft.:$186.11
- Tax amount:$4,422 (2025)
Features and amenities
- Laundry features:Washer
- Amenities:Attic, Carpet, Ceiling Fan(s), Replacement Windows
Parking
- Parking description:Asphalt Driveway, Attached Garage, Garage - Side Entry, Garage Door Opener, Inside Access, Off Street, Oversized, Paved Driveway
- Garage:Yes
- Garage spaces:2
New listings near 48 Scenic Dr
- New
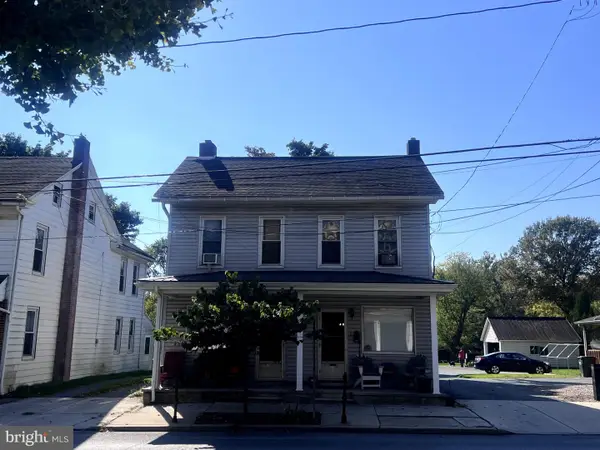 $289,000Active5 beds -- baths2,241 sq. ft.
108-110 Main St, DENVER, PA 17517
MLS# PALA2099082Listed by: COLDWELL BANKER REALTY 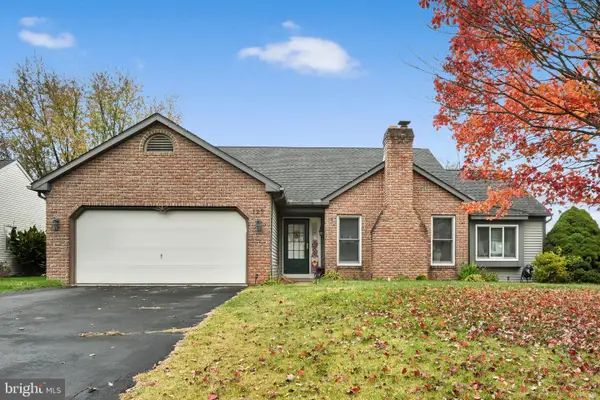 $360,000Pending4 beds 3 baths1,632 sq. ft.
125 Larch Ln, DENVER, PA 17517
MLS# PALA2098876Listed by: BERKSHIRE HATHAWAY HOMESERVICES HOMESALE REALTY- New
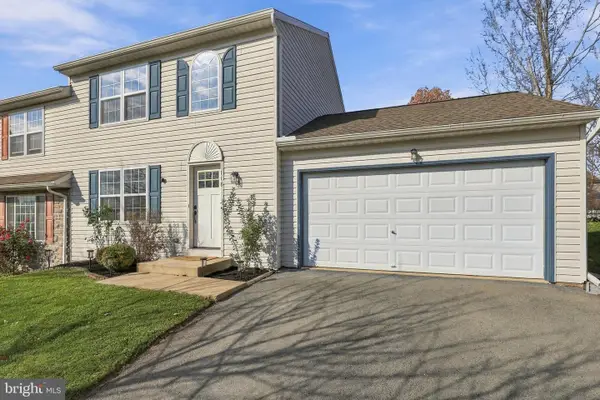 $330,000Active3 beds 2 baths1,320 sq. ft.
118 Beech St, DENVER, PA 17517
MLS# PALA2098624Listed by: KINGSWAY REALTY - EPHRATA - Open Sat, 1 to 4pm
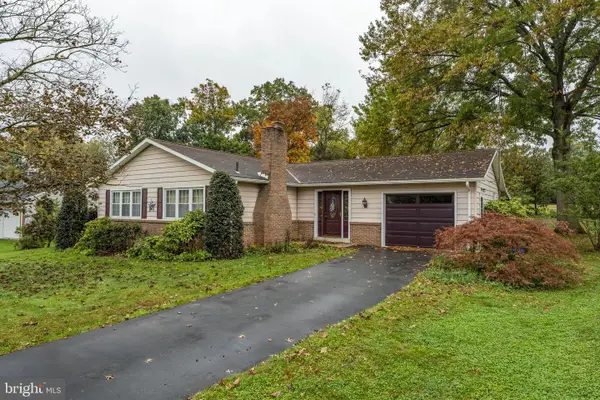 $200,000Active3 beds 2 baths2,028 sq. ft.
94 Scenic Dr, DENVER, PA 17517
MLS# PALA2098576Listed by: KINGSWAY REALTY - EPHRATA 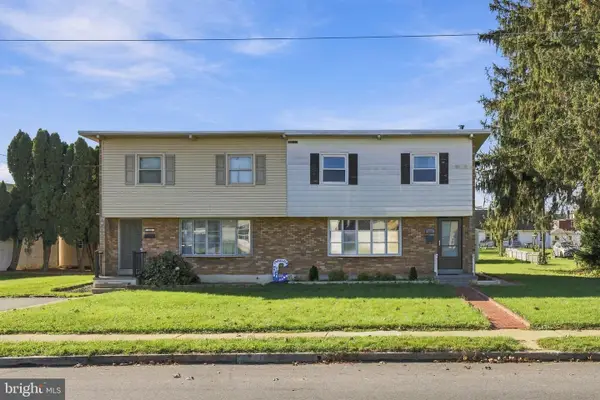 $270,000Active3 beds 2 baths1,440 sq. ft.
424 Locust St, DENVER, PA 17517
MLS# PALA2098540Listed by: KINGSWAY REALTY - EPHRATA $350,000Pending3 beds 2 baths2,244 sq. ft.
36 E Swartzville Rd, DENVER, PA 17517
MLS# PALA2098250Listed by: RE/MAX EVOLVED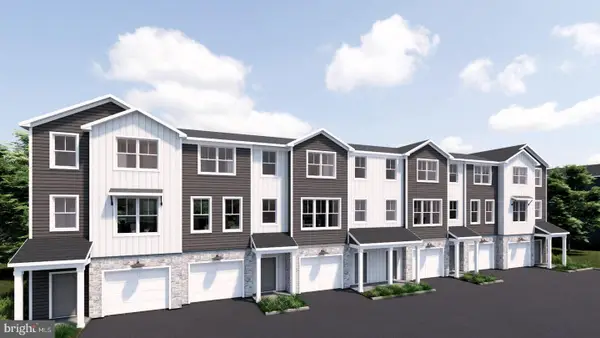 $394,500Active3 beds 3 baths1,742 sq. ft.
42 E Kestrel Dr, DENVER, PA 17517
MLS# PALA2098420Listed by: TODAY'S REALTY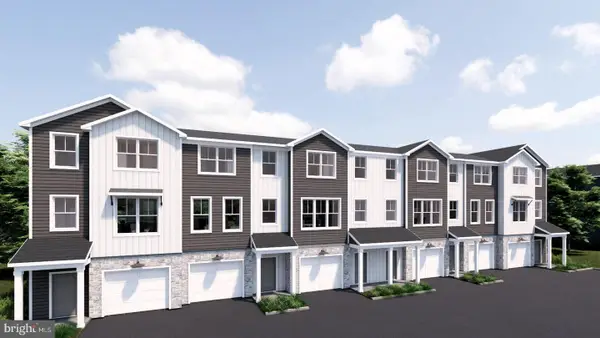 $409,900Active3 beds 3 baths2,026 sq. ft.
32 E Kestrel Dr, DENVER, PA 17517
MLS# PALA2098384Listed by: TODAY'S REALTY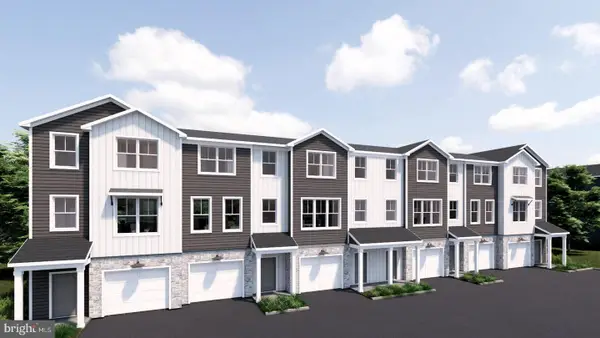 $387,300Active3 beds 3 baths1,923 sq. ft.
34 E Kestrel Dr, DENVER, PA 17517
MLS# PALA2098396Listed by: TODAY'S REALTY


Protect your home and budget from life's surprises with an Assurant Home Warranty, backed by a partner that supports you through every step of homeownership. Explore Plans.
© 2026 Better Homes and Gardens Real Estate LLC. An Anywhere Real Estate company. All rights reserved. Better Homes and Gardens® Real Estate is a registered trademark owned by Meredith Operations Corporation, licensed to Better Homes and Gardens Real Estate LLC and used with permission. Better Homes and Gardens Real Estate LLC fully supports the principles of the Fair Housing Act and the Equal Opportunity Act. Listing information is deemed reliable but is not guaranteed accurate.
Each office is independently owned and operated.
Any services or products provided by third parties are not provided by, affiliated with or related to Better Homes and Gardens Real Estate LLC, or its affiliated companies.