
509 Northfield Rd, Devon, PA 19333
Local realty services provided by:Better Homes and Gardens Real Estate Murphy & Co.
509 Northfield Rd,Devon, PA 19333
$2,075,000
- 4 Beds
- 4 Baths
- 5,252 sq. ft.
- Single family
- Pending
Listed by: thu thuy quereau
Office: compass pennsylvania, llc.
MLS#:PACT2125830
Source:BRIGHTMLS
Price summary
- Price:$2,075,000
- Price per sq. ft.:$395.09
About this home
Tucked away on a quiet, tree-lined street in one of the Main Line's most coveted neighborhoods, 509 Northfield Road is a rare offering that blends traditional architecture with thoughtful modern updates. From the moment you arrive, the home's stately curb appeal — stone façade, cedar roof, manicured landscaping, flagstone walkway, and gracious entry — sets the tone for what lies within, nearly 4800 square feet across 3 floors of beautifully appointed living space.
The exterior front elevation has been completely transformed by Rene Hoffman and McDermott Construction. Stucco no more, but a reimagined facade featuring a new porch, threshold and wooden French doors, beautiful stonework, and HardiBoard siding. A new flagstone curved walkway is adorned with new landscaping by Naturescapes.
Step inside to discover a sun-filled 2-story foyer with a grand staircase, gorgeous living room, and spacious dining room, all inviting you into a functional layout designed for both family comfort and entertaining.
The bright kitchen, fitted with granite countertops and SubZero and Thermador appliances and attached breakfast room flow effortlessly into the great family room with its stone-faced fireplace and large picture windows, skylights, and patio doors that showcase serene views of the backyard and pool. The main floor is complete with a laundry/mudroom and powder room AND a bonus flex room providing space for crafts or teenage hangouts.
Head back in the foyer and up the staircase where natural light abounds. The primary suite with full walk in closet offers a private retreat with a spa-inspired ensuite bath featuring a soaking tub and double vanity. At the end of the balcony/hall are three additional sizable bedrooms and a hall bathroom which provide comfort and flexibility for family and guests.
The lower level, designed by Ann Decker Design and constructed by Buck Ridge, now has easy stairway access to the patio and pool. Once a raw, unfinished basement, is now a full entertaining space with a wet bar complete with gorgeous Onyx countertops, Cafe appliances, and custom built cabinetry. Don’t miss the quiet office, dedicated gym space, full glass shower bath with heated floors, 2nd laundry and a Sonos system wired throughout.
Outside, an expansive backyard retreat complete with a stunning in-ground pool and flagstone patio, overlooks a lush, landscaped yard enclosed by estate fencing. Whether it’s summer barbecues or quiet mornings with coffee, this is the spot to relax and unwind.
Additional amenities include a whole house generator, 4 zoned HVAC and 2 mini splits in the lower level, 3 fireplaces (gas, wood, electric), new garage doors.
The property’s prime location means you’re just minutes away from top-rated Tredyffrin-Easttown School District, private schools, boutique shopping, premier dining establishments, and the Devon or Paoli train station for easy commuting.
Don’t miss the chance to make this stunning Devon home your own—schedule your private tour today!...
Contact an agent
Home facts
- Year built:1983
- Listing ID #:PACT2125830
- Added:45 day(s) ago
- Updated:July 13, 2026 at 09:18 AM
Rooms and interior
- Bedrooms:4
- Total bathrooms:4
- Full bathrooms:3
- Half bathrooms:1
- Flooring:Carpet, Hardwood, Luxury Vinyl Plank
- Dining Description:Dining Room
- Bathrooms Description:Full Bath, Half Bath, Primary Bathroom
- Kitchen Description:Breakfast Area, Built-Ins, Carpet
- Bedroom Description:Carpet, Primary Bedroom
- Basement:Yes
- Basement Description:Fully Finished, Walkout Stairs
- Living area:5,252 sq. ft.
Heating and cooling
- Cooling:Central A/C
- Heating:Forced Air, Natural Gas
Structure and exterior
- Roof:Shingle, Wood
- Year built:1983
- Building area:5,252 sq. ft.
- Lot area:0.92 Acres
- Architectural Style:Traditional
- Construction Materials:Cement Siding, Fiber Cement, Frame, HardiPlank Type, Masonry
- Exterior Features:Extensive Hardscape, Exterior Lighting, Patio(s), Play Equipment, Porch(es)
- Foundation Description:Block
- Levels:3 Story
Schools
- High school:CONESTOGA SENIOR
- Middle school:TREDYFFRIN-EASTTOWN
- Elementary school:BEAUMONT
Utilities
- Water:Public
- Sewer:Public Sewer
Finances and disclosures
- Price:$2,075,000
- Price per sq. ft.:$395.09
- Tax amount:$21,830 (2026)
Features and amenities
- Laundry features:Laundry
- Amenities:200+ Amp Service, Attic, Bar, Built-Ins, Carpet, Chair Railings, Curved Staircase, Skylight(s), Sliding Windows, Sound System, Transom Windows
- Pool features:Heated
Parking
- Parking description:Asphalt Driveway, Attached Garage, Garage - Side Entry, Garage Door Opener, Inside Access, Oversized
- Garage:Yes
- Garage spaces:2
New listings near 509 Northfield Rd
- Coming Soon
 $1,150,000Coming Soon4 beds 4 baths
577 Tory Hill Rd, DEVON, PA 19333
MLS# PACT2130176Listed by: BHHS FOX & ROACH MALVERN-PAOLI - Coming Soon
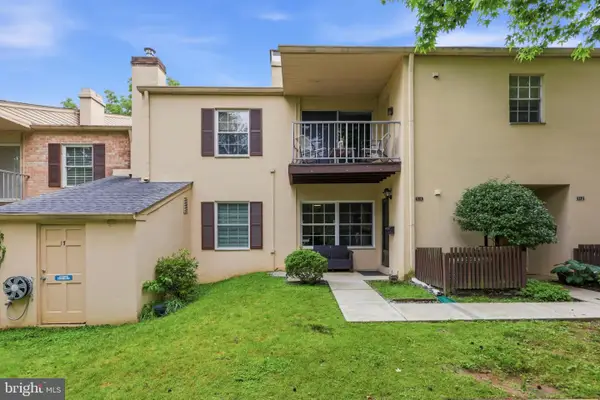 $270,000Coming Soon1 beds 1 baths
514 Old Forge Xing, DEVON, PA 19333
MLS# PACT2130208Listed by: KELLER WILLIAMS REAL ESTATE-BLUE BELL - New
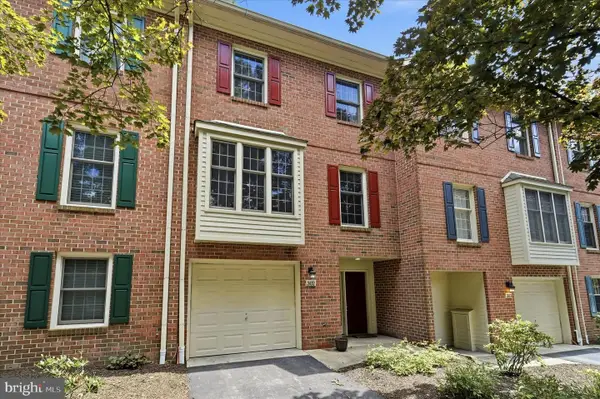 $625,000Active3 beds 3 baths2,078 sq. ft.
302 Brighton Cir, DEVON, PA 19333
MLS# PACT2129764Listed by: REAL OF PENNSYLVANIA - New
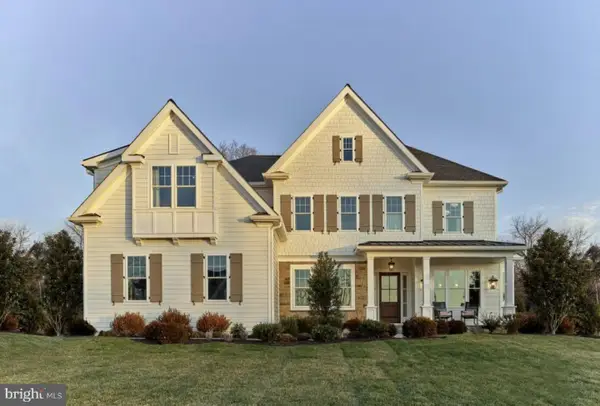 $2,399,900Active4 beds 4 baths4,346 sq. ft.
Lot10 Palmetto, DEVON, PA 19333
MLS# PACT2129500Listed by: HOWARD HANNA REAL ESTATE SERVICES - New
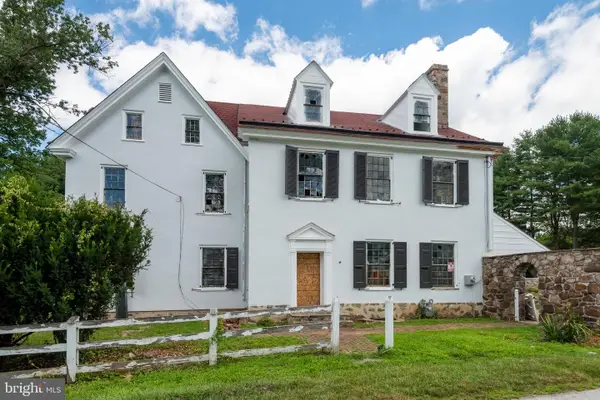 $1,250,000Active6 beds 5 baths7,447 sq. ft.
107 Old Lancaster Rd, DEVON, PA 19333
MLS# PACT2130052Listed by: RE/MAX MAIN LINE - DEVON - New
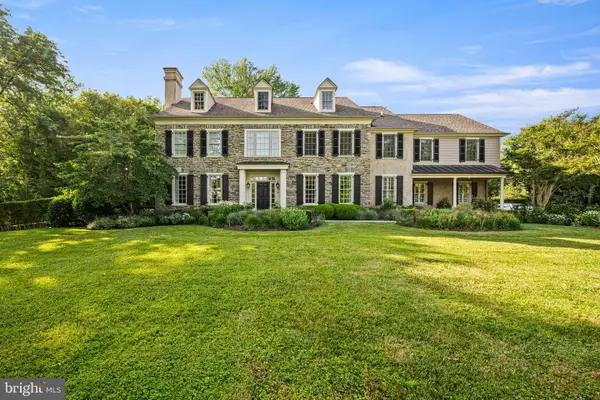 $2,900,000Active5 beds 7 baths7,243 sq. ft.
205 Exeter Rd, DEVON, PA 19333
MLS# PACT2129700Listed by: BHHS FOX & ROACH WAYNE-DEVON 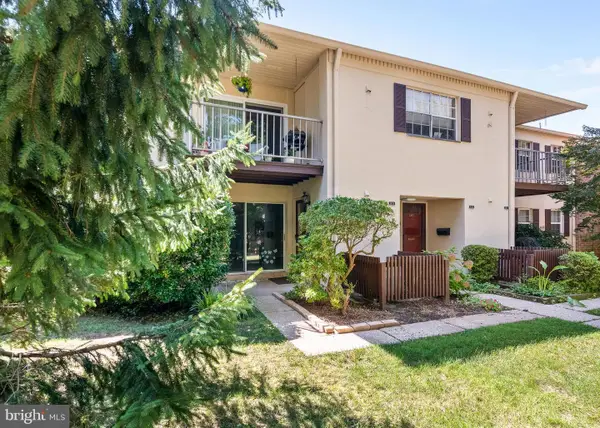 $350,000Active2 beds 2 baths1,025 sq. ft.
304 Old Forge Xing #304, DEVON, PA 19333
MLS# PACT2129120Listed by: WAYNE REALTY CORPORATION $850,000Pending3 beds 3 baths2,214 sq. ft.
318 Devon State Rd, DEVON, PA 19333
MLS# PACT2128988Listed by: KELLER WILLIAMS REALTY DEVON-WAYNE $999,900Pending4 beds 4 baths3,160 sq. ft.
8 Sugar Knoll Dr, DEVON, PA 19333
MLS# PACT2129024Listed by: RE/MAX CENTRAL - BLUE BELL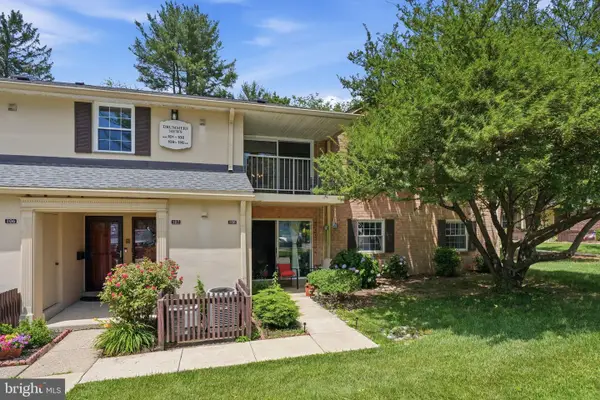 $325,000Pending2 beds 2 baths945 sq. ft.
107 Old Forge Xing #107, DEVON, PA 19333
MLS# PACT2127928Listed by: COMPASS PENNSYLVANIA, LLC


Protect your home and budget from life's surprises with an Assurant Home Warranty, backed by a partner that supports you through every step of homeownership. Explore Plans.
© 2026 Better Homes and Gardens Real Estate LLC. An Anywhere Real Estate company. All rights reserved. Better Homes and Gardens® Real Estate is a registered trademark owned by Meredith Operations Corporation, licensed to Better Homes and Gardens Real Estate LLC and used with permission. Better Homes and Gardens Real Estate LLC fully supports the principles of the Fair Housing Act and the Equal Opportunity Act. Listing information is deemed reliable but is not guaranteed accurate.
Each office is independently owned and operated.
Any services or products provided by third parties are not provided by, affiliated with or related to Better Homes and Gardens Real Estate LLC, or its affiliated companies.