
Lot10 Palmetto, Devon, PA 19333
Local realty services provided by:Better Homes and Gardens Real Estate Murphy & Co.
Lot10 Palmetto,Devon, PA 19333
$2,399,900
- 4 Beds
- 4 Baths
- 4,346 sq. ft.
- Single family
- Active
Listed by: arthur b. herling, nicole l. rymer
Office: howard hanna real estate services
MLS#:PACT2129500
Source:BRIGHTMLS
Price summary
- Price:$2,399,900
- Price per sq. ft.:$552.21
- Monthly HOA dues:$291.67
About this home
Bentley Homes proudly presents Rose Glenn, Devon’s newest quaint luxury community of just 10 estate homes. The Atlee floor plan is one of 3 plans offered at Rose Glenn. This lot IS AVAILABLE NOW and features a 3/4--acre homesite-largest lot left! This lot is ideally positioned on a private cul-de-sac, with just 10 home sites providing a peaceful setting while remaining close to everything the Main Line has to offer. Buyers have the opportunity to choose from one of three thoughtfully designed floor plans available at Rose Glenn. Showcasing classic architecture blended with modern functionality. Various options and upgrades to choose from include a 10-foot foundation, daylight windows, upgraded front elevation, and a covered rear porch/deck that enhances year-round indoor-outdoor living. Lot 10 features the ability to upgrade to a walk-out basement. Some additional highlights of the floor plans and features include a butler’s pantry, ideally situated between the formal dining room and kitchen—perfect for entertaining, prep space, and added storage. A well-appointed mudroom just off the garage provides built-in storage options and an organized entry point for daily living. The spacious 2 and 3-car garage offers ample room for vehicles, storage, or flexible use. With expansive living areas, a bright open kitchen, and private retreats throughout. With over 50 years of experience building quality homes on the Main Line, Bentley Homes is known for timeless design, craftsmanship, and creating community-focused neighborhoods. Rose Glenn offers the rare balance of being tucked away for privacy, yet just ¼ mile from the Devon Train Station and minutes from fine dining, boutique shopping, and major commuter routes. Located within the highly acclaimed Tredyffrin–Easttown School District, this is an exceptional opportunity to live in one of Devon’s most desirable new communities.
Make an appointment today to view this home and experience Rose Glenn first-hand.
2027 approx delivery. Pricing subject to change. Interior photos may include upgrades. Not all interior and exterior options/features are included in advertised pricing. *Pictures advertised are of the furnished ATLEE MODEL Home located at 102 Palmetto* Call to make an appointment for viewing model home and available lots.
GPS: 228 Highland Ave, Devon, PA 19333...
Contact an agent
Home facts
- Year built:2026
- Subdivision & Development:NONE AVAILABLE
- Listing ID #:PACT2129500
- Added:97 day(s) ago
- Updated:October 14, 2026 at 02:04 PM
Rooms and interior
- Bedrooms:4
- Total bathrooms:4
- Full bathrooms:3
- Half bathrooms:1
- Flooring:Carpet, Hardwood, Tile/Brick
- Dining Description:Dining Area, Formal/Separate Dining Room
- Bathrooms Description:Primary Bath(s)
- Kitchen Description:Breakfast Area, Built-In Microwave, Built-In Range, Built-Ins, Butlers Pantry, Dishwasher, Kitchen - Gourmet, Kitchen - Island, Kitchen - Table Space, Oven - Self Cleaning, Oven/Range - Gas, Pantry, Six Burner Stove
- Bedroom Description:Walk In Closet(s)
- Basement:Yes
- Basement Description:Full
- Living area:4,346 sq. ft.
Heating and cooling
- Cooling:Central A/C
- Heating:Forced Air, Natural Gas
Structure and exterior
- Year built:2026
- Building area:4,346 sq. ft.
- Lot area:0.75 Acres
- Architectural Style:Colonial
- Construction Materials:HardiPlank Type, Stone
- Foundation Description:Concrete Perimeter
- Levels:2 Stories
Schools
- High school:CONESTOGA
- Elementary school:DEVON
Utilities
- Water:Public
- Sewer:Public Sewer
Finances and disclosures
- Price:$2,399,900
- Price per sq. ft.:$552.21
Features and amenities
- Amenities:Attic, Built-Ins
Parking
- Parking description:Attached Garage, Garage - Side Entry, Garage Door Opener, Inside Access
- Garage:Yes
- Garage spaces:3
New listings near Lot10 Palmetto
- Coming Soon
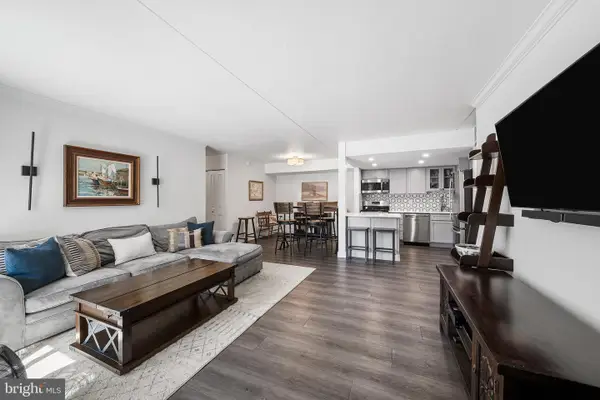 $350,000Coming Soon2 beds 2 baths1,025 sq. ft.
133 Old Forge Xing #133, DEVON, PA 19333
MLS# PACT2137382Listed by: KW EMPOWER - New
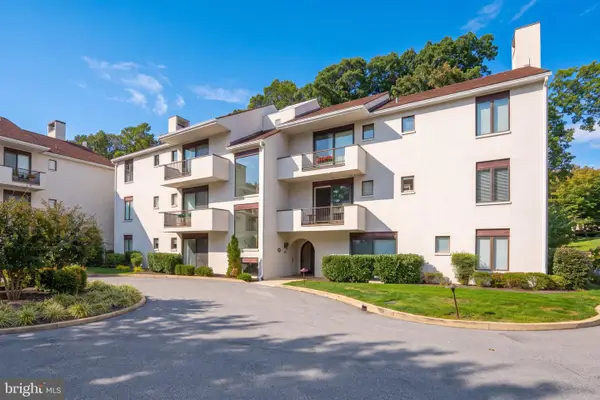 $399,000Active2 beds 2 baths1,480 sq. ft.
17 Gevrey #17, DEVON, PA 19333
MLS# PACT2137588Listed by: BHHS FOX & ROACH-ROSEMONT - New
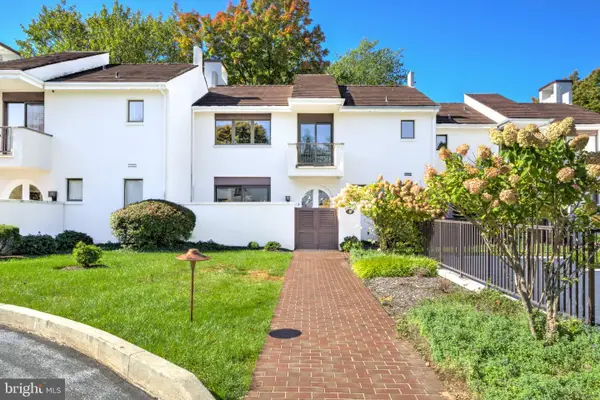 $660,000Active3 beds 3 baths2,026 sq. ft.
9 Avignon #9, DEVON, PA 19333
MLS# PACT2136954Listed by: KELLER WILLIAMS ELITE 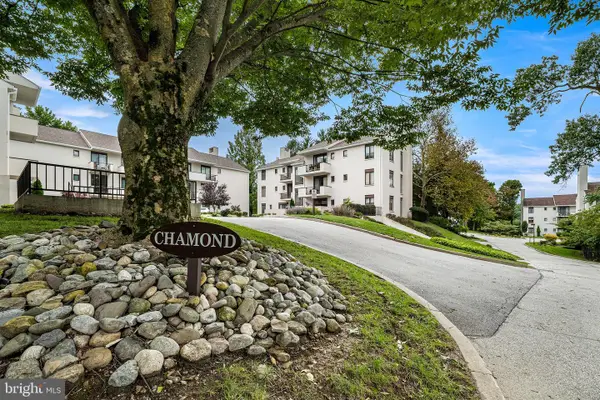 $375,000Active2 beds 2 baths1,272 sq. ft.
6 Chamond, DEVON, PA 19333
MLS# PACT2137068Listed by: BHHS FOX & ROACH WAYNE-DEVON $235,000Pending1 beds 1 baths775 sq. ft.
504 Old Forge Xing Xing #504, DEVON, PA 19333
MLS# PACT2136410Listed by: RE/MAX PROFESSIONAL REALTY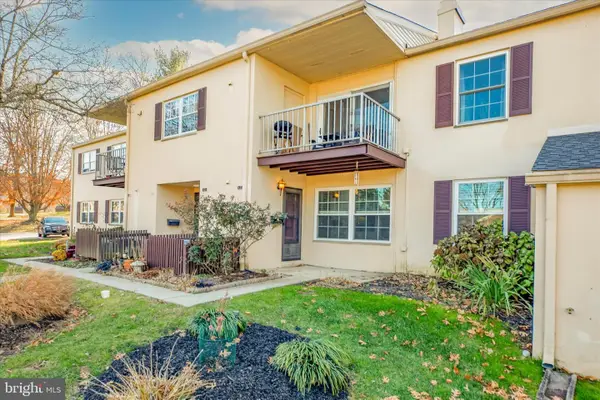 $270,000Active1 beds 1 baths775 sq. ft.
425 Old Forge Crossing, DEVON, PA 19333
MLS# PACT2136150Listed by: KELLER WILLIAMS REALTY DEVON-WAYNE $815,000Pending4 beds 3 baths2,314 sq. ft.
54 N Waterloo Rd, DEVON, PA 19333
MLS# PACT2135908Listed by: COMPASS PENNSYLVANIA, LLC $1,795,000Pending5 beds 5 baths3,819 sq. ft.
672 Clovelly Ln, DEVON, PA 19333
MLS# PACT2134730Listed by: BHHS FOX & ROACH-ROSEMONT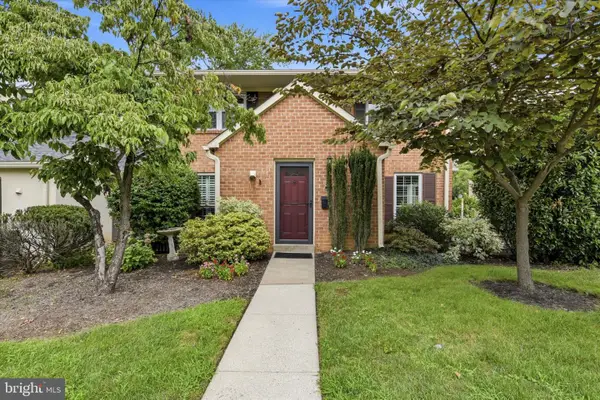 $400,000Pending2 beds 3 baths1,218 sq. ft.
89 Old Forge Crossing, DEVON, PA 19333
MLS# PACT2135576Listed by: KELLER WILLIAMS REALTY DEVON-WAYNE $400,000Active2 beds 2 baths1,440 sq. ft.
14 Chamond #14, DEVON, PA 19333
MLS# PACT2135042Listed by: COMPASS PENNSYLVANIA, LLC


Protect your home and budget from life's surprises with an Assurant Home Warranty, backed by a partner that supports you through every step of homeownership. Explore Plans.
© 2026 Better Homes and Gardens Real Estate LLC. An Anywhere Real Estate company. All rights reserved. Better Homes and Gardens® Real Estate is a registered trademark owned by Meredith Operations Corporation, licensed to Better Homes and Gardens Real Estate LLC and used with permission. Better Homes and Gardens Real Estate LLC fully supports the principles of the Fair Housing Act and the Equal Opportunity Act. Listing information is deemed reliable but is not guaranteed accurate.
Each office is independently owned and operated.
Any services or products provided by third parties are not provided by, affiliated with or related to Better Homes and Gardens Real Estate LLC, or its affiliated companies.