
580 Gregory Ln, Devon, PA 19333
Local realty services provided by:Better Homes and Gardens Real Estate Premier
580 Gregory Ln,Devon, PA 19333
$995,000
- 4 Beds
- 3 Baths
- 2,688 sq. ft.
- Single family
- Active
Upcoming open houses
- Sat, Nov 0701:00 pm - 03:00 pm
Listed by: brendan m. reilly
Office: crescent real estate
MLS#:PACT2139272
Source:BRIGHTMLS
Price summary
- Price:$995,000
- Price per sq. ft.:$370.16
About this home
Welcome to 580 Gregory Lane, a beautifully updated and thoughtfully appointed home ideally situated on a desirable cul-de-sac backing to Jenkins Arboretum in the heart of Devon. Set on a picturesque .43-acre lot, this inviting residence offers four bedrooms, two full and one-half bathrooms, 2,250 square feet of above-grade living space, a partially finished basement, a two-car front-entry garage, and an exceptional outdoor setting featuring an in-ground saltwater pool. A welcoming red brick walkway, complemented by tasteful landscaping and hardscaping improvements, creates an attractive approach to the front door. Inside, the first-floor features recessed lighting throughout, while elegant moldings add character and refinement to the living and dining rooms. At the heart of the home is a brand-new kitchen appointed with custom cabinetry, stainless-steel appliances, new quartz countertops, updated flooring, and an etched subway tile backsplash. The adjacent family room features radiant Mohawk flooring, convenient garage access, and a triple French door opening to a delightful EP Henry paver patio, creating an ideal setting for everyday living and entertaining. The second floor offers a spacious primary suite featuring a beautifully updated bathroom with an enlarged tiled shower and custom vanity, along with a generous walk-in closet and access to additional storage. Three additional well-proportioned bedrooms and an updated full hall bathroom complete this level. The partially finished basement, featuring tile flooring and an expansive storage area, provides valuable additional living space and flexibility. The backyard is truly a private retreat, highlighted by a beautiful in-ground saltwater pool with a new pump, a top-of-the-line hot tub, and meticulously maintained gardens featuring a wonderful blend of colorful perennials and mature specimen plantings. An attractive storage shed with electricity and classic split-rail fencing complete this exceptional outdoor setting. Additional improvements and amenities include a high-velocity air conditioning system, three-zone heating, whole-house fan, and a completely renovated exterior featuring CertainTeed siding, gutters, soffit panels, and shutters. Ideally located near major commuter routes, the Devon Train Station, Trader Joe's, Whole Foods, and the renowned Devon Horse Show, this wonderful property is also part of the highly regarded Tredyffrin-Easttown School District. Combining thoughtful updates, comfortable living spaces, and an outstanding outdoor setting, 580 Gregory Lane presents a wonderful opportunity to enjoy the very best of Devon living....
Contact an agent
Home facts
- Year built:1963
- Subdivision & Development:NONE AVAILABLE
- Listing ID #:PACT2139272
- Added:1 day(s) ago
- Updated:November 07, 2026 at 02:45 PM
Rooms and interior
- Bedrooms:4
- Total bathrooms:3
- Full bathrooms:2
- Half bathrooms:1
- Dining Description:Dining Room
- Bathrooms Description:Full Bath, Half Bath, Primary Bathroom
- Bedroom Description:Primary Bedroom
- Basement:Yes
- Basement Description:Partially Finished, Workshop
- Living area:2,688 sq. ft.
Heating and cooling
- Cooling:Central A/C, Whole House Fan
- Heating:Hot Water, Oil
Structure and exterior
- Year built:1963
- Building area:2,688 sq. ft.
- Lot area:0.43 Acres
- Architectural Style:Colonial
- Construction Materials:Brick, Frame, Masonry, Vinyl Siding
- Foundation Description:Concrete Perimeter
- Levels:2 Stories
Schools
- High school:CONESTOGA
Utilities
- Water:Public
- Sewer:Public Sewer
Finances and disclosures
- Price:$995,000
- Price per sq. ft.:$370.16
- Tax amount:$9,701 (2026)
Features and amenities
- Pool features:Saltwater
Parking
- Parking description:Attached Garage, Garage - Front Entry
- Garage:Yes
- Garage spaces:2
New listings near 580 Gregory Ln
- Open Sat, 11am to 1pmNew
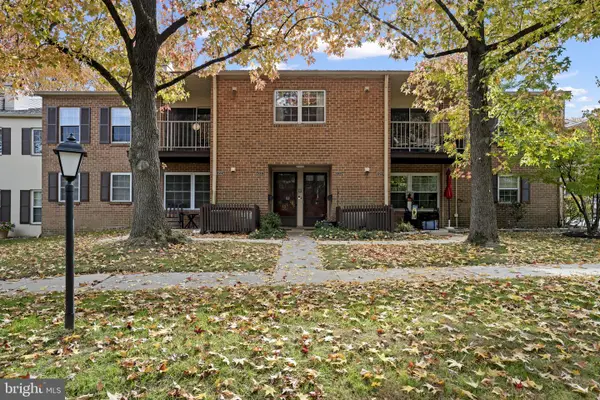 $239,999Active1 beds 1 baths875 sq. ft.
431 Old Forge Crossing #431, DEVON, PA 19333
MLS# PACT2139176Listed by: KELLER WILLIAMS REAL ESTATE-LANGHORNE  $1,895,000Pending6 beds 5 baths4,045 sq. ft.
237 Highland Ave, DEVON, PA 19333
MLS# PACT2137656Listed by: KURFISS SOTHEBY'S INTERNATIONAL REALTY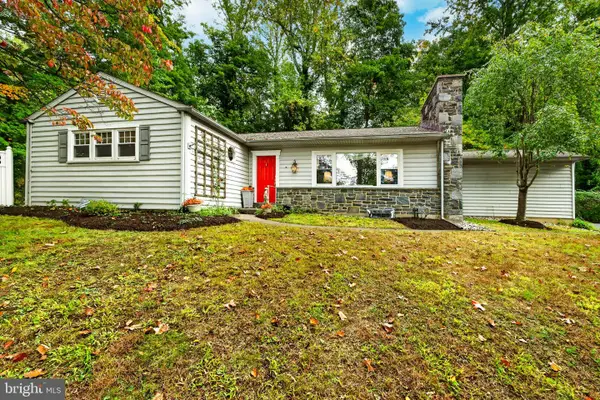 $749,900Pending3 beds 2 baths1,911 sq. ft.
59 Lakeside Ave, DEVON, PA 19333
MLS# PACT2137502Listed by: BHHS FOX & ROACH-WEST CHESTER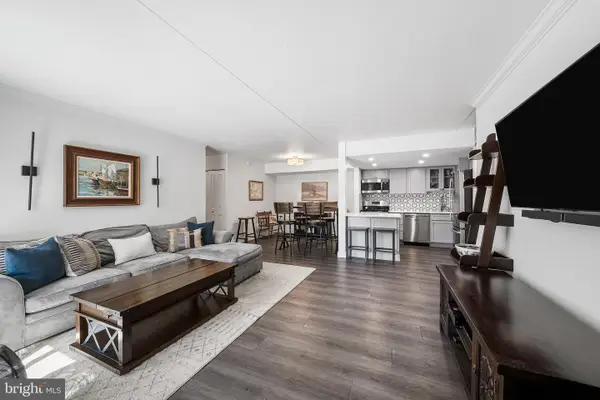 $350,000Pending2 beds 2 baths1,025 sq. ft.
133 Old Forge Xing #133, DEVON, PA 19333
MLS# PACT2137382Listed by: KW EMPOWER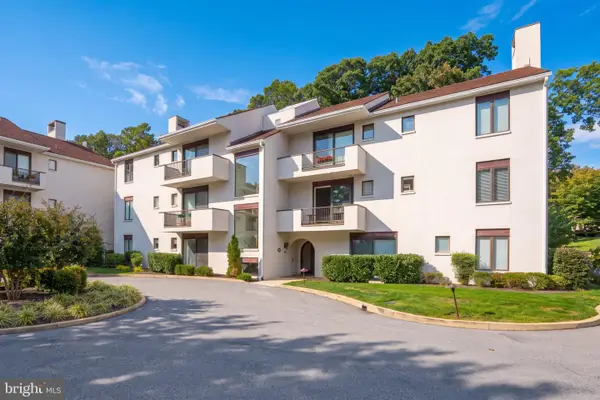 $399,000Pending2 beds 2 baths1,480 sq. ft.
17 Gevrey #17, DEVON, PA 19333
MLS# PACT2137588Listed by: BHHS FOX & ROACH-ROSEMONT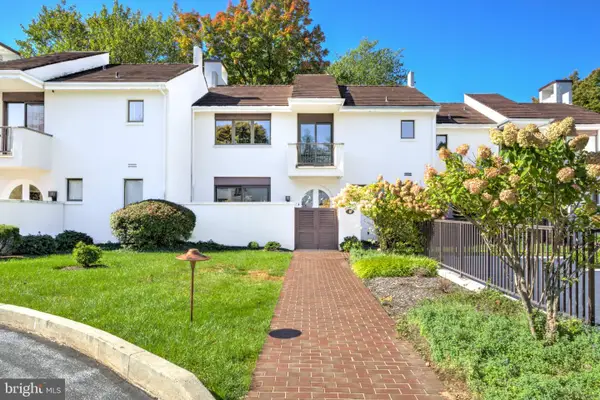 $624,900Active3 beds 3 baths2,026 sq. ft.
9 Avignon #9, DEVON, PA 19333
MLS# PACT2136954Listed by: KELLER WILLIAMS ELITE- Open Sun, 1 to 3pm
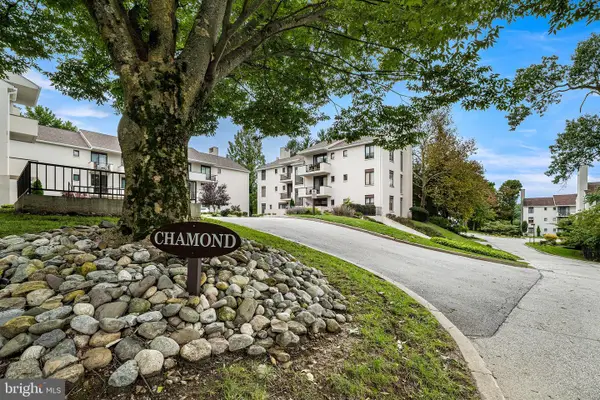 $375,000Active2 beds 2 baths1,272 sq. ft.
6 Chamond, DEVON, PA 19333
MLS# PACT2137068Listed by: BHHS FOX & ROACH WAYNE-DEVON  $815,000Pending4 beds 3 baths2,314 sq. ft.
54 N Waterloo Rd, DEVON, PA 19333
MLS# PACT2135908Listed by: COMPASS PENNSYLVANIA, LLC $1,795,000Pending5 beds 5 baths3,819 sq. ft.
672 Clovelly Ln, DEVON, PA 19333
MLS# PACT2134730Listed by: BHHS FOX & ROACH-ROSEMONT


Protect your home and budget from life's surprises with an Assurant Home Warranty, backed by a partner that supports you through every step of homeownership. Explore Plans.
© 2026 Better Homes and Gardens Real Estate LLC. An Anywhere Real Estate company. All rights reserved. Better Homes and Gardens® Real Estate is a registered trademark owned by Meredith Operations Corporation, licensed to Better Homes and Gardens Real Estate LLC and used with permission. Better Homes and Gardens Real Estate LLC fully supports the principles of the Fair Housing Act and the Equal Opportunity Act. Listing information is deemed reliable but is not guaranteed accurate.
Each office is independently owned and operated.
Any services or products provided by third parties are not provided by, affiliated with or related to Better Homes and Gardens Real Estate LLC, or its affiliated companies.