
9 Avignon #9, Devon, PA 19333
Local realty services provided by:Better Homes and Gardens Real Estate Community Realty
9 Avignon #9,Devon, PA 19333
$664,900
- 3 Beds
- 3 Baths
- 2,026 sq. ft.
- Townhouse
- Active
Listed by: dan j zecher
Office: keller williams elite
MLS#:PACT2136954
Source:BRIGHTMLS
Price summary
- Price:$664,900
- Price per sq. ft.:$328.18
About this home
Welcome to 9 Avignon #9, a French-style 3 bedroom, 2.5 bath home in the gated Arbordeau condominium community. The home features an open layout with gorgeous refinished hardwood floors, an open staircase, and large glass doors. The primary suite includes a double vanity and beautifully tiled walk-in shower, plus sliding glass doors leading to a balcony. A second bedroom also features balcony access, while the third bedroom offers comfort and flexibility. A convenient half-bath is located on the main level. Additional finished basement space offers even more room for living or entertaining, with convenient inside access to the underground garage, which includes two dedicated parking spaces. Enjoy all that Arbordeau has to offer, including a pool, clubhouse, landscaping, snow removal, exterior maintenance, and more, supporting a convenient, low-maintenance lifestyle. Don’t miss the opportunity to make this beautifully designed Arbordeau home your own and enjoy effortless, low-maintenance living in a desirable Devon community....
Contact an agent
Home facts
- Year built:1974
- Subdivision & Development:ARBORDEAU
- Listing ID #:PACT2136954
- Added:4 day(s) ago
- Updated:October 13, 2026 at 02:11 PM
Rooms and interior
- Bedrooms:3
- Total bathrooms:3
- Full bathrooms:2
- Half bathrooms:1
- Flooring:Hardwood, Luxury Vinyl Plank, Luxury Vinyl Tile, Tile/Brick
- Dining Description:Combination Dining/Living, Dining Area
- Bathrooms Description:Primary Bath(s)
- Kitchen Description:Dishwasher, Kitchen - Gourmet, Oven/Range - Electric, Range Hood, Recessed Lighting, Upgraded Countertops
- Basement:Yes
- Basement Description:Partially Finished
- Living area:2,026 sq. ft.
Heating and cooling
- Cooling:Central A/C
- Heating:Electric, Heat Pump(s)
Structure and exterior
- Year built:1974
- Building area:2,026 sq. ft.
- Lot area:0.04 Acres
- Architectural Style:French, Traditional
- Construction Materials:Stucco
- Exterior Features:Balcony, Patio(s)
- Foundation Description:Block
- Levels:2 Stories
Utilities
- Water:Public
- Sewer:Public Sewer
Finances and disclosures
- Price:$664,900
- Price per sq. ft.:$328.18
- Tax amount:$7,556 (2026)
Features and amenities
- Laundry features:Hookup
- Amenities:200+ Amp Service, Recessed Lighting
Parking
- Parking description:Inside Access, Parking Garage, Underground
- Garage:Yes
- Garage spaces:2
New listings near 9 Avignon #9
- New
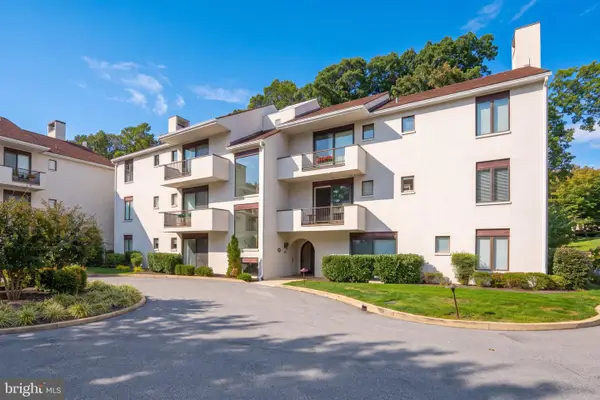 $399,000Active2 beds 2 baths1,480 sq. ft.
17 Gevrey #17, DEVON, PA 19333
MLS# PACT2137588Listed by: BHHS FOX & ROACH-ROSEMONT 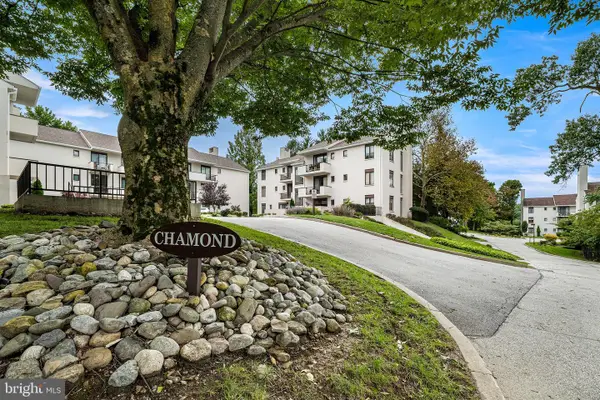 $375,000Active2 beds 2 baths1,272 sq. ft.
6 Chamond, DEVON, PA 19333
MLS# PACT2137068Listed by: BHHS FOX & ROACH WAYNE-DEVON $235,000Pending1 beds 1 baths775 sq. ft.
504 Old Forge Xing Xing #504, DEVON, PA 19333
MLS# PACT2136410Listed by: RE/MAX PROFESSIONAL REALTY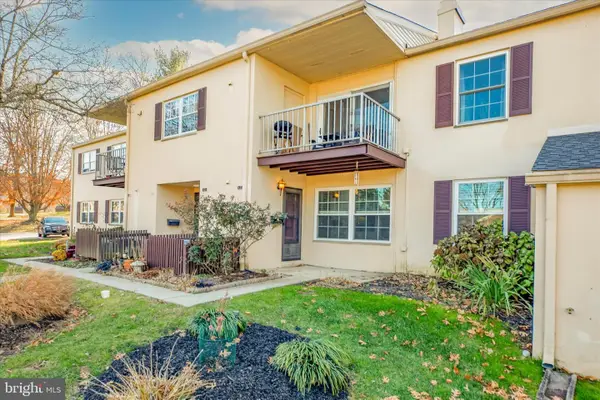 $270,000Active1 beds 1 baths775 sq. ft.
425 Old Forge Crossing, DEVON, PA 19333
MLS# PACT2136150Listed by: KELLER WILLIAMS REALTY DEVON-WAYNE $815,000Pending4 beds 3 baths2,314 sq. ft.
54 N Waterloo Rd, DEVON, PA 19333
MLS# PACT2135908Listed by: COMPASS PENNSYLVANIA, LLC $1,795,000Pending5 beds 5 baths3,819 sq. ft.
672 Clovelly Ln, DEVON, PA 19333
MLS# PACT2134730Listed by: BHHS FOX & ROACH-ROSEMONT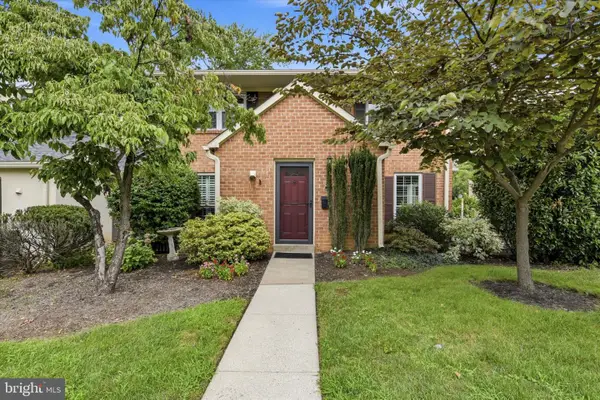 $400,000Pending2 beds 3 baths1,218 sq. ft.
89 Old Forge Crossing, DEVON, PA 19333
MLS# PACT2135576Listed by: KELLER WILLIAMS REALTY DEVON-WAYNE $400,000Active2 beds 2 baths1,440 sq. ft.
14 Chamond #14, DEVON, PA 19333
MLS# PACT2135042Listed by: COMPASS PENNSYLVANIA, LLC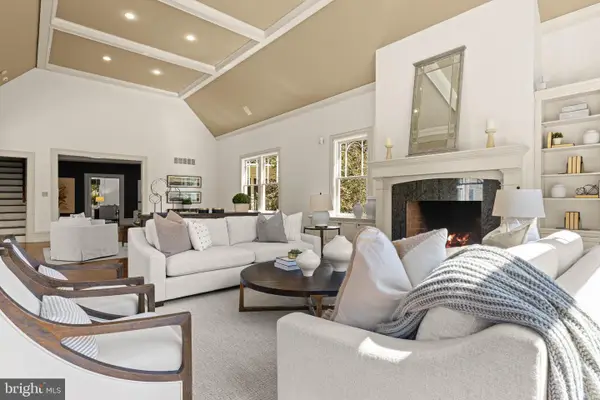 $1,999,000Active6 beds 7 baths7,619 sq. ft.
312 S Waterloo Rd, DEVON, PA 19333
MLS# PACT2131666Listed by: COMPASS PENNSYLVANIA, LLC


Protect your home and budget from life's surprises with an Assurant Home Warranty, backed by a partner that supports you through every step of homeownership. Explore Plans.
© 2026 Better Homes and Gardens Real Estate LLC. An Anywhere Real Estate company. All rights reserved. Better Homes and Gardens® Real Estate is a registered trademark owned by Meredith Operations Corporation, licensed to Better Homes and Gardens Real Estate LLC and used with permission. Better Homes and Gardens Real Estate LLC fully supports the principles of the Fair Housing Act and the Equal Opportunity Act. Listing information is deemed reliable but is not guaranteed accurate.
Each office is independently owned and operated.
Any services or products provided by third parties are not provided by, affiliated with or related to Better Homes and Gardens Real Estate LLC, or its affiliated companies.