
606 Longchamps Dr, Devon, PA 19333
Local realty services provided by:Better Homes and Gardens Real Estate Valley Partners
606 Longchamps Dr,Devon, PA 19333
$2,000,000
- 6 Beds
- 7 Baths
- 7,575 sq. ft.
- Single family
- Active
Listed by: cj stein, elizabeth a stein
Office: keller williams real estate -exton
MLS#:PACT2124712
Source:BRIGHTMLS
Price summary
- Price:$2,000,000
- Price per sq. ft.:$264.03
- Monthly HOA dues:$183.33
About this home
Welcome to 606 Longchamps, a truly spectacular 6-bedroom, 5 full and 2 half bath single family home nestled on a secluded, nearly one-acre wooded lot in the D'Orsey intimate enclave of estate homes community, within the top-rated Tredyffrin-Easttown School District. This remarkable property offers a perfect blend of elegance, comfort, and privacy—truly a showstopper! Approach the home via your long private driveway and enjoy the serene, wooded surroundings. Step inside the grand vaulted ceiling entryway, where the open floorplan flows effortlessly throughout the main level. To the left, the formal living room invites relaxation with its cozy fireplace, intricate crown molding, and abundant natural light streaming through large windows that frame your lush, green yard. To the right, the formal dining room impresses with elegant chair rail and crown molding, accented by a classic chandelier—perfect for hosting dinner parties. The heart of the home is the chef’s kitchen, featuring stainless steel appliances, a large center island with seating and a gas stovetop, and a dining area with panoramic views of the backyard. A built-in desk and cabinet system off the kitchen provides an ideal workspace with scenic views. Additional highlights include a spacious walk-in pantry and direct access to the wrap-around back deck, perfect for entertaining. The family room is a true showstopper, boasting vaulted ceilings, a dramatic floor-to-ceiling stone fireplace, and expansive windows that fill the space with light. The main level also includes a private office with built-in shelving and fireplace, two convenient half baths, and a laundry room for easy everyday living. Upstairs, the luxurious primary suite features plush carpeting, a large seating area, and a spa-like bathroom with dual vanities, built-in cabinets, a soaking tub, and a spacious walk-in shower. The ensuite primary walk-in closet completes this private retreat. Three additional bedrooms—some with private ensuites—offer comfort and style for family and guests. The top floor loft provides a versatile space for a play area or additional living area, complemented by a separate room currently used as a home gym and a full hall bathroom. The fully finished basement adds over 2,200 sq. ft. of living space, including another home office with built-ins, a large recreational area perfect for a pool table, an additional cozy living room with fireplace, and a private downstairs primary suite with ensuite bath and walk-in closet. Outside, your backyard oasis awaits with a wrap-around private deck offering panoramic views of your secluded wooded lot—ideal for summer gatherings and cookouts. Located on a quiet road, you can enjoy private neighborhood living while being close to parks, shopping, dining, and major roadways. 606 Longchamps is more than a home—it’s a lifestyle. This exceptional property seamlessly combines space, luxury, and privacy in one of Devon’s most desirable locations! Schedule your showing today! *** Some photos have been virtually staged.***...
Contact an agent
Home facts
- Year built:1994
- Subdivision & Development:D ORSAY
- Listing ID #:PACT2124712
- Added:144 day(s) ago
- Updated:September 28, 2026 at 01:56 PM
Rooms and interior
- Bedrooms:6
- Total bathrooms:7
- Full bathrooms:5
- Half bathrooms:2
- Flooring:Carpet, Hardwood, Tile/Brick
- Dining Description:Dining Area
- Kitchen Description:Breakfast Area, Built-In Microwave, Built-Ins, Butlers Pantry, Carpet, Cooktop, Crown Moldings, Dishwasher, Disposal, Kitchen - Gourmet, Kitchen - Island, Oven - Double, Range Hood, Recessed Lighting, Refrigerator, Stainless Steel Appliances
- Bedroom Description:Carpet, Walk In Closet(s)
- Basement:Yes
- Basement Description:Fully Finished
- Living area:7,575 sq. ft.
Heating and cooling
- Cooling:Central A/C
- Heating:Forced Air, Natural Gas
Structure and exterior
- Roof:Asphalt, Pitched, Shingle
- Year built:1994
- Building area:7,575 sq. ft.
- Lot area:0.94 Acres
- Architectural Style:Colonial
- Construction Materials:Stucco
- Exterior Features:Deck(s)
- Foundation Description:Concrete Perimeter
- Levels:3 Story
Schools
- High school:CONESTOGA SENIOR
Utilities
- Water:Public
- Sewer:Public Sewer
Finances and disclosures
- Price:$2,000,000
- Price per sq. ft.:$264.03
- Tax amount:$22,726 (2025)
Features and amenities
- Laundry features:Dryer, Washer
- Amenities:200+ Amp Service, 24 hour security, Built-Ins, Carpet, Central Vaccum, Chair Railings, Crown Moldings, Curved Staircase, Recessed Lighting
Parking
- Parking description:Attached Garage, Garage - Side Entry
- Garage:Yes
- Garage spaces:3
New listings near 606 Longchamps Dr
- New
 $235,000Active1 beds 1 baths775 sq. ft.
504 Old Forge Xing Xing #504, DEVON, PA 19333
MLS# PACT2136410Listed by: RE/MAX PROFESSIONAL REALTY - New
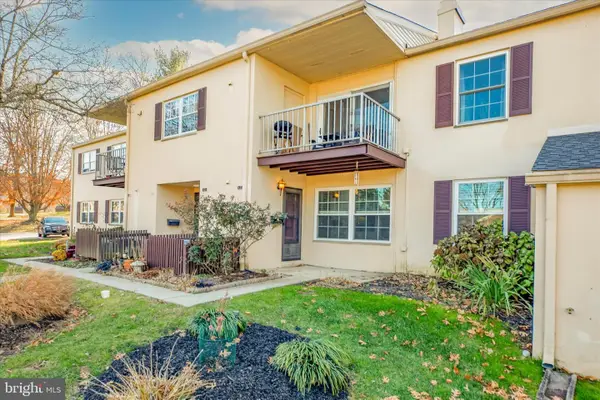 $270,000Active1 beds 1 baths775 sq. ft.
425 Old Forge Crossing, DEVON, PA 19333
MLS# PACT2136150Listed by: KELLER WILLIAMS REALTY DEVON-WAYNE  $815,000Pending4 beds 3 baths2,314 sq. ft.
54 N Waterloo Rd, DEVON, PA 19333
MLS# PACT2135908Listed by: COMPASS PENNSYLVANIA, LLC $2,150,000Pending5 beds 5 baths5,040 sq. ft.
404 Chester Rd, DEVON, PA 19333
MLS# PACT2136118Listed by: BHHS FOX & ROACH WAYNE-DEVON $1,795,000Pending5 beds 5 baths3,819 sq. ft.
672 Clovelly Ln, DEVON, PA 19333
MLS# PACT2134730Listed by: BHHS FOX & ROACH-ROSEMONT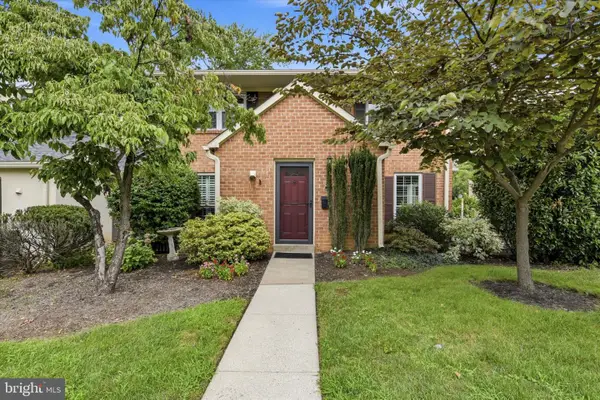 $400,000Pending2 beds 3 baths1,218 sq. ft.
89 Old Forge Crossing, DEVON, PA 19333
MLS# PACT2135576Listed by: KELLER WILLIAMS REALTY DEVON-WAYNE $400,000Active2 beds 2 baths1,440 sq. ft.
14 Chamond #14, DEVON, PA 19333
MLS# PACT2135042Listed by: COMPASS PENNSYLVANIA, LLC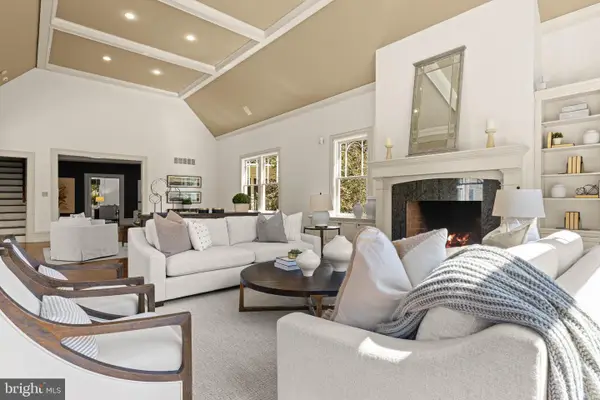 $2,350,000Active6 beds 7 baths7,619 sq. ft.
312 S Waterloo Rd, DEVON, PA 19333
MLS# PACT2131666Listed by: COMPASS PENNSYLVANIA, LLC $2,900,000Active5 beds 8 baths8,472 sq. ft.
225 Sugartown Rd, DEVON, PA 19333
MLS# PACT2132620Listed by: COMPASS PENNSYLVANIA, LLC $1,400,000Pending5 beds 4 baths3,372 sq. ft.
472 Timber Ln, DEVON, PA 19333
MLS# PACT2133566Listed by: BHHS FOX & ROACH-ROSEMONT


Protect your home and budget from life's surprises with an Assurant Home Warranty, backed by a partner that supports you through every step of homeownership. Explore Plans.
© 2026 Better Homes and Gardens Real Estate LLC. An Anywhere Real Estate company. All rights reserved. Better Homes and Gardens® Real Estate is a registered trademark owned by Meredith Operations Corporation, licensed to Better Homes and Gardens Real Estate LLC and used with permission. Better Homes and Gardens Real Estate LLC fully supports the principles of the Fair Housing Act and the Equal Opportunity Act. Listing information is deemed reliable but is not guaranteed accurate.
Each office is independently owned and operated.
Any services or products provided by third parties are not provided by, affiliated with or related to Better Homes and Gardens Real Estate LLC, or its affiliated companies.