
14 Chamond #14, Devon, PA 19333
Local realty services provided by:Better Homes and Gardens Real Estate Realty Connect
14 Chamond #14,Devon, PA 19333
$400,000
- 2 Beds
- 2 Baths
- 1,440 sq. ft.
- Condominium
- Active
Listed by: susan w fitzgerald
Office: compass pennsylvania, llc.
MLS#:PACT2135042
Source:BRIGHTMLS
Price summary
- Price:$400,000
- Price per sq. ft.:$277.78
About this home
Welcome to 14 Chamond in the sought-after community of Arbordeau. The Arbordeau community features elegant European-style buildings clustered around circles for a maximum sense of space and privacy. This gated community is located in a quiet residential section of Devon, with a clubhouse and pool, and convenient underground parking.
14 Chamond is a roomy and bright main floor or “garden” level unit featuring 2 bedrooms, 1.5 baths (including an updated and expanded primary bathroom), and two private patios. This home features 9’ ceilings and oversized, nearly floor-to-ceiling windows, bringing welcome natural light to the main living areas. The large great room features plenty of space for both dining and gathering. The wood-burning fireplace offers warmth and character to this open and inviting floor-plan.
The updated kitchen features granite countertops, a tumbled tile backsplash and stainless steel appliances. (A convenient stackable laundry unit is tucked discreetly away behind a door.) The primary bedroom is king-sized and features sliders to the walled, private front patio. This bedroom also features a large walk-in closet (with a closet organizing system), and an expanded and updated full bath. This large bath has two wet rooms - with two separate vanities and a large walk-in shower. The adjacent second bedroom is also generously sized, with a large walk-in closet and two exposures of light. This flexible space can be used as a guest room, an exercise room, office or den - or any combination that suits your lifestyle. A convenient powder room, plus more closet space, rounds out this one-floor unit.
14 Chamond includes two, assigned underground parking spaces and a convenient storage unit. Move in with confidence knowing that Chamond’s roofs were just replaced by the Arbordeau Association in May, 2026 (with a 75 year warranty). 14 Chamond’s chimney flue also had a ceramic liner applied in 2025 (by the Association), with a 25-year warranty.
Arbordeau monthly fees include comprehensive services: All outside building and roof maintenance, repair, and painting; gate attendants; on-site community management; underground garage parking; water and sewer service; twice a week trash removal, once weekly recycling; landscaping and grounds maintenance; snow from roadways and sidewalks; spring and fall clean-up including gutter cleaning; maintenance of community property including the Clubhouse and all interior roadways, sidewalks, and garages; community swimming pool and clubhouse access, as well as basic cable service. Sorry, no dogs except for qualified and approved service animals. Please see additional notes for other important community FAQ’s.
The Arbordeau Clubhouse has two wood-burning fireplaces, a flat screen TV, library, and attractive game/card tables for the use of residents and their guests The Clubhouse is also the setting for a variety of social events throughout the year for residents, and it may also be reserved by residents for private functions. In addition, there are three, furnished guest rooms for overnight visitors.
No more raking leaves and shoveling snow this winter! Come enjoy turn-key living and the lovely lifestyle that Arbordeau and 14 Chamond have to offer!...
Contact an agent
Home facts
- Year built:1974
- Subdivision & Development:ARBORDEAU
- Listing ID #:PACT2135042
- Added:12 day(s) ago
- Updated:September 21, 2026 at 01:58 PM
Rooms and interior
- Bedrooms:2
- Total bathrooms:2
- Full bathrooms:1
- Half bathrooms:1
- Dining Description:Dining Area
- Bathrooms Description:Primary Bath(s)
- Kitchen Description:Breakfast Area, Stainless Steel Appliances, Upgraded Countertops
- Bedroom Description:Entry Level Bedroom
- Living area:1,440 sq. ft.
Heating and cooling
- Cooling:Central A/C
- Heating:Central, Electric, Forced Air
Structure and exterior
- Roof:Architectural Shingle
- Year built:1974
- Building area:1,440 sq. ft.
- Lot area:0.03 Acres
- Architectural Style:French, Traditional, Transitional
- Construction Materials:Stucco
- Levels:3 Story
Schools
- High school:CONESTOGA
- Middle school:T E MIDDLE
Utilities
- Water:Public
- Sewer:Public Sewer
Finances and disclosures
- Price:$400,000
- Price per sq. ft.:$277.78
Features and amenities
- Laundry features:Dryer In Unit, Washer In Unit
- Amenities:Security Gate
Parking
- Parking description:Parking Garage, Underground
- Garage:Yes
- Garage spaces:2
New listings near 14 Chamond #14
- New
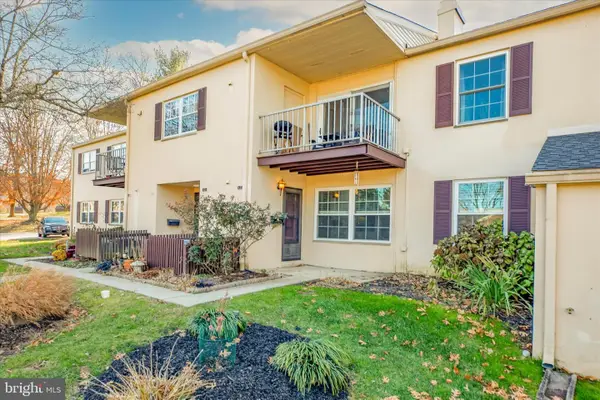 $270,000Active1 beds 1 baths775 sq. ft.
425 Old Forge Crossing, DEVON, PA 19333
MLS# PACT2136150Listed by: KELLER WILLIAMS REALTY DEVON-WAYNE - New
 $815,000Active4 beds 3 baths2,314 sq. ft.
54 N Waterloo Rd, DEVON, PA 19333
MLS# PACT2135908Listed by: COMPASS PENNSYLVANIA, LLC - New
 $2,150,000Active5 beds 5 baths5,040 sq. ft.
404 Chester Rd, DEVON, PA 19333
MLS# PACT2136118Listed by: BHHS FOX & ROACH WAYNE-DEVON  $1,795,000Pending5 beds 5 baths3,819 sq. ft.
672 Clovelly Ln, DEVON, PA 19333
MLS# PACT2134730Listed by: BHHS FOX & ROACH-ROSEMONT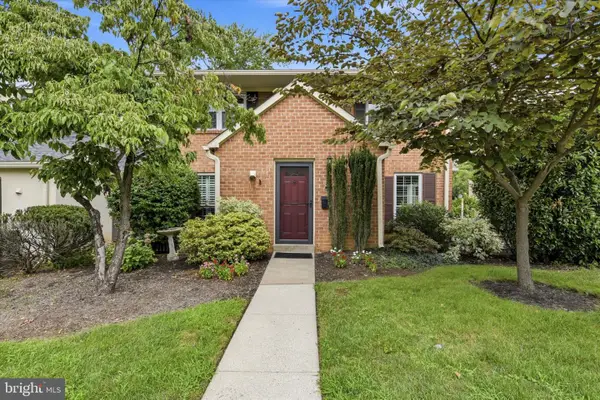 $400,000Pending2 beds 3 baths1,218 sq. ft.
89 Old Forge Crossing, DEVON, PA 19333
MLS# PACT2135576Listed by: KELLER WILLIAMS REALTY DEVON-WAYNE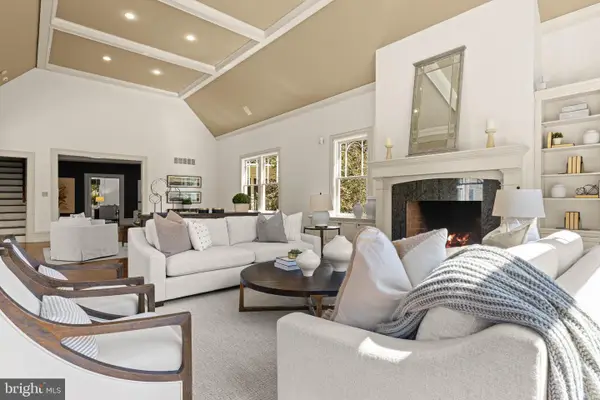 $2,350,000Active6 beds 7 baths7,619 sq. ft.
312 S Waterloo Rd, DEVON, PA 19333
MLS# PACT2131666Listed by: COMPASS PENNSYLVANIA, LLC $2,900,000Active5 beds 8 baths8,472 sq. ft.
225 Sugartown Rd, DEVON, PA 19333
MLS# PACT2132620Listed by: COMPASS PENNSYLVANIA, LLC $1,400,000Pending5 beds 4 baths3,372 sq. ft.
472 Timber Ln, DEVON, PA 19333
MLS# PACT2133566Listed by: BHHS FOX & ROACH-ROSEMONT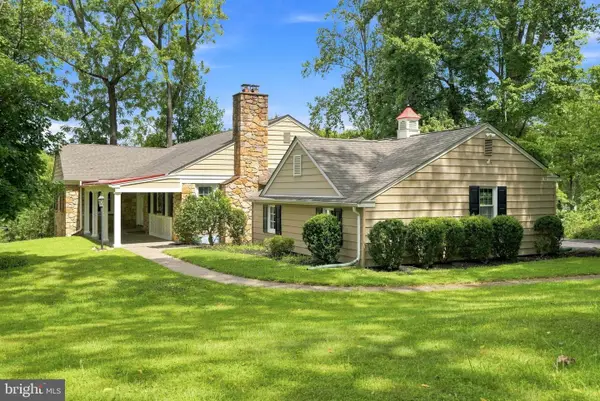 $1,049,900Active4 beds 3 baths3,667 sq. ft.
905 Newtown Rd, DEVON, PA 19333
MLS# PACT2129108Listed by: SPRINGER REALTY GROUP


Protect your home and budget from life's surprises with an Assurant Home Warranty, backed by a partner that supports you through every step of homeownership. Explore Plans.
© 2026 Better Homes and Gardens Real Estate LLC. An Anywhere Real Estate company. All rights reserved. Better Homes and Gardens® Real Estate is a registered trademark owned by Meredith Operations Corporation, licensed to Better Homes and Gardens Real Estate LLC and used with permission. Better Homes and Gardens Real Estate LLC fully supports the principles of the Fair Housing Act and the Equal Opportunity Act. Listing information is deemed reliable but is not guaranteed accurate.
Each office is independently owned and operated.
Any services or products provided by third parties are not provided by, affiliated with or related to Better Homes and Gardens Real Estate LLC, or its affiliated companies.