
102 Limestone Dr, Dillsburg, PA 17019
Local realty services provided by:Better Homes and Gardens Real Estate Realty Connect
102 Limestone Dr,Dillsburg, PA 17019
$369,990
- 3 Beds
- 3 Baths
- 1,440 sq. ft.
- Single family
- Active
Upcoming open houses
- Sun, Oct 1112:00 pm - 03:00 pm
Listed by: heather m. richardson
Office: nvr, inc.
MLS#:PAYK2110036
Source:BRIGHTMLS
Price summary
- Price:$369,990
- Price per sq. ft.:$256.94
- Monthly HOA dues:$50
About this home
Welcome to ORE BANK LANDING! Ryan Homes newest single family community in Dillsburg. All of our homes are to be built and Buyers will be able to choose a homesite as well as interior and exterior color selections all in our decorated model on site.
THE ASPEN is a single-family home floorplan. Enter the huge great room and immediately feel at home. The first floor's open concept means you are never far from the action. A cozy kitchen features an optional island; INCLUDED is the added powder room for convenience. The entry off the garage provides a convenient spot for coats, so clutter is never an issue. Upstairs all 3 bedrooms are large and boast ample closets. A hall bath and laundry room provide total comfort. The owner's suite is the star of the home, with private suite bath and a huge walk-in closet.
This community in Dillsburg is designed for the way you live today. With shopping, dining, and everyday essentials nearby, plus easy access to Route 15, you'll enjoy a convenient location that keeps you connected to Harrisburg, Mechanicsburg, and beyond. Important as the location is the experience. You will experience the advantages of new construction, including quality craftsmanship, energy-efficient design, and the peace of mind of a new home warranty. With added support from the seller's preferred lender, you’ll also have flexible financing options to help make your next move more attainable. Experience all the Aspen has to offer; call or visit the Builder Website on-line today to learn more! Photos are representative only.
Listing Office...
Contact an agent
Home facts
- Subdivision & Development:NONE AVAILABLE
- Listing ID #:PAYK2110036
- Added:47 day(s) ago
- Updated:October 07, 2026 at 01:59 PM
Rooms and interior
- Bedrooms:3
- Total bathrooms:3
- Full bathrooms:2
- Half bathrooms:1
- Bathrooms Description:Bathroom 1, Half Bath, Primary Bathroom
- Bedroom Description:Primary Bedroom
- Basement:Yes
- Basement Description:Unfinished
- Living area:1,440 sq. ft.
Heating and cooling
- Cooling:Central A/C
- Heating:Forced Air, Natural Gas
Structure and exterior
- Roof:Architectural Shingle
- Building area:1,440 sq. ft.
- Lot area:0.25 Acres
- Architectural Style:Transitional
- Construction Materials:Vinyl Siding
- Foundation Description:Concrete Perimeter
- Levels:2 Stories
Utilities
- Water:Public
- Sewer:Public Sewer
Finances and disclosures
- Price:$369,990
- Price per sq. ft.:$256.94
Parking
- Parking description:Attached Garage, Garage - Front Entry, Garage Door Opener
- Garage:Yes
- Garage spaces:2
New listings near 102 Limestone Dr
- Coming Soon
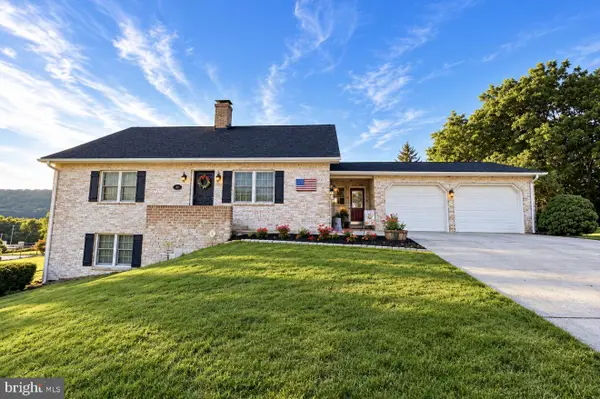 $425,000Coming Soon4 beds 2 baths2,819 sq. ft.
37 Impala Dr, DILLSBURG, PA 17019
MLS# PAYK2113118Listed by: HOUSE BROKER REALTY LLC - Coming Soon
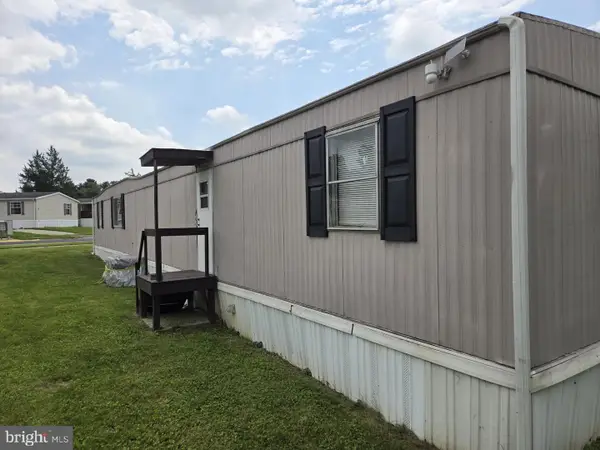 $39,700Coming Soon3 beds 1 baths938 sq. ft.
72 Aspen Rd, DILLSBURG, PA 17019
MLS# PAYK2112936Listed by: RE/MAX 1ST ADVANTAGE - Coming SoonOpen Sat, 1 to 3pm
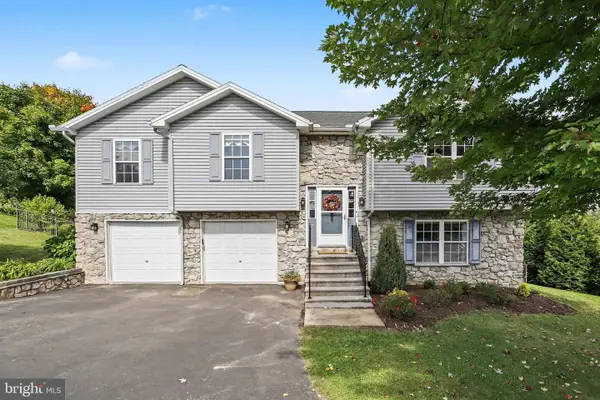 $389,900Coming Soon4 beds 3 baths2,160 sq. ft.
3 Justabee Ln, DILLSBURG, PA 17019
MLS# PAYK2113064Listed by: CENTURY 21 A BETTER WAY - Coming Soon
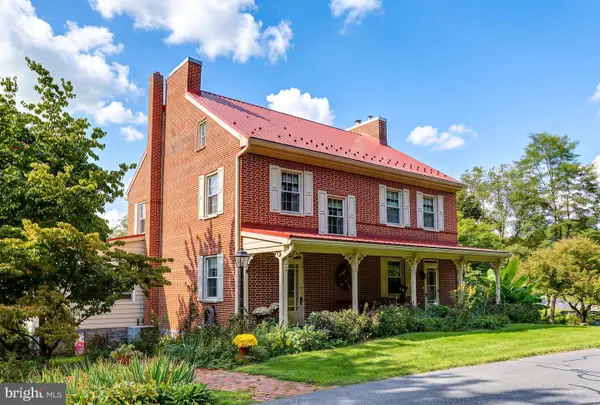 $545,000Coming Soon3 beds 4 baths3,272 sq. ft.
22 Junction Rd, DILLSBURG, PA 17019
MLS# PAYK2112344Listed by: RE/MAX REALTY ASSOCIATES - New
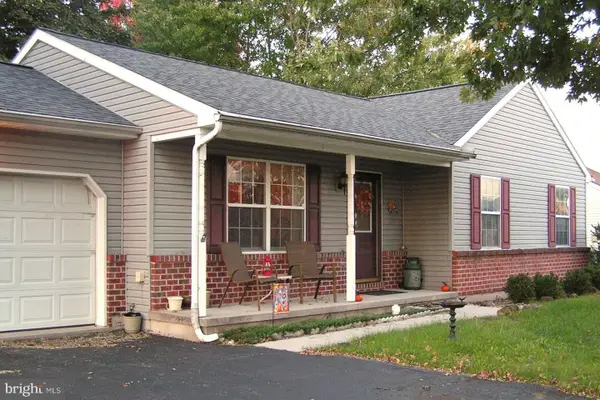 $325,000Active3 beds 2 baths1,180 sq. ft.
31 Pheasant Ridge Rd, DILLSBURG, PA 17019
MLS# PAYK2113158Listed by: HOMEZU BY SIMPLE CHOICE - New
 $50,000Active3 beds 1 baths980 sq. ft.
612 Range End Rd #lot 10, DILLSBURG, PA 17019
MLS# PAYK2113132Listed by: COLDWELL BANKER REALTY - New
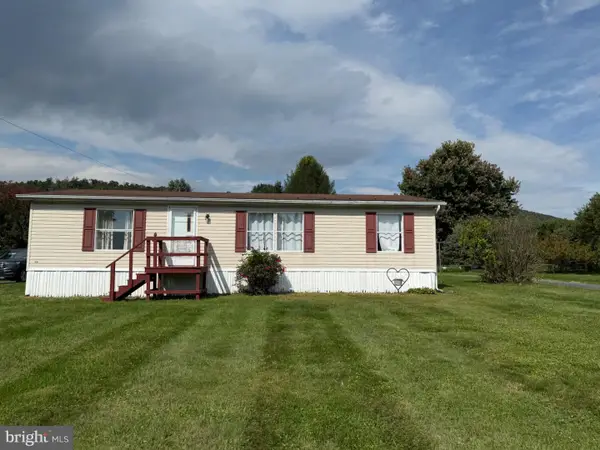 $189,900Active3 beds 2 baths1,144 sq. ft.
360 Coffeetown Rd, DILLSBURG, PA 17019
MLS# PAYK2113000Listed by: COLDWELL BANKER REALTY - Open Thu, 5 to 7pmNew
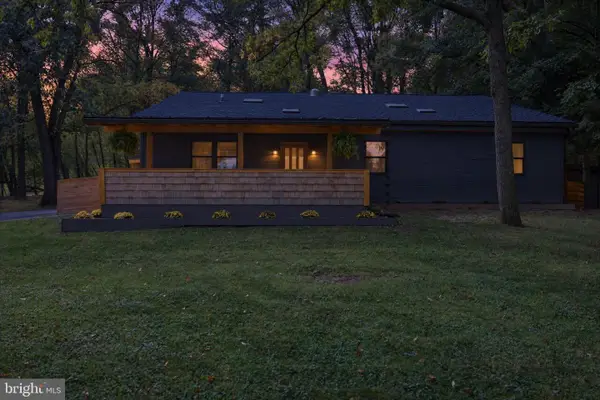 $550,000Active4 beds 2 baths2,253 sq. ft.
1061 York Rd, DILLSBURG, PA 17019
MLS# PACB2059002Listed by: RE/MAX REALTY ASSOCIATES - New
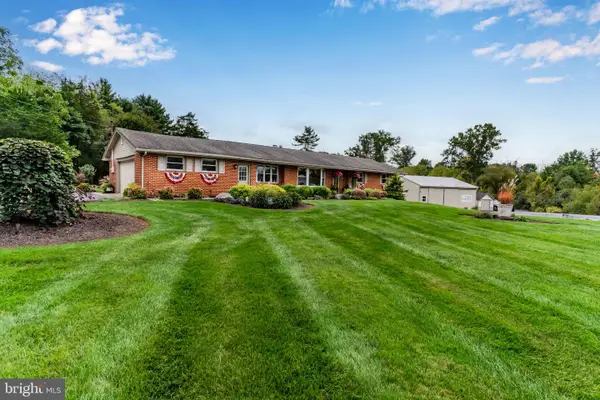 $695,000Active3 beds 2 baths2,180 sq. ft.
210 Old York Rd, DILLSBURG, PA 17019
MLS# PAYK2112816Listed by: RE/MAX REALTY ASSOCIATES 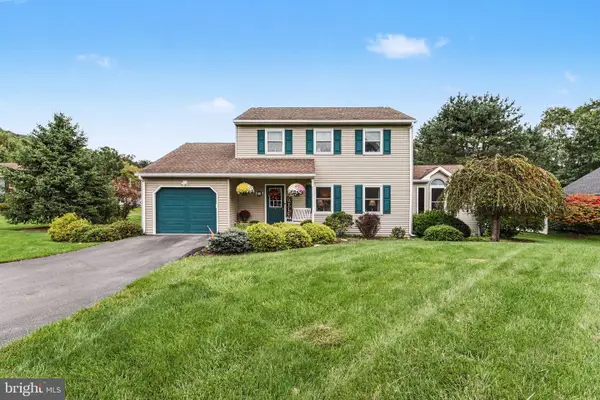 $415,000Pending3 beds 3 baths2,548 sq. ft.
18 Cold Springs Rd, DILLSBURG, PA 17019
MLS# PAYK2112760Listed by: EXP REALTY, LLC


Protect your home and budget from life's surprises with an Assurant Home Warranty, backed by a partner that supports you through every step of homeownership. Explore Plans.
© 2026 Better Homes and Gardens Real Estate LLC. An Anywhere Real Estate company. All rights reserved. Better Homes and Gardens® Real Estate is a registered trademark owned by Meredith Operations Corporation, licensed to Better Homes and Gardens Real Estate LLC and used with permission. Better Homes and Gardens Real Estate LLC fully supports the principles of the Fair Housing Act and the Equal Opportunity Act. Listing information is deemed reliable but is not guaranteed accurate.
Each office is independently owned and operated.
Any services or products provided by third parties are not provided by, affiliated with or related to Better Homes and Gardens Real Estate LLC, or its affiliated companies.