
509 Harrisburg Pike, Dillsburg, PA 17019
Local realty services provided by:Better Homes and Gardens Real Estate Reserve
509 Harrisburg Pike,Dillsburg, PA 17019
$315,000
- 3 Beds
- 2 Baths
- 1,384 sq. ft.
- Single family
- Active
Listed by: steven voorhees
Office: re/max 1st advantage
MLS#:PAYK2115096
Source:BRIGHTMLS
Price summary
- Price:$315,000
- Price per sq. ft.:$227.6
About this home
<b>Move-in-Ready Dillsburg Brick Ranch!</b> Well-kept home on a corner lot with over 1/2 acre, offering comfortable main-floor living PLUS plenty of additional finished space downstairs! Over 2,000 square feet of finished living space to to make your own.
<br><br>
Step into the big Living Room with Wood Floors, Built-in Bookshelves and a Wood-Burning Fireplace. The Wood Floors continue into the Dining Room and all three 1st-floor Bedrooms, including a Primary Bedroom with Walk-in Closet. The Kitchen, open to the Dining Room, features updated Appliances, Flooring, Cabinets, Counter-top and Backsplash.
<br><br>
Need more room? Head downstairs! The Finished Basement offers a large flexible space for a Family Room, Game Room, Workout Area or whatever suits your needs. There's also a separate Office or potential 4th Bedroom with a giant Walk-in Closet, a Full Bath and Utility Room.
<br><br>
Step out of the Kitchen onto the Paver Patio, a great spot for outdoor dining or relaxing. The over 1/2-acre Corner Lot offers plenty of room for gardening, recreation and other outdoor plans, with mature trees providing welcome shade. And don't forget the Covered Front Porch with Swing!
<br><br>
Popular Dillsburg location with easy access to Grocery Stores, Restaurants, Shopping and major routes: Grocery - 1 Mile | Restaurants - 1/2 Mile | Community Park - 0.4 Mile | Drive-In Theater - 1 Mile...
Contact an agent
Home facts
- Year built:1957
- Subdivision & Development:NONE AVAILABLE
- Listing ID #:PAYK2115096
- Added:1 day(s) ago
- Updated:November 14, 2026 at 03:41 AM
Rooms and interior
- Bedrooms:3
- Total bathrooms:2
- Full bathrooms:2
- Flooring:Carpet, Luxury Vinyl Plank, Wood
- Dining Description:Dining Room
- Bathrooms Description:Full Bath
- Kitchen Description:Carpet, Refrigerator
- Bedroom Description:Carpet, Entry Level Bedroom, Primary Bedroom, Walk In Closet(s)
- Basement:Yes
- Basement Description:Full, Partially Finished
- Living area:1,384 sq. ft.
Heating and cooling
- Cooling:Central A/C
- Heating:Hot Water, Oil
Structure and exterior
- Year built:1957
- Building area:1,384 sq. ft.
- Lot area:0.57 Acres
- Architectural Style:Ranch/Rambler
- Construction Materials:Brick
- Foundation Description:Block
- Levels:1 Story
Schools
- High school:NORTHERN
Utilities
- Water:Public
- Sewer:Public Sewer
Finances and disclosures
- Price:$315,000
- Price per sq. ft.:$227.6
- Tax amount:$4,854 (2026)
Features and amenities
- Amenities:Carpet, Replacement Windows
Parking
- Parking description:Attached Garage, Circular Driveway, Garage - Front Entry, Garage Door Opener, Paved Driveway
- Garage:Yes
- Garage spaces:1
New listings near 509 Harrisburg Pike
- Open Sun, 1 to 3pmNew
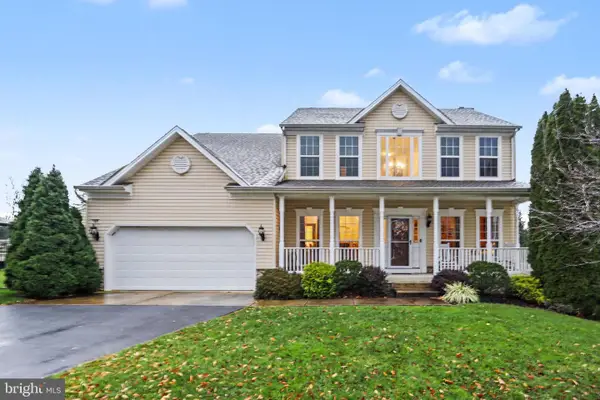 $510,000Active4 beds 4 baths2,655 sq. ft.
147 Evergreen Cir, DILLSBURG, PA 17019
MLS# PAYK2115262Listed by: EXP REALTY, LLC 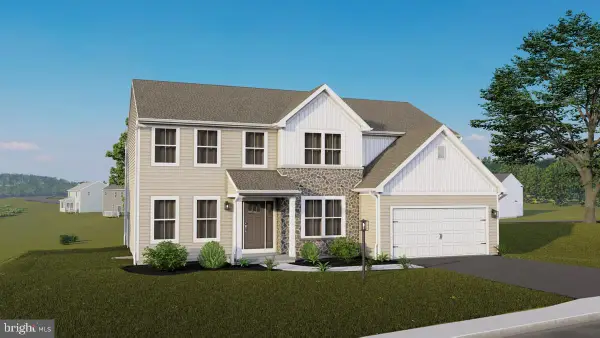 $627,407Pending5 beds 3 baths3,070 sq. ft.
440 Santa Anita Dr #lot 129, DILLSBURG, PA 17019
MLS# PAYK2115138Listed by: BERKS HOMES REALTY, LLC- Open Sat, 12 to 2pmNew
 $449,900Active4 beds 2 baths2,439 sq. ft.
400 Ridge Rd, DILLSBURG, PA 17019
MLS# PAYK2114996Listed by: INCH & CO. REAL ESTATE, LLC  $640,000Pending5 beds 3 baths2,704 sq. ft.
136 Gilbert Rd, DILLSBURG, PA 17019
MLS# PAYK2114820Listed by: RE/MAX DELTA GROUP, INC.- New
 $339,900Active3 beds 3 baths2,173 sq. ft.
510 Ridgeview Dr, DILLSBURG, PA 17019
MLS# PAYK2114040Listed by: COLDWELL BANKER REALTY - New
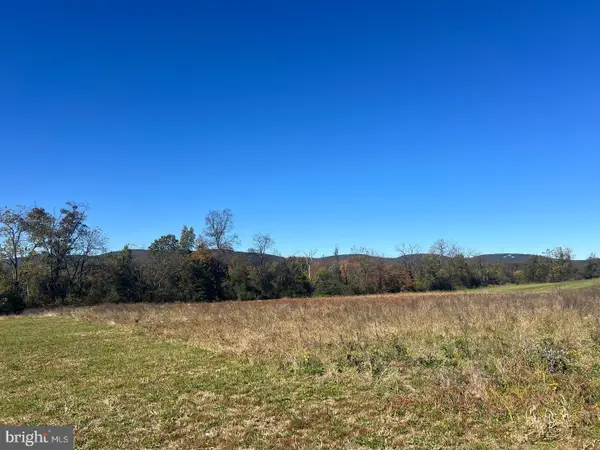 $189,900Active6.83 Acres
750 S Baltimore St, DILLSBURG, PA 17019
MLS# PAYK2114746Listed by: KELLER WILLIAMS KEYSTONE REALTY - New
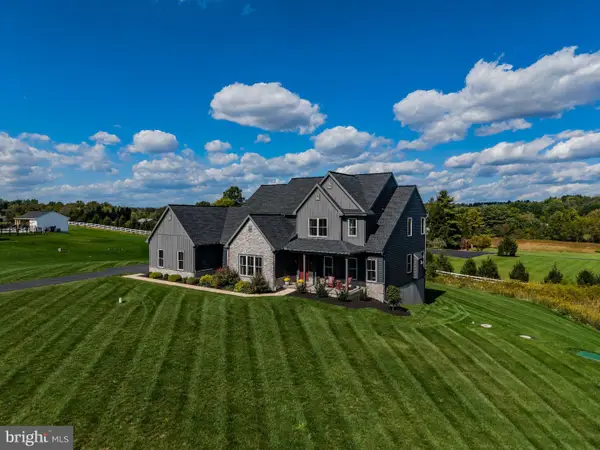 $1,125,000Active4 beds 4 baths3,515 sq. ft.
234 Spruce St, DILLSBURG, PA 17019
MLS# PAYK2111816Listed by: RSR, REALTORS, LLC 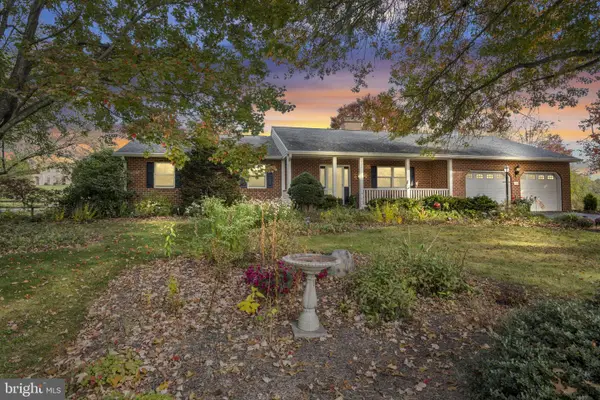 $512,000Pending3 beds 3 baths3,418 sq. ft.
425 Franklin Church Rd, DILLSBURG, PA 17019
MLS# PAYK2114196Listed by: EXP REALTY, LLC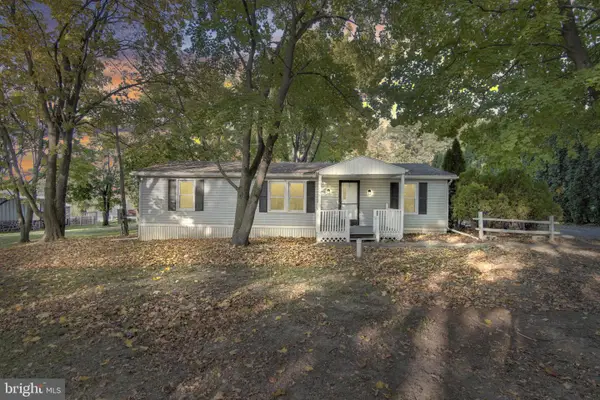 $275,000Active3 beds 2 baths1,294 sq. ft.
102 Big Oak Rd, DILLSBURG, PA 17019
MLS# PAYK2114390Listed by: IRON VALLEY REAL ESTATE OF YORK COUNTY


Protect your home and budget from life's surprises with an Assurant Home Warranty, backed by a partner that supports you through every step of homeownership. Explore Plans.
© 2026 Better Homes and Gardens Real Estate LLC. An Anywhere Real Estate company. All rights reserved. Better Homes and Gardens® Real Estate is a registered trademark owned by Meredith Operations Corporation, licensed to Better Homes and Gardens Real Estate LLC and used with permission. Better Homes and Gardens Real Estate LLC fully supports the principles of the Fair Housing Act and the Equal Opportunity Act. Listing information is deemed reliable but is not guaranteed accurate.
Each office is independently owned and operated.
Any services or products provided by third parties are not provided by, affiliated with or related to Better Homes and Gardens Real Estate LLC, or its affiliated companies.