
114 Limestone Dr, Dillsburg, PA 17019
Local realty services provided by:Better Homes and Gardens Real Estate Murphy & Co.
114 Limestone Dr,Dillsburg, PA 17019
$379,990
- 3 Beds
- 2 Baths
- 1,350 sq. ft.
- Single family
- Active
Upcoming open houses
- Sat, Sep 2612:00 pm - 03:00 pm
Listed by: heather m. richardson
Office: nvr, inc.
MLS#:PAYK2109930
Source:BRIGHTMLS
Price summary
- Price:$379,990
- Price per sq. ft.:$281.47
- Monthly HOA dues:$50
About this home
Welcome to ORE BANK LANDING! Ryan Homes newest single family community in Dillsburg. All of our homes are to be built and Buyers will be able to choose a homesite as well as interior and exterior color selections all in our decorated model on site.
THE SPRUCE single-family home exemplifies the convenience of main-level living. From the foyer, a hall leads to a full bath and 2 spacious bedrooms. The heart of the home is the living area with its light-filled open-concept design. The gourmet kitchen features a large island with room for seating and a cozy eating. Tucked away in a small recessed space, the luxury owner's suite features a private bath and a walk-in closet. A stairwell off the 2-car garage leads to the unfinished basement level that’s loaded with potential.
This community in Dillsburg is designed for the way you live today. With shopping, dining, and everyday essentials nearby, plus easy access to Route 15, you'll enjoy a convenient location that keeps you connected to Harrisburg, Mechanicsburg, and beyond. Important as the location is the experience. You will experience the advantages of new construction, including quality craftsmanship, energy-efficient design, and the peace of mind of a new home warranty. With added support from the seller's preferred lender, you’ll also have flexible financing options to help make your next move more attainable. Come see all the Spruce has to offer; call or visit the Builder Website on-line today to learn more! Photos are representative only....
Contact an agent
Home facts
- Year built:2026
- Subdivision & Development:NONE AVAILABLE
- Listing ID #:PAYK2109930
- Added:18 day(s) ago
- Updated:September 24, 2026 at 10:35 AM
Rooms and interior
- Bedrooms:3
- Total bathrooms:2
- Full bathrooms:2
- Dining Description:Dining Room
- Bathrooms Description:Bathroom 1, Primary Bathroom
- Bedroom Description:Primary Bedroom
- Basement:Yes
- Basement Description:Unfinished
- Living area:1,350 sq. ft.
Heating and cooling
- Cooling:Central A/C
- Heating:90% Forced Air, Natural Gas
Structure and exterior
- Roof:Architectural Shingle
- Year built:2026
- Building area:1,350 sq. ft.
- Lot area:0.25 Acres
- Architectural Style:Transitional
- Construction Materials:Vinyl Siding
- Foundation Description:Concrete Perimeter
- Levels:1 Story
Utilities
- Water:Public
- Sewer:Public Sewer
Finances and disclosures
- Price:$379,990
- Price per sq. ft.:$281.47
Features and amenities
- Laundry features:Laundry
Parking
- Parking description:Attached Garage, Garage - Front Entry, Garage Door Opener
- Garage:Yes
- Garage spaces:2
New listings near 114 Limestone Dr
- Coming Soon
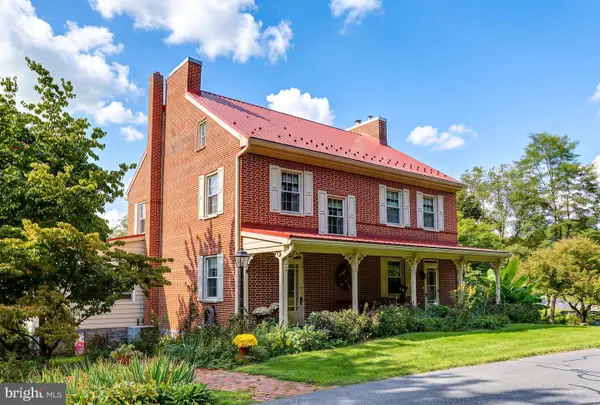 $545,000Coming Soon3 beds 4 baths3,272 sq. ft.
22 Junction Rd, DILLSBURG, PA 17019
MLS# PAYK2112344Listed by: RE/MAX REALTY ASSOCIATES - Open Sun, 12 to 2pmNew
 $799,000Active3 beds 3 baths4,454 sq. ft.
1446 S Mountain Rd, DILLSBURG, PA 17019
MLS# PAYK2111748Listed by: KELLER WILLIAMS OF CENTRAL PA - Open Sun, 12 to 2pmNew
 $850,000Active5 beds 3 baths3,696 sq. ft.
135 Stoney Run Rd, DILLSBURG, PA 17019
MLS# PAYK2112100Listed by: COLDWELL BANKER REALTY  $215,000Pending2 beds 1 baths952 sq. ft.
46 Camp Ground Rd, DILLSBURG, PA 17019
MLS# PAYK2112028Listed by: COLDWELL BANKER REALTY- New
 $280,000Active4 beds 2 baths1,736 sq. ft.
7 Pine St, DILLSBURG, PA 17019
MLS# PAYK2111852Listed by: HOSTETTER REALTY LLC  $285,000Pending3 beds 2 baths2,113 sq. ft.
731 Range End Rd, DILLSBURG, PA 17019
MLS# PAYK2111882Listed by: RE/MAX 1ST ADVANTAGE- New
 $184,900Active3 beds 1 baths945 sq. ft.
291 Camp Ground Rd, DILLSBURG, PA 17019
MLS# PAYK2111316Listed by: COLDWELL BANKER REALTY  $349,900Pending4 beds 2 baths2,288 sq. ft.
20 Water Rd, DILLSBURG, PA 17019
MLS# PAYK2111604Listed by: KELLER WILLIAMS OF CENTRAL PA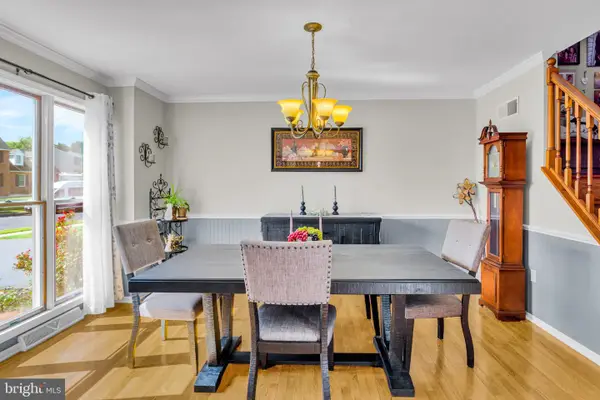 $489,900Active4 beds 3 baths2,279 sq. ft.
508 Ridgeview, DILLSBURG, PA 17019
MLS# PAYK2111616Listed by: NEXTHOME CAPITAL REALTY $574,990Active4 beds 4 baths3,191 sq. ft.
446 Santa Anita Dr #lot 126, DILLSBURG, PA 17019
MLS# PAYK2111606Listed by: BERKS HOMES REALTY, LLC


Protect your home and budget from life's surprises with an Assurant Home Warranty, backed by a partner that supports you through every step of homeownership. Explore Plans.
© 2026 Better Homes and Gardens Real Estate LLC. An Anywhere Real Estate company. All rights reserved. Better Homes and Gardens® Real Estate is a registered trademark owned by Meredith Operations Corporation, licensed to Better Homes and Gardens Real Estate LLC and used with permission. Better Homes and Gardens Real Estate LLC fully supports the principles of the Fair Housing Act and the Equal Opportunity Act. Listing information is deemed reliable but is not guaranteed accurate.
Each office is independently owned and operated.
Any services or products provided by third parties are not provided by, affiliated with or related to Better Homes and Gardens Real Estate LLC, or its affiliated companies.