
120 Limestone Dr, Dillsburg, PA 17019
Local realty services provided by:Better Homes and Gardens Real Estate Realty Connect
120 Limestone Dr,Dillsburg, PA 17019
$394,990
- 3 Beds
- 2 Baths
- 1,517 sq. ft.
- Single family
- Active
Listed by: heather m. richardson
Office: nvr, inc.
MLS#:PAYK2111528
Source:BRIGHTMLS
Price summary
- Price:$394,990
- Price per sq. ft.:$260.38
- Monthly HOA dues:$30
About this home
Welcome to ORE BANK LANDING! Ryan Homes newest single family community in Dillsburg. All of our homes are to be built and Buyers will be able to choose a homesite as well as interior and exterior color selections all in our decorated model on site.
THE TUPELO is a 2-car garage ranch home that offers style and space. The entry foyer directs your eye toward the light-filled great room, while providing access to two bedrooms and a hall bath. Convert the 3rd bedroom into a flex space or home office. The great room flows into the gourmet kitchen and dining area, ideal for entertaining. The laundry sits just off the owner’s suite. Inside the owner's suite, you’ll find an enormous walk-in closet and dual-vanity bath. An unfinished basement offers an optional bath rough-in and includes plenty of storage.
The open airy space combines the kitchen, dining area and great room to create a casual comfortable flow. This is the perfect place to do all your entertaining with plenty of room for your favorite overstuffed couch. Throw a Superbowl party that will be the envy of the neighborhood. For a relaxing night in, it's your homeAt ORE BANK LANDING, you’ll experience the advantages of new construction, including quality craftsmanship, energy-efficient design, and the peace of mind of a new home warranty. With added support from the seller's preferred lender, you’ll also have flexible financing options to help make your next move more attainable. Come see all The Spruce has to offer! Photos are representative only. theater. Since it's open to the kitchen, grab a snack or make dinner, you won't miss your favorite TV show.
This community in Dillsburg is designed for the way you live today. With shopping, dining, and everyday essentials nearby, plus easy access to Route 15, you'll enjoy a convenient location that keeps you connected to Harrisburg, Mechanicsburg, and beyond. Important as the location is the experience. You will experience the advantages of new construction, including quality craftsmanship, energy-efficient design, and the peace of mind of a new home warranty. With added support from the seller's preferred lender, you’ll also have flexible financing options to help make your next move more attainable. Discover the ease of the Tupelo and enjoy life's simple pleasures. Call or visit the Builder Website on-line today to learn more! Photos are representative only.
Listing Office...
Contact an agent
Home facts
- Subdivision & Development:NONE AVAILABLE
- Listing ID #:PAYK2111528
- Added:7 day(s) ago
- Updated:September 17, 2026 at 02:11 PM
Rooms and interior
- Bedrooms:3
- Total bathrooms:2
- Full bathrooms:2
- Dining Description:Dining Room
- Bathrooms Description:Bathroom 1, Primary Bathroom
- Bedroom Description:Primary Bedroom
- Basement:Yes
- Basement Description:Unfinished
- Living area:1,517 sq. ft.
Heating and cooling
- Cooling:Central A/C
- Heating:Electric, Forced Air
Structure and exterior
- Roof:Architectural Shingle
- Building area:1,517 sq. ft.
- Lot area:0.25 Acres
- Architectural Style:Transitional
- Construction Materials:Vinyl Siding
- Foundation Description:Concrete Perimeter
- Levels:1 Story
Utilities
- Water:Public
- Sewer:Public Sewer
Finances and disclosures
- Price:$394,990
- Price per sq. ft.:$260.38
Features and amenities
- Laundry features:Laundry
Parking
- Parking description:Attached Garage, Garage - Front Entry, Garage Door Opener
- Garage:Yes
- Garage spaces:2
New listings near 120 Limestone Dr
- New
 $285,000Active3 beds 2 baths2,113 sq. ft.
731 Range End Rd, DILLSBURG, PA 17019
MLS# PAYK2111882Listed by: RE/MAX 1ST ADVANTAGE  $349,900Pending4 beds 2 baths2,288 sq. ft.
20 Water Rd, DILLSBURG, PA 17019
MLS# PAYK2111604Listed by: KELLER WILLIAMS OF CENTRAL PA- New
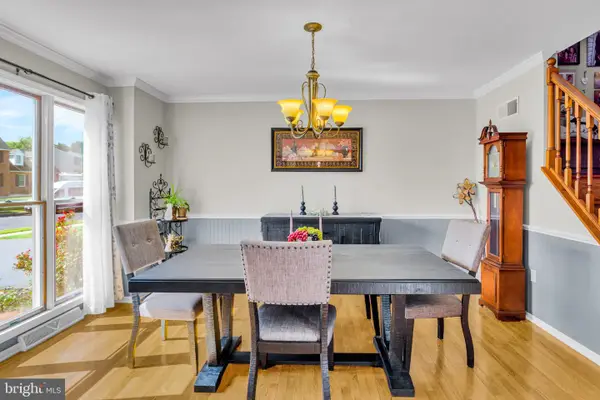 $489,900Active4 beds 3 baths2,279 sq. ft.
508 Ridgeview, DILLSBURG, PA 17019
MLS# PAYK2111616Listed by: NEXTHOME CAPITAL REALTY - New
 $599,990Active4 beds 4 baths3,191 sq. ft.
446 Santa Anita Dr #lot 126, DILLSBURG, PA 17019
MLS# PAYK2111606Listed by: BERKS HOMES REALTY, LLC - New
 $629,900Active3 beds 2 baths1,960 sq. ft.
1736 Baltimore, DILLSBURG, PA 17019
MLS# PAYK2110042Listed by: KELLER WILLIAMS KEYSTONE REALTY  $399,990Active4 beds 3 baths1,903 sq. ft.
100 Limestone Dr, DILLSBURG, PA 17019
MLS# PAYK2111358Listed by: NVR, INC.- New
 $159,000Active2 beds 1 baths672 sq. ft.
247 Whiskey Springs Rd, DILLSBURG, PA 17019
MLS# PACB2058292Listed by: BERKSHIRE HATHAWAY HOMESERVICES HOMESALE REALTY - New
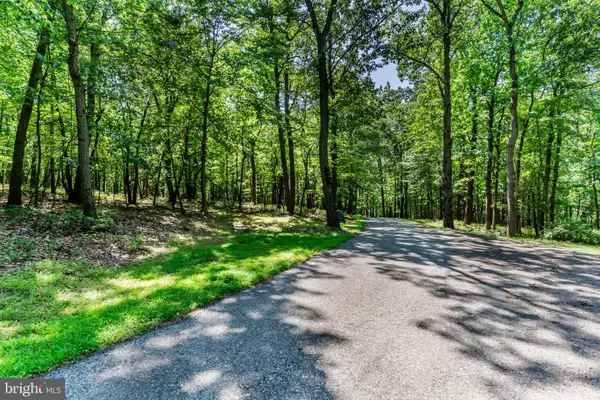 $295,000Active10 Acres
Lot 6 Cold Springs Rd, DILLSBURG, PA 17019
MLS# PAYK2111114Listed by: 1972 REALTY 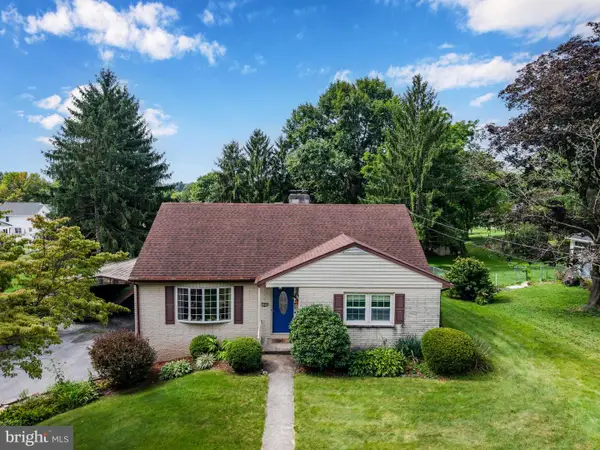 $419,900Pending4 beds 2 baths2,412 sq. ft.
104 Maple St, DILLSBURG, PA 17019
MLS# PAYK2107322Listed by: RSR, REALTORS, LLC


Protect your home and budget from life's surprises with an Assurant Home Warranty, backed by a partner that supports you through every step of homeownership. Explore Plans.
© 2026 Better Homes and Gardens Real Estate LLC. An Anywhere Real Estate company. All rights reserved. Better Homes and Gardens® Real Estate is a registered trademark owned by Meredith Operations Corporation, licensed to Better Homes and Gardens Real Estate LLC and used with permission. Better Homes and Gardens Real Estate LLC fully supports the principles of the Fair Housing Act and the Equal Opportunity Act. Listing information is deemed reliable but is not guaranteed accurate.
Each office is independently owned and operated.
Any services or products provided by third parties are not provided by, affiliated with or related to Better Homes and Gardens Real Estate LLC, or its affiliated companies.