
136 Gilbert Rd, Dillsburg, PA 17019
Local realty services provided by:Better Homes and Gardens Real Estate Murphy & Co.
Listed by: tracy c klinger
Office: re/max delta group, inc.
MLS#:PAYK2114820
Source:BRIGHTMLS
Price summary
- Price:$640,000
- Price per sq. ft.:$236.69
About this home
Lovingly built and maintained by the same family since 1987, this beautiful 5-bedroom, 3-bath brick ranch is ready to welcome its next chapter—and its next fortunate owners! Nestled on a picturesque 3.02-acre lot, this property offers a wonderful combination of space, privacy, comfort, and opportunity. Step inside and discover a warm, inviting interior filled with natural light and beautiful wood flooring. The traditional floor plan offers generously sized living spaces and the flexibility today's homeowners appreciate. Homespire windows, replaced in 2018, bring in plenty of sunshine while enhancing the home's comfort and efficiency. The spacious kitchen is sure to be a favorite gathering spot, featuring Corian countertops, a large center island, stainless steel appliances, tile backsplash, and a convenient built-in desk area. Whether preparing everyday meals or entertaining family and friends, there's room for everyone. The primary suite offers a comfortable retreat, complete with two reach-in closets, a walk-in closet, and an en suite bath with walk-in shower. Four additional bedrooms provide endless possibilities for guest accommodations, a home office, hobby space, or whatever best suits your needs. A main-floor laundry room with utility sink adds another layer of everyday convenience. One of this home's most appealing features is its connection to the outdoors. Two separate sunrooms, one conveniently located off the family room and the other adjoining the primary bedroom, provide wonderful spaces to relax, enjoy your morning coffee, or take in the peaceful surroundings. And when summer arrives, the fun moves outdoors! Enjoy your very own in-ground swimming pool, complete with a NEW liner and pool cover. The pool also features a Caribbean Clear purification system utilizing copper-silver ionization technology to help sanitize the water while reducing reliance on traditional chlorine. The expansive level grounds are equally impressive, offering plenty of room for outdoor entertaining, gardening, recreation, or simply enjoying the beauty of nature. Mature landscaping adds charm and character, with a Kwanzan cherry tree, pink and white dogwoods, crepe myrtle, and graceful weeping willow. Two storage sheds provides additional space for lawn equipment, tools, and outdoor essentials. Beyond its charm, this home offers numerous important updates and features designed for comfort and convenience:
• Two heating systems: electric (installed in 2005) and propane
• Pellet stove in the basement
• Two central air conditioning units, installed in 2023
• Two hot water heaters, installed 2017
• 50-year metal roof with gutter guards, installed in 2007
• Electrical updates completed in 2014, with separate 200-amp and 100-amp panels
Parking and storage are plentiful with a side-entry, three-car garage and an expansive paved driveway offering ample space for family and guests. Need even more room? The basement presents an exciting opportunity to expand your living space. Bring your vision and creativity—and take advantage of the building materials the sellers are leaving behind—to create the additional finished space you've always wanted. Whether you're dreaming of peaceful mornings in the sunroom, afternoons spent poolside, gatherings with family and friends, or simply having room to spread out and enjoy the outdoors, this property offers the setting to make it happen. A lovingly maintained, one-owner home on 3.02 beautiful acres, with five bedrooms, three baths, a three-car garage, and so much potential—this is more than just a house; it's a place to call home....
Contact an agent
Home facts
- Year built:1987
- Subdivision & Development:NONE AVAILABLE
- Listing ID #:PAYK2114820
- Updated:November 07, 2026 at 02:45 PM
Rooms and interior
- Bedrooms:5
- Total bathrooms:3
- Full bathrooms:3
- Rooms Total:10
- Dining Description:Dining Room, Formal/Separate Dining Room
- Bathrooms Description:Bathroom 2, Bathroom 3, Primary Bath(s), Primary Bathroom
- Kitchen Description:Dishwasher, Kitchen - Island, Microwave, Oven/Range - Electric, Refrigerator, Stainless Steel Appliances, Upgraded Countertops, Water Heater
- Bedroom Description:Entry Level Bedroom, Primary Bedroom, Walk In Closet(s)
- Basement:Yes
- Basement Description:Full, Partially Finished, Rough Bath Plumb, Unfinished
- Living area:2,704 sq. ft.
Heating and cooling
- Cooling:Central A/C
- Heating:Electric, Forced Air, Heat Pump(s), Propane - Leased
Structure and exterior
- Year built:1987
- Building area:2,704 sq. ft.
- Lot area:3.02 Acres
- Lot Features:Front Yard, Landscaping, Level, Rear Yard, SideYard(s)
- Architectural Style:Ranch/Rambler
- Construction Materials:Brick
- Exterior Features:Enclosed
- Foundation Description:Block
- Levels:1 Story
Schools
- High school:NORTHERN
- Middle school:NORTHERN
- Elementary school:SOUTH MOUNTAIN
Utilities
- Water:Well
- Sewer:On Site Septic
Finances and disclosures
- Price:$640,000
- Price per sq. ft.:$236.69
- Tax amount:$8,120 (2026)
Features and amenities
- Laundry features:Dryer, Laundry, Washer
- Amenities:200+ Amp Service, Ceiling Fan(s), Double Pane Windows, Replacement Windows, Window Treatments
- Pool features:Fenced, In Ground
Parking
- Parking description:Attached Garage, Garage - Side Entry, Garage Door Opener, Inside Access, Off Street, Paved Driveway
- Garage:Yes
- Garage spaces:3
New listings near 136 Gilbert Rd
- Coming Soon
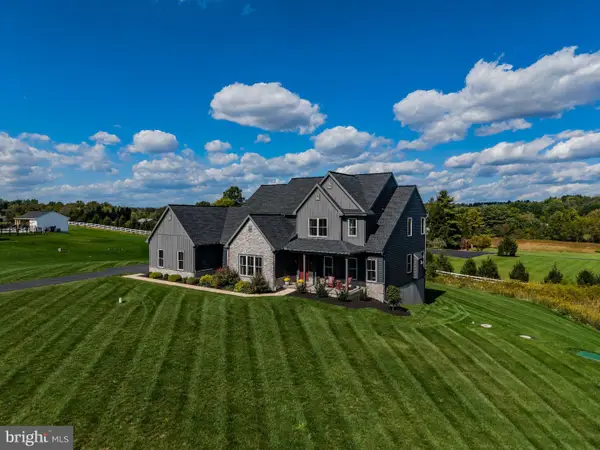 $1,125,000Coming Soon4 beds 4 baths3,515 sq. ft.
234 Spruce St, DILLSBURG, PA 17019
MLS# PAYK2111816Listed by: RSR, REALTORS, LLC - New
 $339,900Active3 beds 3 baths2,173 sq. ft.
510 Ridgeview Dr, DILLSBURG, PA 17019
MLS# PAYK2114040Listed by: COLDWELL BANKER REALTY - New
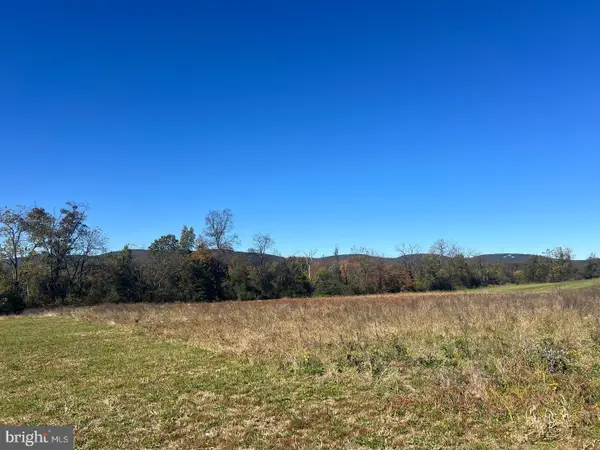 $189,900Active6.83 Acres
750 S Baltimore St, DILLSBURG, PA 17019
MLS# PAYK2114746Listed by: KELLER WILLIAMS KEYSTONE REALTY - Open Sun, 1 to 3pmNew
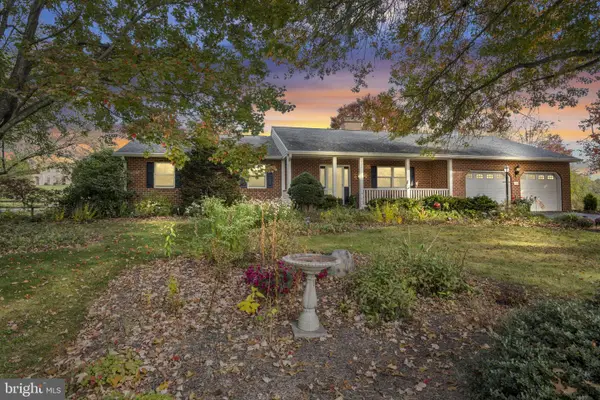 $512,000Active3 beds 3 baths3,418 sq. ft.
425 Franklin Church Rd, DILLSBURG, PA 17019
MLS# PAYK2114196Listed by: EXP REALTY, LLC - New
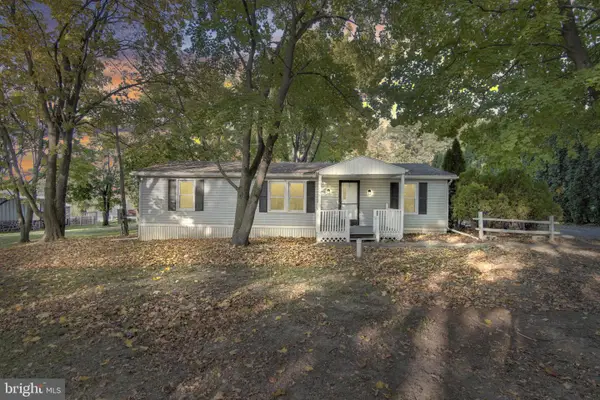 $275,000Active3 beds 2 baths1,294 sq. ft.
102 Big Oak Rd, DILLSBURG, PA 17019
MLS# PAYK2114390Listed by: IRON VALLEY REAL ESTATE OF YORK COUNTY - New
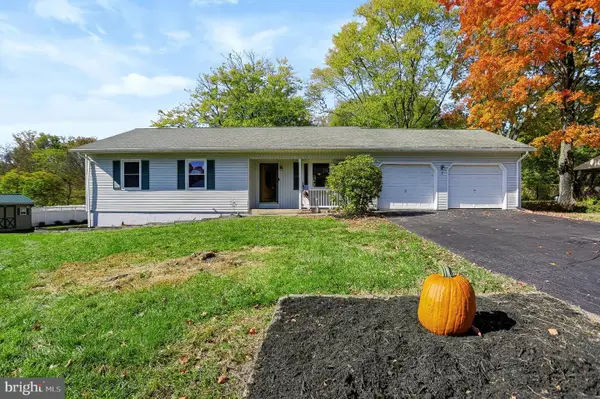 $314,977Active4 beds 3 baths2,160 sq. ft.
7 Autumn Dr, DILLSBURG, PA 17019
MLS# PAYK2113988Listed by: COLDWELL BANKER REALTY 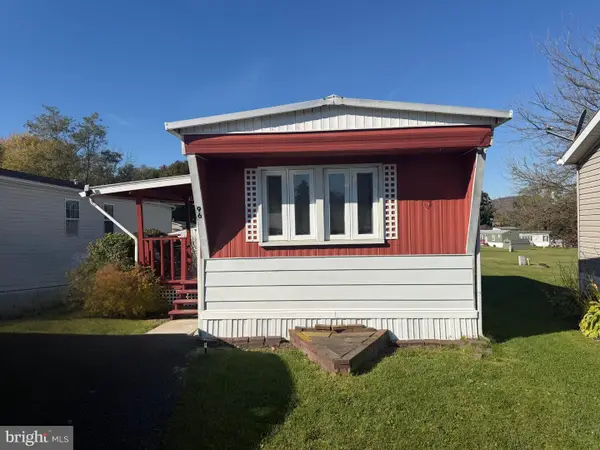 $24,900Pending2 beds 2 baths720 sq. ft.
96 Buttonwood Dr, DILLSBURG, PA 17019
MLS# PAYK2114320Listed by: COLDWELL BANKER REALTY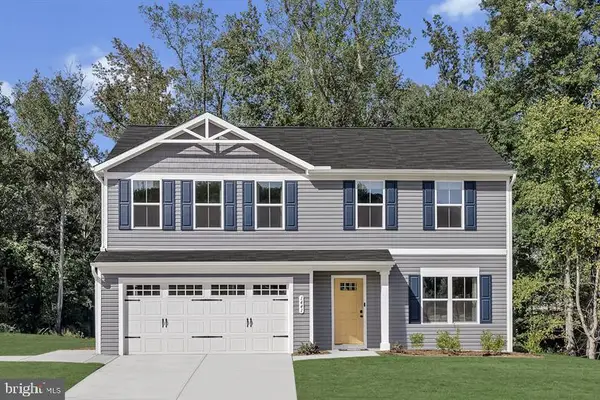 $412,460Pending4 beds 3 baths1,903 sq. ft.
122 Limestone Dr, DILLSBURG, PA 17019
MLS# PAYK2114338Listed by: NVR, INC.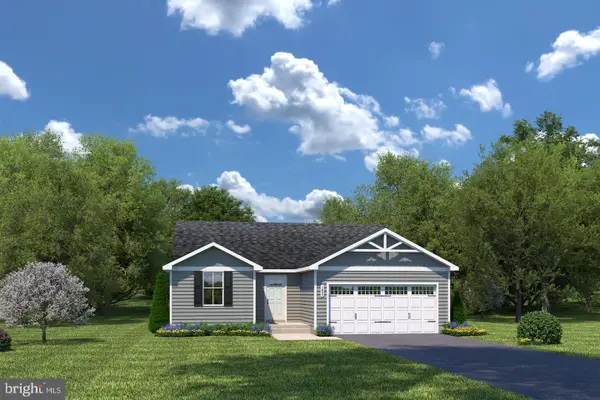 $395,055Pending3 beds 2 baths1,350 sq. ft.
130 Limestone Dr, DILLSBURG, PA 17019
MLS# PAYK2114340Listed by: NVR, INC.


Protect your home and budget from life's surprises with an Assurant Home Warranty, backed by a partner that supports you through every step of homeownership. Explore Plans.
© 2026 Better Homes and Gardens Real Estate LLC. An Anywhere Real Estate company. All rights reserved. Better Homes and Gardens® Real Estate is a registered trademark owned by Meredith Operations Corporation, licensed to Better Homes and Gardens Real Estate LLC and used with permission. Better Homes and Gardens Real Estate LLC fully supports the principles of the Fair Housing Act and the Equal Opportunity Act. Listing information is deemed reliable but is not guaranteed accurate.
Each office is independently owned and operated.
Any services or products provided by third parties are not provided by, affiliated with or related to Better Homes and Gardens Real Estate LLC, or its affiliated companies.