
510 Ridgeview Dr, Dillsburg, PA 17019
Local realty services provided by:Better Homes and Gardens Real Estate Valley Partners
510 Ridgeview Dr,Dillsburg, PA 17019
$339,900
- 3 Beds
- 3 Baths
- 2,173 sq. ft.
- Single family
- Active
Listed by: christina bailey, rebecca a bowman
Office: coldwell banker realty
MLS#:PAYK2114040
Source:BRIGHTMLS
Price summary
- Price:$339,900
- Price per sq. ft.:$156.42
- Monthly HOA dues:$5
About this home
Welcome to 510 Ridgeview Drive! This spacious two-story home offers a wonderful opportunity to make it your own. The main level features a traditional floor plan with a formal dining room, inviting living room with fireplace, spacious kitchen, and additional living area offering flexibility for everyday living and entertaining. Upstairs, you'll find generously sized bedrooms, including a primary suite with a private bathroom. The finished lower level provides even more room to spread out, whether you're looking for a recreation area, home gym, or additional gathering space. Outside, enjoy a great backyard with plenty of room for outdoor activities, along with a rear deck. Generous living spaces, an established neighborhood setting, and plenty of possibilities, this home is ready for its next chapter. Bring your ideas and personal touches to make this property your own!
Contact an agent
Home facts
- Year built:1994
- Subdivision & Development:GREENBRIAR GLEN
- Listing ID #:PAYK2114040
- Added:5 day(s) ago
- Updated:November 10, 2026 at 01:48 AM
Rooms and interior
- Bedrooms:3
- Total bathrooms:3
- Full bathrooms:2
- Half bathrooms:1
- Flooring:Carpet, Ceramic Tile, Laminate Plank
- Dining Description:Combination Dining/Living, Dining Area, Dining Room, Formal/Separate Dining Room
- Bathrooms Description:Bathroom 1, Bathroom 2, Primary Bath(s)
- Kitchen Description:Breakfast Area, Carpet, Crown Moldings
- Bedroom Description:Carpet
- Basement:Yes
- Basement Description:Daylight, Improved, Interior Access, Outside Entrance, Partial
- Living area:2,173 sq. ft.
Heating and cooling
- Cooling:Central A/C
- Heating:Electric, Heat Pump(s)
Structure and exterior
- Roof:Shingle
- Year built:1994
- Building area:2,173 sq. ft.
- Lot area:0.3 Acres
- Architectural Style:Traditional
- Construction Materials:Vinyl Siding
- Levels:2 Stories
Schools
- High school:NORTHERN
- Middle school:NORTHERN
Utilities
- Water:Public
- Sewer:Public Sewer
Finances and disclosures
- Price:$339,900
- Price per sq. ft.:$156.42
- Tax amount:$5,613 (2026)
Features and amenities
- Amenities:200+ Amp Service, Carpet, Ceiling Fan(s), Crown Moldings
Parking
- Parking description:Asphalt Driveway, Attached Garage, Garage - Front Entry, Inside Access
- Garage:Yes
- Garage spaces:2
New listings near 510 Ridgeview Dr
- Coming SoonOpen Sat, 12 to 2pm
 $449,900Coming Soon4 beds 2 baths2,439 sq. ft.
400 Ridge Rd, DILLSBURG, PA 17019
MLS# PAYK2114996Listed by: INCH & CO. REAL ESTATE, LLC - Coming Soon
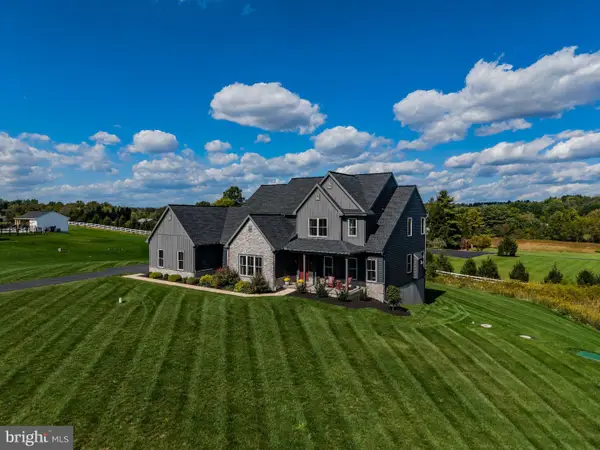 $1,125,000Coming Soon4 beds 4 baths3,515 sq. ft.
234 Spruce St, DILLSBURG, PA 17019
MLS# PAYK2111816Listed by: RSR, REALTORS, LLC - New
 $640,000Active5 beds 3 baths2,704 sq. ft.
136 Gilbert Rd, DILLSBURG, PA 17019
MLS# PAYK2114820Listed by: RE/MAX DELTA GROUP, INC. - New
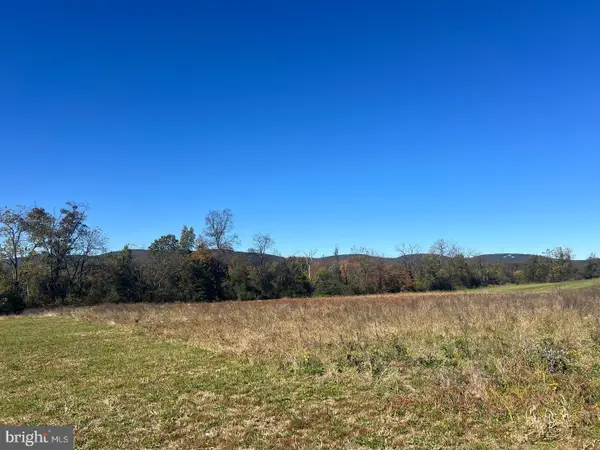 $189,900Active6.83 Acres
750 S Baltimore St, DILLSBURG, PA 17019
MLS# PAYK2114746Listed by: KELLER WILLIAMS KEYSTONE REALTY 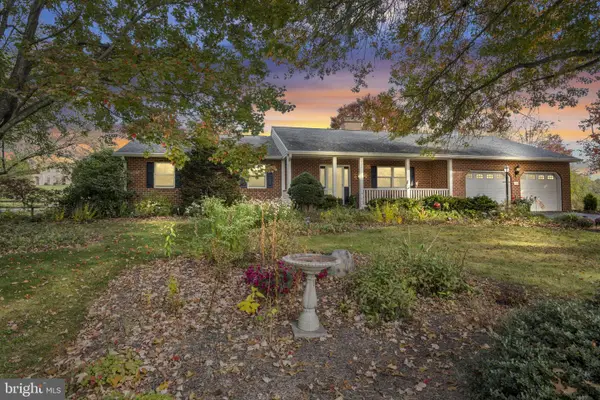 $512,000Pending3 beds 3 baths3,418 sq. ft.
425 Franklin Church Rd, DILLSBURG, PA 17019
MLS# PAYK2114196Listed by: EXP REALTY, LLC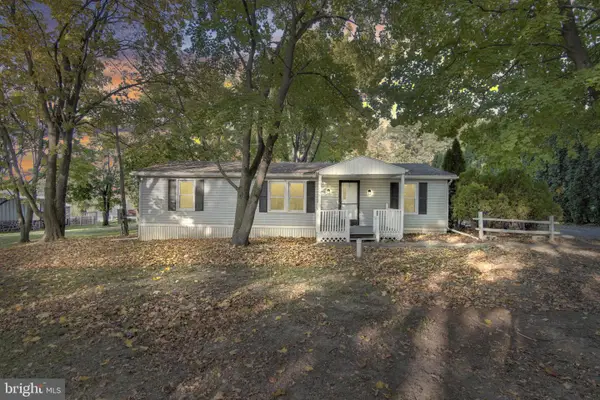 $275,000Active3 beds 2 baths1,294 sq. ft.
102 Big Oak Rd, DILLSBURG, PA 17019
MLS# PAYK2114390Listed by: IRON VALLEY REAL ESTATE OF YORK COUNTY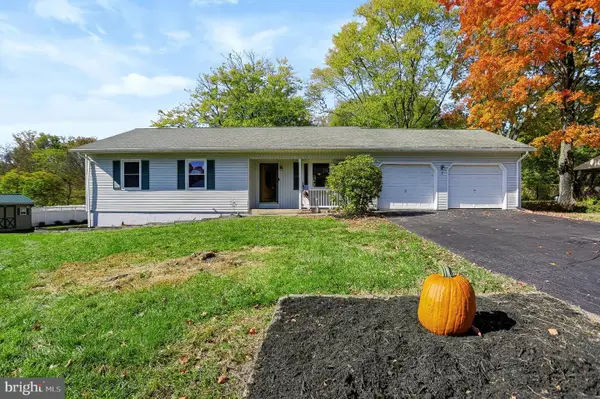 $314,977Active4 beds 3 baths2,160 sq. ft.
7 Autumn Dr, DILLSBURG, PA 17019
MLS# PAYK2113988Listed by: COLDWELL BANKER REALTY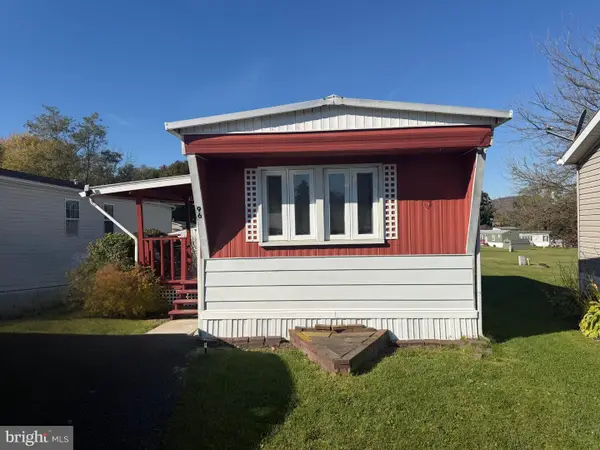 $24,900Pending2 beds 2 baths720 sq. ft.
96 Buttonwood Dr, DILLSBURG, PA 17019
MLS# PAYK2114320Listed by: COLDWELL BANKER REALTY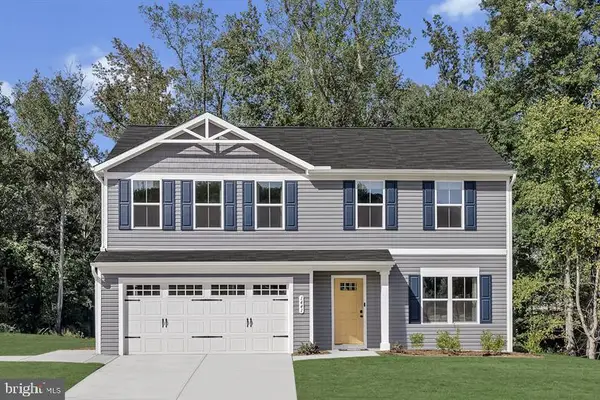 $412,460Pending4 beds 3 baths1,903 sq. ft.
122 Limestone Dr, DILLSBURG, PA 17019
MLS# PAYK2114338Listed by: NVR, INC.


Protect your home and budget from life's surprises with an Assurant Home Warranty, backed by a partner that supports you through every step of homeownership. Explore Plans.
© 2026 Better Homes and Gardens Real Estate LLC. An Anywhere Real Estate company. All rights reserved. Better Homes and Gardens® Real Estate is a registered trademark owned by Meredith Operations Corporation, licensed to Better Homes and Gardens Real Estate LLC and used with permission. Better Homes and Gardens Real Estate LLC fully supports the principles of the Fair Housing Act and the Equal Opportunity Act. Listing information is deemed reliable but is not guaranteed accurate.
Each office is independently owned and operated.
Any services or products provided by third parties are not provided by, affiliated with or related to Better Homes and Gardens Real Estate LLC, or its affiliated companies.