
1446 S Mountain Rd, Dillsburg, PA 17019
Local realty services provided by:Better Homes and Gardens Real Estate Community Realty
1446 S Mountain Rd,Dillsburg, PA 17019
$799,000
- 3 Beds
- 3 Baths
- 4,454 sq. ft.
- Single family
- Active
Upcoming open houses
- Sun, Sep 2712:00 pm - 02:00 pm
Listed by: david hooke, leah muroff
Office: keller williams of central pa
MLS#:PAYK2111748
Source:BRIGHTMLS
Price summary
- Price:$799,000
- Price per sq. ft.:$179.39
About this home
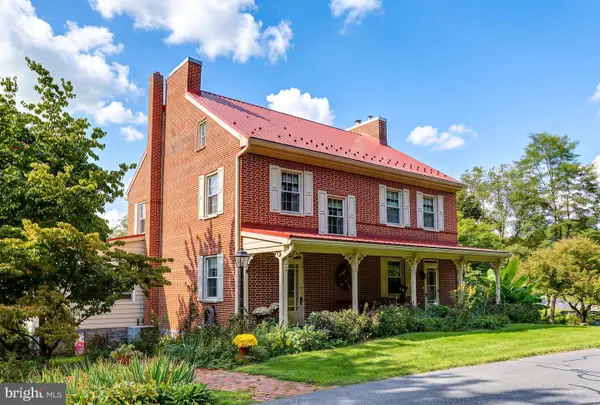
Welcome to 1446 S Mountain Road, where 2.28 acres of space, privacy, and outdoor living come together to create your own retreat in Dillsburg! This 3-bedroom, 2.5-bath home was made for both everyday living and entertaining, beginning with a spacious custom kitchen offering plenty of room to gather. The dining room takes entertaining a step further with a serving counter complete with a warming drawer, dishwasher, and bar sink, perfect for hosting everything from holiday dinners to casual get-togethers.
Outside is where this property truly shines. Spend summer days around the in-ground pool, then head to the cabana featuring its own full kitchen for effortless poolside entertaining. A patio with grill area provides another spot to gather outdoors, while the koi pond adds a peaceful touch to the property. With 2.28 acres and an additional outbuilding, there’s plenty of room to enjoy the property and make it your own.
Located in the Dillsburg area near the foothills of South Mountain, you’ll enjoy a setting surrounded by the natural beauty and open spaces that make this part of south-central Pennsylvania so appealing. Outdoor recreation is close at hand, with Ponderosa Park just down South Mountain Road, while Dillsburg’s local shops, recreation, and community amenities are within easy reach. Whether you’re hosting pool parties, enjoying a quiet evening by the koi pond, or gathering around the kitchen, 1446 S Mountain Road offers a little bit of everything, and plenty of space to enjoy it....
Contact an agent
Home facts
- Year built:1985
- Subdivision & Development:NONE AVAILABLE
- Listing ID #:PAYK2111748
- Added:1 day(s) ago
- Updated:September 24, 2026 at 10:35 AM
Rooms and interior
- Bedrooms:3
- Total bathrooms:3
- Full bathrooms:2
- Half bathrooms:1
- Dining Description:Dining Room
- Bathrooms Description:Bathroom 2, Bathroom 3, Full Bath, Half Bath, Primary Bathroom
- Bedroom Description:Primary Bedroom
- Basement:Yes
- Basement Description:Full, Partially Finished
- Living area:4,454 sq. ft.
Heating and cooling
- Cooling:Central A/C
- Heating:Electric, Forced Air, Heat Pump(s), Propane - Leased, Wood
Structure and exterior
- Year built:1985
- Building area:4,454 sq. ft.
- Lot area:2.28 Acres
- Lot Features:Rural
- Architectural Style:Traditional
- Construction Materials:Brick, Vinyl Siding
- Exterior Features:BBQ Grill, Extensive Hardscape, Exterior Lighting, Outbuilding(s), Patio(s), Porch(es), Secure Storage, Stone Retaining Walls
- Foundation Description:Permanent
- Levels:2 Stories
Schools
- High school:NORTHERN
Utilities
- Water:Well
- Sewer:On Site Septic
Finances and disclosures
- Price:$799,000
- Price per sq. ft.:$179.39
- Tax amount:$6,344 (2026)
Features and amenities
- Pool features:In Ground
Parking
- Parking description:Attached Garage, Garage - Side Entry, Inside Access, Off Street, Oversized, Paved Driveway
- Garage:Yes
- Garage spaces:2
New listings near 1446 S Mountain Rd
- Coming Soon
 $545,000Coming Soon3 beds 4 baths3,272 sq. ft.
22 Junction Rd, DILLSBURG, PA 17019
MLS# PAYK2112344Listed by: RE/MAX REALTY ASSOCIATES - Open Sun, 12 to 2pmNew
 $850,000Active5 beds 3 baths3,696 sq. ft.
135 Stoney Run Rd, DILLSBURG, PA 17019
MLS# PAYK2112100Listed by: COLDWELL BANKER REALTY  $215,000Pending2 beds 1 baths952 sq. ft.
46 Camp Ground Rd, DILLSBURG, PA 17019
MLS# PAYK2112028Listed by: COLDWELL BANKER REALTY- New
 $280,000Active4 beds 2 baths1,736 sq. ft.
7 Pine St, DILLSBURG, PA 17019
MLS# PAYK2111852Listed by: HOSTETTER REALTY LLC  $285,000Pending3 beds 2 baths2,113 sq. ft.
731 Range End Rd, DILLSBURG, PA 17019
MLS# PAYK2111882Listed by: RE/MAX 1ST ADVANTAGE- New
 $184,900Active3 beds 1 baths945 sq. ft.
291 Camp Ground Rd, DILLSBURG, PA 17019
MLS# PAYK2111316Listed by: COLDWELL BANKER REALTY  $349,900Pending4 beds 2 baths2,288 sq. ft.
20 Water Rd, DILLSBURG, PA 17019
MLS# PAYK2111604Listed by: KELLER WILLIAMS OF CENTRAL PA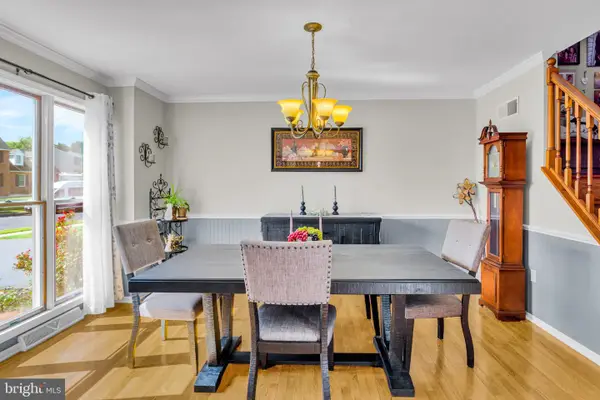 $489,900Active4 beds 3 baths2,279 sq. ft.
508 Ridgeview, DILLSBURG, PA 17019
MLS# PAYK2111616Listed by: NEXTHOME CAPITAL REALTY $574,990Active4 beds 4 baths3,191 sq. ft.
446 Santa Anita Dr #lot 126, DILLSBURG, PA 17019
MLS# PAYK2111606Listed by: BERKS HOMES REALTY, LLC


Protect your home and budget from life's surprises with an Assurant Home Warranty, backed by a partner that supports you through every step of homeownership. Explore Plans.
© 2026 Better Homes and Gardens Real Estate LLC. An Anywhere Real Estate company. All rights reserved. Better Homes and Gardens® Real Estate is a registered trademark owned by Meredith Operations Corporation, licensed to Better Homes and Gardens Real Estate LLC and used with permission. Better Homes and Gardens Real Estate LLC fully supports the principles of the Fair Housing Act and the Equal Opportunity Act. Listing information is deemed reliable but is not guaranteed accurate.
Each office is independently owned and operated.
Any services or products provided by third parties are not provided by, affiliated with or related to Better Homes and Gardens Real Estate LLC, or its affiliated companies.