
17 Triplett Ct, Dillsburg, PA 17019
Local realty services provided by:Better Homes and Gardens Real Estate GSA Realty
17 Triplett Ct,Dillsburg, PA 17019
$625,000
- 6 Beds
- 4 Baths
- 3,039 sq. ft.
- Single family
- Coming Soon
Listed by: sue stewart
Office: century 21 a better way
MLS#:PAYK2112218
Source:BRIGHTMLS
Price summary
- Price:$625,000
- Price per sq. ft.:$205.66
- Monthly HOA dues:$12.5
About this home
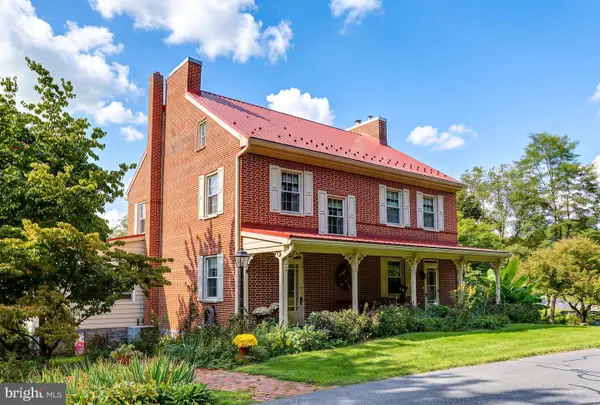
Don't miss seeing this 2 story home on private wooded lot with double decks overlooking the backyard. Double front doors lead to the two story foyer with hardwood floor and wainscotting. Spacious living room features a double sided fireplace, a bay window, atrium doors to the deck and floor outlets.
The library features built in bookcases, vaulted ceiling, fireplace and a beautiful picture window. Oak kitchen cabinets with granite countertops and pull out shelves. Large island with eating bar, a telephone desk, dining area and atrium doors to the deck.
The primary bedroom has a fireplace with marble surround and a walk in closet. The primary bath includes a separate jet tub, shower with two seats and a vanity with two sinks.
Walk out lower level has a family room with a brick woodburning fireplace, and sliding door to the private patio. Lower level also includes two bedrooms, bath, workshop area and walk out door to the backyard.
Please see the documents for an information sheet with all the many updates to this well appointed home....
Contact an agent
Home facts
- Year built:1993
- Subdivision & Development:COOVER HEIGHTS
- Listing ID #:PAYK2112218
- Updated:September 25, 2026 at 10:40 AM
Rooms and interior
- Bedrooms:6
- Total bathrooms:4
- Full bathrooms:3
- Half bathrooms:1
- Rooms Total:8
- Flooring:Carpet, Ceramic Tile, Hardwood, Vinyl
- Dining Description:Combination Kitchen/Dining, Formal/Separate Dining Room
- Bathrooms Description:Primary Bath(s)
- Kitchen Description:Built-In Microwave, Carpet, Crown Moldings, Dishwasher, Disposal, Kitchen - Eat-In, Kitchen - Island, Oven/Range - Electric, Pantry, Refrigerator, Upgraded Countertops
- Bedroom Description:Carpet, Walk In Closet(s)
- Basement:Yes
- Basement Description:Full, Interior Access, Outside Entrance, Rear Entrance, Walkout Level, Workshop
- Living area:3,039 sq. ft.
Heating and cooling
- Cooling:Central A/C
- Heating:Electric, Forced Air, Geo-thermal, Heat Pump(s)
Structure and exterior
- Roof:Architectural Shingle, Asphalt
- Year built:1993
- Building area:3,039 sq. ft.
- Lot area:1.08 Acres
- Lot Features:Backs to Trees, Suburban
- Architectural Style:Traditional
- Construction Materials:Frame, Vinyl Siding
- Exterior Features:Deck(s), Porch(es)
- Foundation Description:Concrete Perimeter
- Levels:2 Stories
Schools
- High school:NORTHERN
- Middle school:NORTHERN
- Elementary school:SOUTH MOUNTAIN
Utilities
- Water:Well
- Sewer:On Site Septic
Finances and disclosures
- Price:$625,000
- Price per sq. ft.:$205.66
- Tax amount:$9,351 (2026)
Features and amenities
- Laundry features:Hookup
- Amenities:200+ Amp Service, Bay/Bow Windows, Cable TV, Carpet, Ceiling Fan(s), Crown Moldings, Double Hung Windows, Electric Available, Phone, Water Treat System, Window Treatments
Parking
- Parking description:Attached Garage, Garage - Front Entry, Garage Door Opener, Inside Access, Off Street, Paved Driveway
- Garage:Yes
- Garage spaces:2
New listings near 17 Triplett Ct
- Coming Soon
 $545,000Coming Soon3 beds 4 baths3,272 sq. ft.
22 Junction Rd, DILLSBURG, PA 17019
MLS# PAYK2112344Listed by: RE/MAX REALTY ASSOCIATES - Open Sun, 12 to 2pmNew
 $799,000Active3 beds 3 baths4,454 sq. ft.
1446 S Mountain Rd, DILLSBURG, PA 17019
MLS# PAYK2111748Listed by: KELLER WILLIAMS OF CENTRAL PA - New
 $320,000Active3 beds 2 baths1,628 sq. ft.
613 S Mountain Rd, DILLSBURG, PA 17019
MLS# PAYK2108350Listed by: COLDWELL BANKER REALTY - Open Sun, 12 to 2pmNew
 $850,000Active5 beds 3 baths3,696 sq. ft.
135 Stoney Run Rd, DILLSBURG, PA 17019
MLS# PAYK2112100Listed by: COLDWELL BANKER REALTY - New
 $400,000Active3 beds 2 baths1,580 sq. ft.
708 Range End Rd, DILLSBURG, PA 17019
MLS# PAYK2112000Listed by: COLDWELL BANKER REALTY  $215,000Pending2 beds 1 baths952 sq. ft.
46 Camp Ground Rd, DILLSBURG, PA 17019
MLS# PAYK2112028Listed by: COLDWELL BANKER REALTY- New
 $280,000Active4 beds 2 baths1,736 sq. ft.
7 Pine St, DILLSBURG, PA 17019
MLS# PAYK2111852Listed by: HOSTETTER REALTY LLC  $285,000Pending3 beds 2 baths2,113 sq. ft.
731 Range End Rd, DILLSBURG, PA 17019
MLS# PAYK2111882Listed by: RE/MAX 1ST ADVANTAGE $184,900Pending3 beds 1 baths945 sq. ft.
291 Camp Ground Rd, DILLSBURG, PA 17019
MLS# PAYK2111316Listed by: COLDWELL BANKER REALTY


Protect your home and budget from life's surprises with an Assurant Home Warranty, backed by a partner that supports you through every step of homeownership. Explore Plans.
© 2026 Better Homes and Gardens Real Estate LLC. An Anywhere Real Estate company. All rights reserved. Better Homes and Gardens® Real Estate is a registered trademark owned by Meredith Operations Corporation, licensed to Better Homes and Gardens Real Estate LLC and used with permission. Better Homes and Gardens Real Estate LLC fully supports the principles of the Fair Housing Act and the Equal Opportunity Act. Listing information is deemed reliable but is not guaranteed accurate.
Each office is independently owned and operated.
Any services or products provided by third parties are not provided by, affiliated with or related to Better Homes and Gardens Real Estate LLC, or its affiliated companies.