
180 Ore Bank Rd, Dillsburg, PA 17019
Local realty services provided by:Better Homes and Gardens Real Estate Reserve
180 Ore Bank Rd,Dillsburg, PA 17019
$501,000
- 4 Beds
- 3 Baths
- - sq. ft.
- Single family
- Sold
Listed by: beth shoop
Office: coldwell banker realty
MLS#:PAYK2105676
Source:BRIGHTMLS
Sorry, we are unable to map this address
Price summary
- Price:$501,000
About this home
Stunning 2022-built home in Dillsburg, Pennsylvania, offering like-new condition, impeccable maintenance, and beautiful neutral earth-tone finishes throughout. Situated on a generous .68-acre lot in growing Carroll Township, this 4-bedroom, 2.5-bath home provides more privacy and outdoor space than many newer homes in the area, with a huge backyard and a wooded firepit area perfect for relaxing or entertaining. A welcoming covered front porch offers the ideal spot to enjoy morning coffee. Inside, the open-concept main level features a gorgeous kitchen with upgraded countertops, a tile backsplash, a large center island with bar seating, stainless steel appliances, a gas range, and a well-sized pantry. The kitchen flows into the living room with a gas fireplace and sliding doors leading to the upper deck overlooking the backyard. The main level also includes a private office with a sliding barn door and a convenient half bath. The exposed walkout basement offers excellent future finishing potential and includes rough-in plumbing for an additional bathroom. Move-in ready and conveniently located near shopping, restaurants, Haar’s Drive-In Theatre, and easy access to Route 15 North and South. You will not be disappointed!...
Contact an agent
Home facts
- Year built:2022
- Subdivision & Development:CARROLL TWP
- Listing ID #:PAYK2105676
- Added:69 day(s) ago
- Updated:August 15, 2026 at 05:56 AM
Rooms and interior
- Bedrooms:4
- Total bathrooms:3
- Full bathrooms:2
- Half bathrooms:1
- Dining Description:Dining Area, Dining Room, Formal/Separate Dining Room
- Bathrooms Description:Bathroom 1, Bathroom 2, Bathroom 3, Primary Bath(s)
- Kitchen Description:Carpet, Dishwasher, Kitchen - Eat-In, Kitchen - Table Space, Microwave, Oven/Range - Electric, Pantry, Refrigerator
- Bedroom Description:Carpet, Walk In Closet(s)
- Basement:Yes
- Basement Description:Full, Interior Access, Rough Bath Plumb, Space For Rooms, Unfinished, Walkout Level
Heating and cooling
- Cooling:Central A/C
- Heating:Forced Air, Propane - Leased
Structure and exterior
- Roof:Shingle
- Year built:2022
- Lot Features:Backs to Trees, Cleared, Landscaping, Level, Rear Yard, Road Frontage
- Architectural Style:Colonial, Traditional
- Construction Materials:Vinyl Siding
- Exterior Features:Deck(s), Porch(es)
- Foundation Description:Permanent
- Levels:2 Stories
Schools
- High school:NORTHERN
Utilities
- Water:Well
- Sewer:Public Sewer
Finances and disclosures
- Price:$501,000
- Tax amount:$7,779 (2025)
Features and amenities
- Amenities:Carpet
Parking
- Parking description:Attached Garage, Garage - Front Entry, Off Street
- Garage:Yes
- Garage spaces:2
New listings near 180 Ore Bank Rd
- New
 $285,000Active3 beds 2 baths2,113 sq. ft.
731 Range End Rd, DILLSBURG, PA 17019
MLS# PAYK2111882Listed by: RE/MAX 1ST ADVANTAGE  $349,900Pending4 beds 2 baths2,288 sq. ft.
20 Water Rd, DILLSBURG, PA 17019
MLS# PAYK2111604Listed by: KELLER WILLIAMS OF CENTRAL PA- New
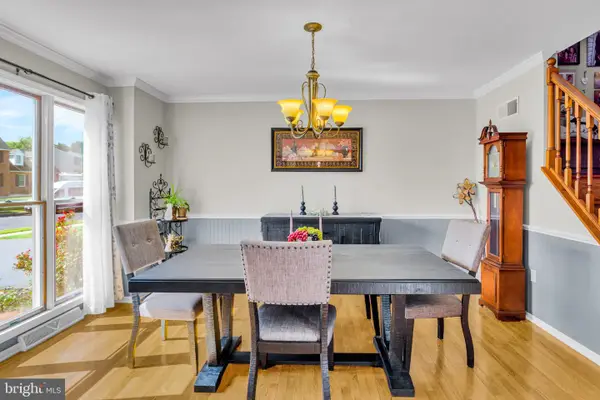 $489,900Active4 beds 3 baths2,279 sq. ft.
508 Ridgeview, DILLSBURG, PA 17019
MLS# PAYK2111616Listed by: NEXTHOME CAPITAL REALTY - New
 $599,990Active4 beds 4 baths3,191 sq. ft.
446 Santa Anita Dr #lot 126, DILLSBURG, PA 17019
MLS# PAYK2111606Listed by: BERKS HOMES REALTY, LLC - New
 $629,900Active3 beds 2 baths1,960 sq. ft.
1736 Baltimore, DILLSBURG, PA 17019
MLS# PAYK2110042Listed by: KELLER WILLIAMS KEYSTONE REALTY - New
 $399,990Active4 beds 3 baths1,903 sq. ft.
100 Limestone Dr, DILLSBURG, PA 17019
MLS# PAYK2111358Listed by: NVR, INC. - New
 $165,000Active2 beds 1 baths672 sq. ft.
247 Whiskey Springs Rd, DILLSBURG, PA 17019
MLS# PACB2058292Listed by: BERKSHIRE HATHAWAY HOMESERVICES HOMESALE REALTY - New
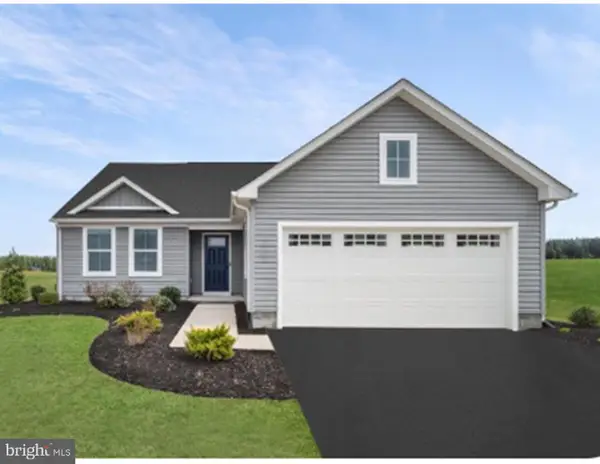 $394,990Active3 beds 2 baths1,517 sq. ft.
120 Limestone Dr, DILLSBURG, PA 17019
MLS# PAYK2111528Listed by: NVR, INC. - New
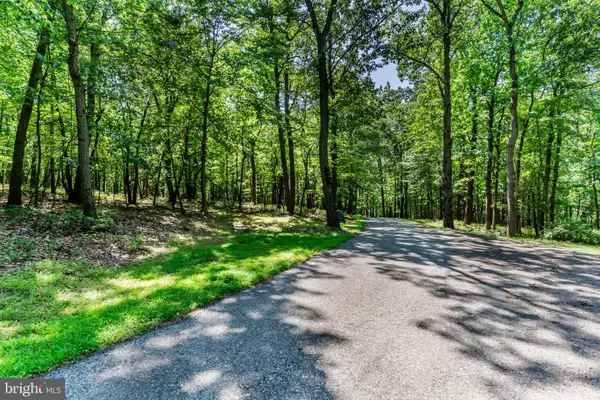 $295,000Active10 Acres
Lot 6 Cold Springs Rd, DILLSBURG, PA 17019
MLS# PAYK2111114Listed by: 1972 REALTY 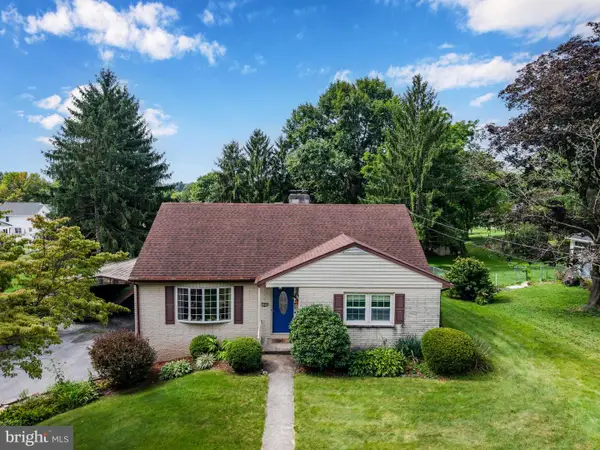 $419,900Pending4 beds 2 baths2,412 sq. ft.
104 Maple St, DILLSBURG, PA 17019
MLS# PAYK2107322Listed by: RSR, REALTORS, LLC


Protect your home and budget from life's surprises with an Assurant Home Warranty, backed by a partner that supports you through every step of homeownership. Explore Plans.
© 2026 Better Homes and Gardens Real Estate LLC. An Anywhere Real Estate company. All rights reserved. Better Homes and Gardens® Real Estate is a registered trademark owned by Meredith Operations Corporation, licensed to Better Homes and Gardens Real Estate LLC and used with permission. Better Homes and Gardens Real Estate LLC fully supports the principles of the Fair Housing Act and the Equal Opportunity Act. Listing information is deemed reliable but is not guaranteed accurate.
Each office is independently owned and operated.
Any services or products provided by third parties are not provided by, affiliated with or related to Better Homes and Gardens Real Estate LLC, or its affiliated companies.