
291 Camp Ground Rd, Dillsburg, PA 17019
Local realty services provided by:Better Homes and Gardens Real Estate GSA Realty
291 Camp Ground Rd,Dillsburg, PA 17019
$184,900
- 3 Beds
- 1 Baths
- 945 sq. ft.
- Single family
- Active
Listed by: christina bailey, rebecca a bowman
Office: coldwell banker realty
MLS#:PAYK2111316
Source:BRIGHTMLS
Price summary
- Price:$184,900
- Price per sq. ft.:$195.66
About this home
AFFORDABLE, IMMACULATE HOME IN DILLSBURG!
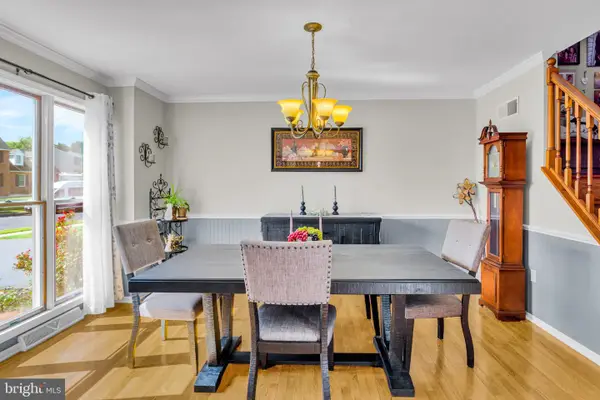
Welcome home to this comfortable three-bedroom ranch, tucked into a small, quaint community with convenient access to Routes 11/15, the PA Turnpike, and Interstate 83. Pride of ownership is evident throughout this move-in-ready home, which has been tastefully improved with modern appliances, freshly updated cabinetry, beautiful luxury vinyl plank flooring, and updated lighting. An abundance of natural light adds to the bright and welcoming feel throughout the home. Three comfortable bedrooms and a spacious bathroom complete the easy one-level layout. The basement offers plenty of room for storage with convenient exterior access through Bilco doors. Outside, enjoy a manageable lot and additional storage in the side yard shed. Thoughtful updates, comfortable living, and a convenient location make this well-cared-for home one you won't want to miss.
Contact an agent
Home facts
- Year built:1920
- Subdivision & Development:NONE AVAILABLE
- Listing ID #:PAYK2111316
- Added:3 day(s) ago
- Updated:September 19, 2026 at 01:11 PM
Rooms and interior
- Bedrooms:3
- Total bathrooms:1
- Full bathrooms:1
- Rooms Total:8
- Flooring:Luxury Vinyl Plank
- Bathrooms Description:Bathroom 1
- Kitchen Description:Built-In Microwave, Built-In Range, Kitchen - Eat-In, Kitchen - Island
- Bedroom Description:Entry Level Bedroom
- Basement:Yes
- Basement Description:Dirt Floor, Outside Entrance, Partial, Poured Concrete, Unfinished, Walkout Stairs
- Living area:945 sq. ft.
Heating and cooling
- Cooling:Ceiling Fan(s), Window Unit(s)
- Heating:90% Forced Air, Oil
Structure and exterior
- Roof:Architectural Shingle, Flat
- Year built:1920
- Building area:945 sq. ft.
- Lot area:0.16 Acres
- Lot Features:Front Yard, Middle Of Block, Rear Yard, SideYard(s)
- Architectural Style:Ranch/Rambler
- Construction Materials:Vinyl Siding
- Exterior Features:Patio(s)
- Foundation Description:Block
- Levels:1 Story
Schools
- High school:NORTHERN
- Middle school:NORTHERN
- Elementary school:SOUTH MOUNTAIN
Utilities
- Water:Community
- Sewer:Holding Tank
Finances and disclosures
- Price:$184,900
- Price per sq. ft.:$195.66
- Tax amount:$2,289 (2026)
Features and amenities
- Laundry features:Hookup, Laundry
- Amenities:200+ Amp Service, Ceiling Fan(s), Main Entrance Lock, Replacement Windows
Parking
- Parking description:Concrete Driveway, Off Street
New listings near 291 Camp Ground Rd
- New
 $215,000Active2 beds 1 baths952 sq. ft.
46 Camp Ground Rd, DILLSBURG, PA 17019
MLS# PAYK2112028Listed by: COLDWELL BANKER REALTY - New
 $280,000Active4 beds 2 baths1,736 sq. ft.
7 Pine St, DILLSBURG, PA 17019
MLS# PAYK2111852Listed by: HOSTETTER REALTY LLC - New
 $285,000Active3 beds 2 baths2,113 sq. ft.
731 Range End Rd, DILLSBURG, PA 17019
MLS# PAYK2111882Listed by: RE/MAX 1ST ADVANTAGE  $349,900Pending4 beds 2 baths2,288 sq. ft.
20 Water Rd, DILLSBURG, PA 17019
MLS# PAYK2111604Listed by: KELLER WILLIAMS OF CENTRAL PA- New
 $489,900Active4 beds 3 baths2,279 sq. ft.
508 Ridgeview, DILLSBURG, PA 17019
MLS# PAYK2111616Listed by: NEXTHOME CAPITAL REALTY - New
 $599,990Active4 beds 4 baths3,191 sq. ft.
446 Santa Anita Dr #lot 126, DILLSBURG, PA 17019
MLS# PAYK2111606Listed by: BERKS HOMES REALTY, LLC - New
 $629,900Active3 beds 2 baths1,960 sq. ft.
1736 Baltimore, DILLSBURG, PA 17019
MLS# PAYK2110042Listed by: KELLER WILLIAMS KEYSTONE REALTY  $399,990Active4 beds 3 baths1,903 sq. ft.
100 Limestone Dr, DILLSBURG, PA 17019
MLS# PAYK2111358Listed by: NVR, INC.- New
 $159,000Active2 beds 1 baths672 sq. ft.
247 Whiskey Springs Rd, DILLSBURG, PA 17019
MLS# PACB2058292Listed by: BERKSHIRE HATHAWAY HOMESERVICES HOMESALE REALTY


Protect your home and budget from life's surprises with an Assurant Home Warranty, backed by a partner that supports you through every step of homeownership. Explore Plans.
© 2026 Better Homes and Gardens Real Estate LLC. An Anywhere Real Estate company. All rights reserved. Better Homes and Gardens® Real Estate is a registered trademark owned by Meredith Operations Corporation, licensed to Better Homes and Gardens Real Estate LLC and used with permission. Better Homes and Gardens Real Estate LLC fully supports the principles of the Fair Housing Act and the Equal Opportunity Act. Listing information is deemed reliable but is not guaranteed accurate.
Each office is independently owned and operated.
Any services or products provided by third parties are not provided by, affiliated with or related to Better Homes and Gardens Real Estate LLC, or its affiliated companies.