
46 Camp Ground Rd, Dillsburg, PA 17019
Local realty services provided by:Better Homes and Gardens Real Estate Murphy & Co.
46 Camp Ground Rd,Dillsburg, PA 17019
$215,000
- 2 Beds
- 1 Baths
- 952 sq. ft.
- Single family
- Active
Listed by: lisa wenger
Office: coldwell banker realty
MLS#:PAYK2112028
Source:BRIGHTMLS
Price summary
- Price:$215,000
- Price per sq. ft.:$225.84
About this home
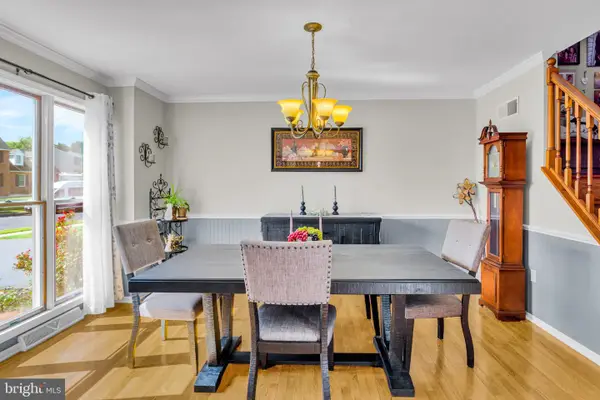
Charming, Updated One-floor living! Welcome to 46 Camp Ground Rd where comfort, convenience and thoughtful updates come together. This home features 2 bedrooms and one full bath. The covered front porch adds curb appeal and welcomes you home. Beautifully updated kitchen with butcher block counters, modern cabinets, open shelving and all appliances included. The open floor plan seamlessly connects the kitchen, dining area and living room. Enjoy the convenience of the main floor laundry with both washer and dryer included. Numerous updates in 2022 include heat pump, central air, roof, doors, garage door and opener, plus replacement windows. Additional improvements include updated electric, light fixtures, built in closet storage and crown molding. Safe interior-access basement provides storage and utility space, while the attic with pull down stairs provides additional storage. Create your own retreat with the screened-in sunroom overlooking the back yard. Plenty of room for a table and chairs or even a hot tub. Level lot is 0.22 acres with private driveway and one-car garage. Move-in ready and conveniently designed. Don't miss the opportunity to make this your new home!...
Contact an agent
Home facts
- Year built:1940
- Subdivision & Development:BEAVERTOWN
- Listing ID #:PAYK2112028
- Added:1 day(s) ago
- Updated:September 19, 2026 at 10:29 AM
Rooms and interior
- Bedrooms:2
- Total bathrooms:1
- Full bathrooms:1
- Flooring:Carpet, Vinyl
- Dining Description:Combination Dining/Living, Dining Area
- Kitchen Description:Carpet, Cooktop, Crown Moldings, Dishwasher, Disposal, Freezer, Microwave, Refrigerator, Stove
- Bedroom Description:Carpet, Entry Level Bedroom
- Basement:Yes
- Basement Description:Combination, Drain, Full, Interior Access, Poured Concrete, Sump Pump, Unfinished, Windows
- Living area:952 sq. ft.
Heating and cooling
- Cooling:Ceiling Fan(s), Central A/C
- Heating:Electric, Forced Air, Heat Pump(s)
Structure and exterior
- Roof:Shingle
- Year built:1940
- Building area:952 sq. ft.
- Lot area:0.22 Acres
- Lot Features:Level, Not In Development, Rear Yard, Rural
- Architectural Style:Ranch/Rambler
- Construction Materials:Stick Built
- Exterior Features:Enclosed, Exterior Lighting, Porch(es), Screened
- Foundation Description:Block
- Levels:1 Story
Schools
- High school:NORTHERN
- Middle school:NORTHERN
- Elementary school:SOUTH MOUNTAIN
Utilities
- Water:Well
- Sewer:On Site Septic
Finances and disclosures
- Price:$215,000
- Price per sq. ft.:$225.84
- Tax amount:$3,186 (2026)
Features and amenities
- Laundry features:Dryer, Dryer In Unit, Has Laundry, Washer, Washer In Unit
- Amenities:200+ Amp Service, Attic, Carpet, Ceiling Fan(s), Crown Moldings, Replacement Windows
Parking
- Parking description:Asphalt Driveway, Attached Garage, Garage - Front Entry, Garage Door Opener, Off Street, Private
- Garage:Yes
- Garage spaces:1
New listings near 46 Camp Ground Rd
- New
 $280,000Active4 beds 2 baths1,736 sq. ft.
7 Pine St, DILLSBURG, PA 17019
MLS# PAYK2111852Listed by: HOSTETTER REALTY LLC - New
 $285,000Active3 beds 2 baths2,113 sq. ft.
731 Range End Rd, DILLSBURG, PA 17019
MLS# PAYK2111882Listed by: RE/MAX 1ST ADVANTAGE - New
 $184,900Active3 beds 1 baths945 sq. ft.
291 Camp Ground Rd, DILLSBURG, PA 17019
MLS# PAYK2111316Listed by: COLDWELL BANKER REALTY  $349,900Pending4 beds 2 baths2,288 sq. ft.
20 Water Rd, DILLSBURG, PA 17019
MLS# PAYK2111604Listed by: KELLER WILLIAMS OF CENTRAL PA- New
 $489,900Active4 beds 3 baths2,279 sq. ft.
508 Ridgeview, DILLSBURG, PA 17019
MLS# PAYK2111616Listed by: NEXTHOME CAPITAL REALTY - New
 $599,990Active4 beds 4 baths3,191 sq. ft.
446 Santa Anita Dr #lot 126, DILLSBURG, PA 17019
MLS# PAYK2111606Listed by: BERKS HOMES REALTY, LLC - New
 $629,900Active3 beds 2 baths1,960 sq. ft.
1736 Baltimore, DILLSBURG, PA 17019
MLS# PAYK2110042Listed by: KELLER WILLIAMS KEYSTONE REALTY  $399,990Active4 beds 3 baths1,903 sq. ft.
100 Limestone Dr, DILLSBURG, PA 17019
MLS# PAYK2111358Listed by: NVR, INC.- New
 $159,000Active2 beds 1 baths672 sq. ft.
247 Whiskey Springs Rd, DILLSBURG, PA 17019
MLS# PACB2058292Listed by: BERKSHIRE HATHAWAY HOMESERVICES HOMESALE REALTY


Protect your home and budget from life's surprises with an Assurant Home Warranty, backed by a partner that supports you through every step of homeownership. Explore Plans.
© 2026 Better Homes and Gardens Real Estate LLC. An Anywhere Real Estate company. All rights reserved. Better Homes and Gardens® Real Estate is a registered trademark owned by Meredith Operations Corporation, licensed to Better Homes and Gardens Real Estate LLC and used with permission. Better Homes and Gardens Real Estate LLC fully supports the principles of the Fair Housing Act and the Equal Opportunity Act. Listing information is deemed reliable but is not guaranteed accurate.
Each office is independently owned and operated.
Any services or products provided by third parties are not provided by, affiliated with or related to Better Homes and Gardens Real Estate LLC, or its affiliated companies.