
37 Impala Dr, Dillsburg, PA 17019
Local realty services provided by:Better Homes and Gardens Real Estate Murphy & Co.
37 Impala Dr,Dillsburg, PA 17019
$385,000
- 4 Beds
- 2 Baths
- 2,819 sq. ft.
- Single family
- Pending
Listed by: kristin b patterson
Office: house broker realty llc.
MLS#:PAYK2113118
Source:BRIGHTMLS
Price summary
- Price:$385,000
- Price per sq. ft.:$136.57
About this home
* MOTIVATED SELLERS! Offering $5,000 toward buyer's closing costs with an acceptable offer! *
Looking for space, a great yard, and a place to call home? Welcome to 37 Impala Drive!
This charming 4-bedroom, 2-bath Cape Cod in Dillsburg has so much to offer! With 2,819 square feet of total finished living space and sitting on nearly half an acre, there's plenty of room inside and out.
Step inside to find updated flooring on the first floor, a spacious living room, and a separate dining room. The main level also offers two bedrooms and a full bathroom, while upstairs you'll find two more bedrooms. Need extra space? The finished lower level is perfect for a family room, game room, or hangout spot, complete with a cozy brick fireplace!
Outside, enjoy a fenced-in backyard with plenty of room for kids, pets, or entertaining friends and family. The pergola is the perfect spot to relax and enjoy the outdoors!
With a newer roof, two-car garage, beautiful mountain views, and a great location in Northern York County School District, this home checks so many boxes! Plus, you're just minutes from Routes 15 and 74, making everyday travel easy.
Don't miss your chance to see everything this home has to offer. Schedule your showing today!...
Contact an agent
Home facts
- Year built:1980
- Subdivision & Development:CHEVY TERRACE
- Listing ID #:PAYK2113118
- Added:47 day(s) ago
- Updated:November 22, 2026 at 09:38 AM
Rooms and interior
- Bedrooms:4
- Total bathrooms:2
- Full bathrooms:2
- Dining Description:Dining Area, Formal/Separate Dining Room
- Kitchen Description:Built-In Microwave, Dishwasher, Oven/Range - Electric, Recessed Lighting, Refrigerator
- Bedroom Description:Entry Level Bedroom
- Basement:Yes
- Living area:2,819 sq. ft.
Heating and cooling
- Cooling:Central A/C
- Heating:Electric, Heat Pump(s)
Structure and exterior
- Roof:Asphalt, Shingle
- Year built:1980
- Building area:2,819 sq. ft.
- Lot area:0.59 Acres
- Architectural Style:Cape Cod
- Construction Materials:Frame, Masonry
- Exterior Features:Patio(s)
- Foundation Description:Concrete Perimeter
- Levels:2 Stories
Utilities
- Water:Public
- Sewer:Public Sewer
Finances and disclosures
- Price:$385,000
- Price per sq. ft.:$136.57
- Tax amount:$5,493 (2026)
Features and amenities
- Laundry features:Dryer, Washer
- Amenities:Recessed Lighting
Parking
- Parking description:Attached Garage, Concrete Driveway, Garage - Front Entry, Inside Access, Off Street, On Street
- Garage:Yes
- Garage spaces:2
New listings near 37 Impala Dr
- Coming Soon
 $285,000Coming Soon3 beds 2 baths1,152 sq. ft.
18 Glenview Cir, DILLSBURG, PA 17019
MLS# PAYK2115602Listed by: BERKSHIRE HATHAWAY HOMESERVICES HOMESALE REALTY - New
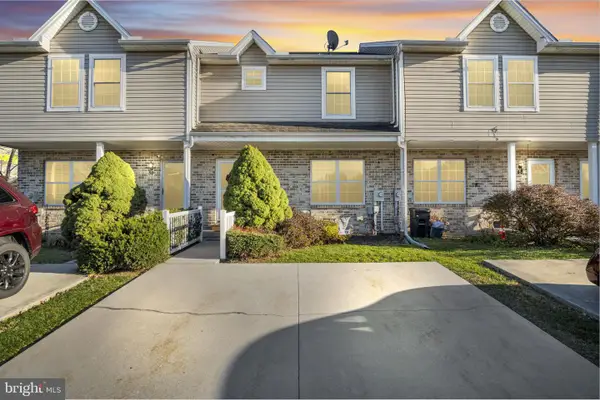 $239,900Active2 beds 3 baths1,812 sq. ft.
50 Clemens Dr, DILLSBURG, PA 17019
MLS# PAYK2115710Listed by: COLDWELL BANKER REALTY - New
 $269,900Active4 beds 2 baths1,974 sq. ft.
530 Mountain Rd, DILLSBURG, PA 17019
MLS# PAYK2115700Listed by: NEW SEASON REALTY - New
 $275,000Active3.2 Acres
Lot 2a S York Rd, DILLSBURG, PA 17019
MLS# PAYK2115584Listed by: BERKSHIRE HATHAWAY HOMESERVICES HOMESALE REALTY - New
 $269,900Active6.93 Acres
0 Fickes Rd, DILLSBURG, PA 17019
MLS# PAYK2115502Listed by: WHITETAIL PROPERTIES REAL ESTATE, LLC - New
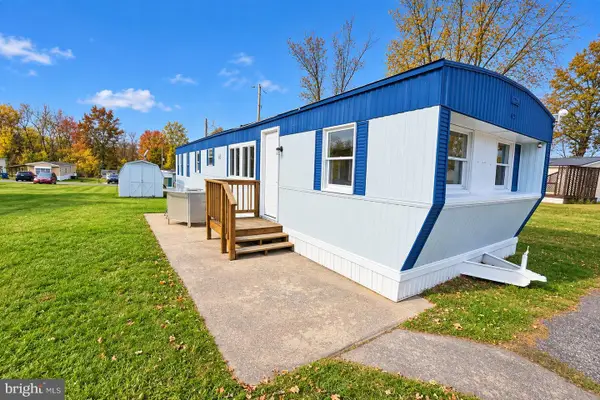 $64,900Active2 beds 1 baths868 sq. ft.
65 Walmar Mnr, DILLSBURG, PA 17019
MLS# PAYK2115396Listed by: IRON VALLEY REAL ESTATE OF CENTRAL PA 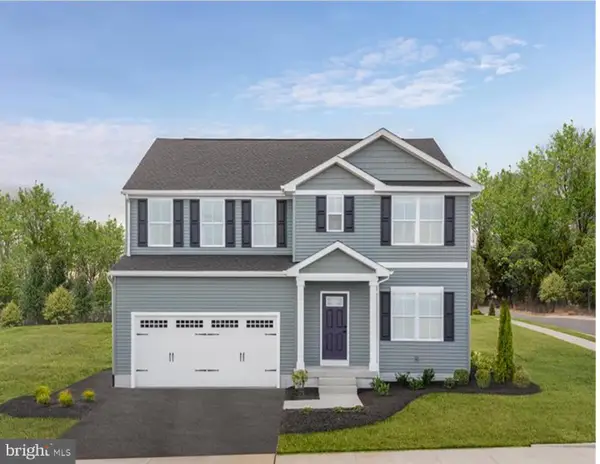 $458,600Pending5 beds 3 baths2,541 sq. ft.
138 Limestone Dr, DILLSBURG, PA 17019
MLS# PAYK2115404Listed by: NVR, INC.- New
 $610,000Active4 beds -- baths4,627 sq. ft.
27 N Baltimore St, DILLSBURG, PA 17019
MLS# PAYK2115290Listed by: KELLER WILLIAMS KEYSTONE REALTY - New
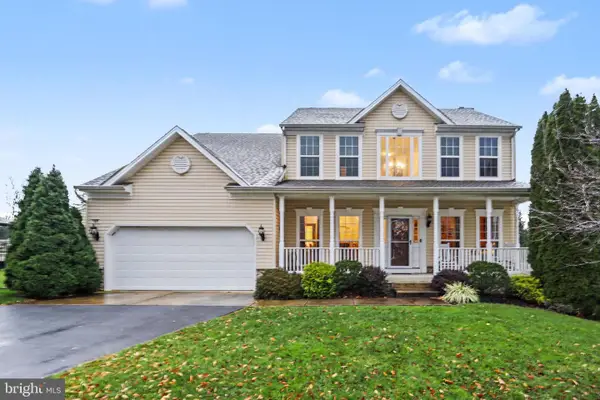 $510,000Active4 beds 4 baths2,655 sq. ft.
147 Evergreen Cir, DILLSBURG, PA 17019
MLS# PAYK2115262Listed by: EXP REALTY, LLC 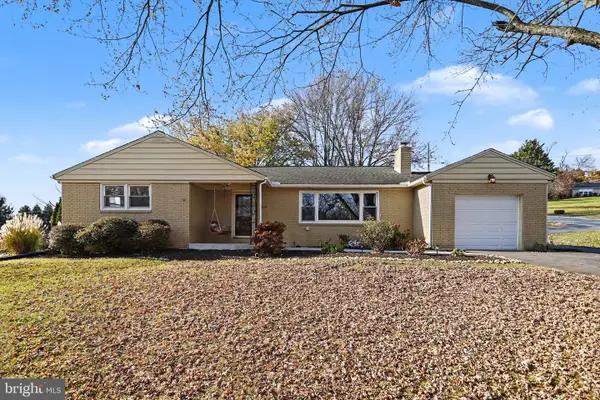 $315,000Pending3 beds 2 baths1,384 sq. ft.
509 Harrisburg Pike, DILLSBURG, PA 17019
MLS# PAYK2115096Listed by: RE/MAX 1ST ADVANTAGE


Protect your home and budget from life's surprises with an Assurant Home Warranty, backed by a partner that supports you through every step of homeownership. Explore Plans.
© 2026 Better Homes and Gardens Real Estate LLC. An Anywhere Real Estate company. All rights reserved. Better Homes and Gardens® Real Estate is a registered trademark owned by Meredith Operations Corporation, licensed to Better Homes and Gardens Real Estate LLC and used with permission. Better Homes and Gardens Real Estate LLC fully supports the principles of the Fair Housing Act and the Equal Opportunity Act. Listing information is deemed reliable but is not guaranteed accurate.
Each office is independently owned and operated.
Any services or products provided by third parties are not provided by, affiliated with or related to Better Homes and Gardens Real Estate LLC, or its affiliated companies.