
736 S Baltimore St, Dillsburg, PA 17019
Local realty services provided by:Better Homes and Gardens Real Estate Murphy & Co.
736 S Baltimore St,Dillsburg, PA 17019
$595,000
- 5 Beds
- 4 Baths
- 4,962 sq. ft.
- Single family
- Active
Listed by: william edward ohrum
Office: keller williams keystone realty
MLS#:PAYK2110178
Source:BRIGHTMLS
Price summary
- Price:$595,000
- Price per sq. ft.:$119.91
About this home
NEARLY 5,000 SQ FT OF FINISHED LIVING SPACE, 5 GARAGE BAYS, IN-LAW/GUEST SUITE POTENTIAL & OVER AN ACRE! If you need space and flexibility, this is a property you won't want to miss. This spacious home offers approximately 3,112 square feet on the main level plus approximately 1,850 square feet of finished space in the lower level.
The expansive main level features multiple living and entertaining areas, a large kitchen with abundant cabinetry and counter space, a breakfast area, double wall ovens, along with adjoining formal dining space. Three wood-burning fireplaces add warmth and character throughout the home. The flexible floor plan provides numerous possibilities for 4 to 5 bedrooms, home offices, hobby areas and additional gathering spaces. There are 2 full baths plus a half bath on the main level.
The home also offers excellent potential for IN-LAW, GUEST OR MULTIGENERATIONAL LIVING. A private stairway from the attached garage provides separate access to an area of the home featuring two large rooms and a powder room—ideal for creating a more private living arrangement with a private entrance and garage
.The approximately 1,850-square-foot finished lower level provides even more room to spread out, with space for recreation, entertaining, exercise, guests or additional work-from-home areas. A 3/4 bath and separate finished laundry room add convenience.
GARAGE, WORKSHOP AND STORAGE SPACE are exceptional. The home features a 3-car attached garage that is both HEATED AND COOLED. In addition, there is a substantial detached two-story building, 30 x 52, with 2 additional garage bays. The detached building is finished and heated, includes a large office area and features an expansive open-span second floor. Even more space is available in the basement located beneath the rear portion of the detached building. Whether you're a car enthusiast, hobbyist or simply need serious workshop, office and storage space, this property offers possibilities rarely found in a residential setting
.Additional features include a whole-house generator, gasoline storage tank, owned propane tank, 5 large built-in safes. 6.8 acres to rear of property is also available for purchase....
Contact an agent
Home facts
- Year built:1978
- Subdivision & Development:CARROLL TWP
- Listing ID #:PAYK2110178
- Added:48 day(s) ago
- Updated:October 07, 2026 at 01:59 PM
Rooms and interior
- Bedrooms:5
- Total bathrooms:4
- Full bathrooms:3
- Half bathrooms:1
- Dining Description:Dining Area, Dining Room, Formal/Separate Dining Room
- Bathrooms Description:Bathroom 2, Bathroom 3, Half Bath, Primary Bathroom
- Kitchen Description:Built-In Microwave, Built-In Range, Built-Ins, Butlers Pantry, Double/Dual Staircase, Oven - Double, Oven/Range - Electric, Upgraded Countertops, Wet/Dry Bar
- Bedroom Description:Primary Bedroom, Walk In Closet(s)
- Basement:Yes
- Basement Description:Full
- Living area:4,962 sq. ft.
Heating and cooling
- Cooling:Central A/C
- Heating:Electric, Forced Air, Heat Pump(s), Oil
Structure and exterior
- Roof:Architectural Shingle, Rubber
- Year built:1978
- Building area:4,962 sq. ft.
- Lot area:1.09 Acres
- Lot Features:Level, Not In Development
- Architectural Style:Bi-level
- Construction Materials:Vinyl Siding
- Exterior Features:Outbuilding(s)
- Foundation Description:Block
- Levels:1 Story
Utilities
- Water:Well
- Sewer:On Site Septic
Finances and disclosures
- Price:$595,000
- Price per sq. ft.:$119.91
- Tax amount:$8,985 (2026)
Features and amenities
- Laundry features:Laundry
- Amenities:200+ Amp Service, Attic/House Fan, Built-Ins, Double Pane Windows, Double/Dual Staircase, Monitored, Solar Tube(s), Wet/Dry Bar
Parking
- Parking description:Additional Storage Area, Asphalt Driveway, Attached Carport, Detached Garage, Garage - Front Entry, Garage - Side Entry, Garage Door Opener, Oversized
- Garage:Yes
- Garage spaces:2
New listings near 736 S Baltimore St
- Coming Soon
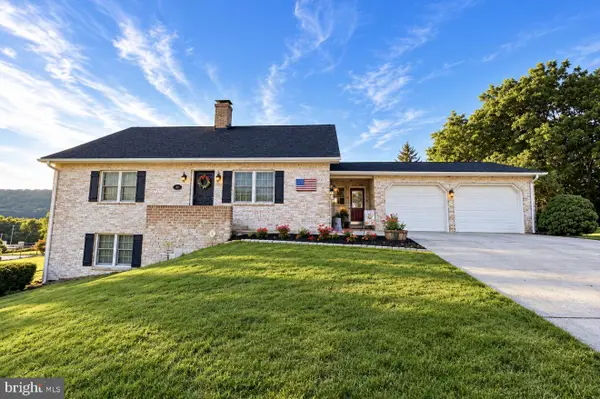 $425,000Coming Soon4 beds 2 baths2,819 sq. ft.
37 Impala Dr, DILLSBURG, PA 17019
MLS# PAYK2113118Listed by: HOUSE BROKER REALTY LLC - Coming Soon
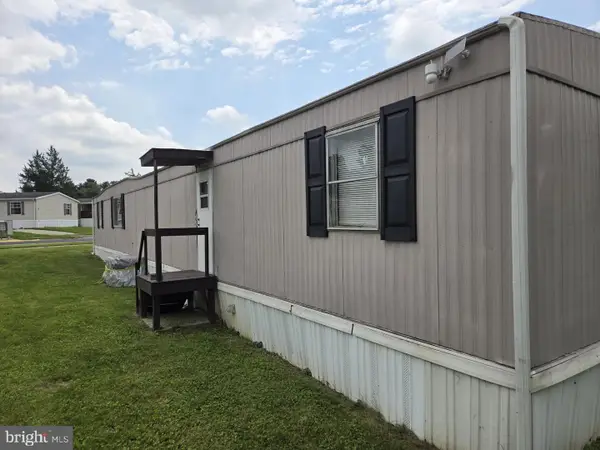 $39,700Coming Soon3 beds 1 baths938 sq. ft.
72 Aspen Rd, DILLSBURG, PA 17019
MLS# PAYK2112936Listed by: RE/MAX 1ST ADVANTAGE - Coming SoonOpen Sat, 1 to 3pm
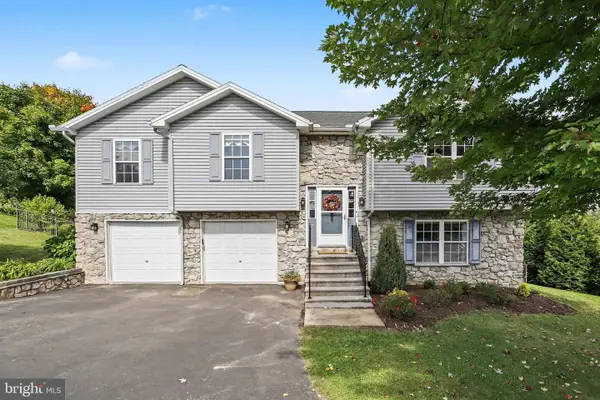 $389,900Coming Soon4 beds 3 baths2,160 sq. ft.
3 Justabee Ln, DILLSBURG, PA 17019
MLS# PAYK2113064Listed by: CENTURY 21 A BETTER WAY - Coming Soon
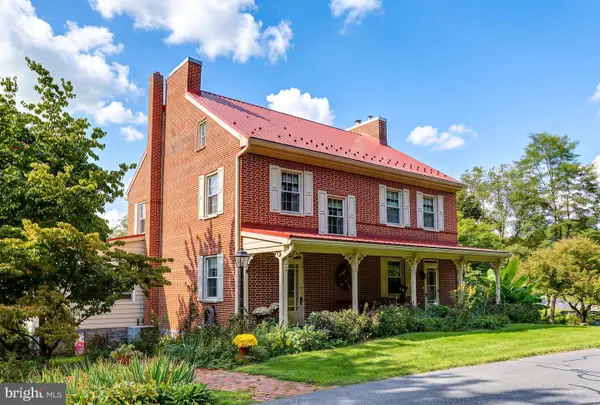 $545,000Coming Soon3 beds 4 baths3,272 sq. ft.
22 Junction Rd, DILLSBURG, PA 17019
MLS# PAYK2112344Listed by: RE/MAX REALTY ASSOCIATES - New
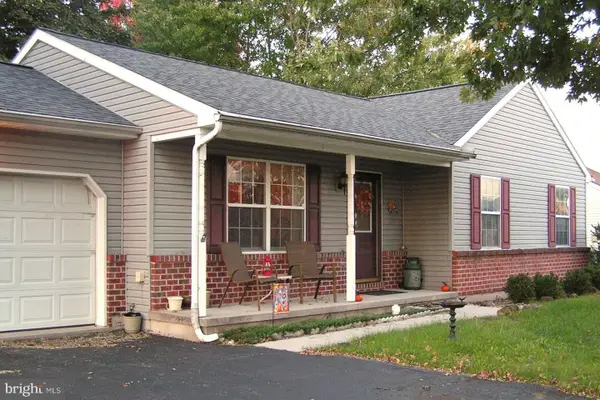 $325,000Active3 beds 2 baths1,180 sq. ft.
31 Pheasant Ridge Rd, DILLSBURG, PA 17019
MLS# PAYK2113158Listed by: HOMEZU BY SIMPLE CHOICE - New
 $50,000Active3 beds 1 baths980 sq. ft.
612 Range End Rd #lot 10, DILLSBURG, PA 17019
MLS# PAYK2113132Listed by: COLDWELL BANKER REALTY - New
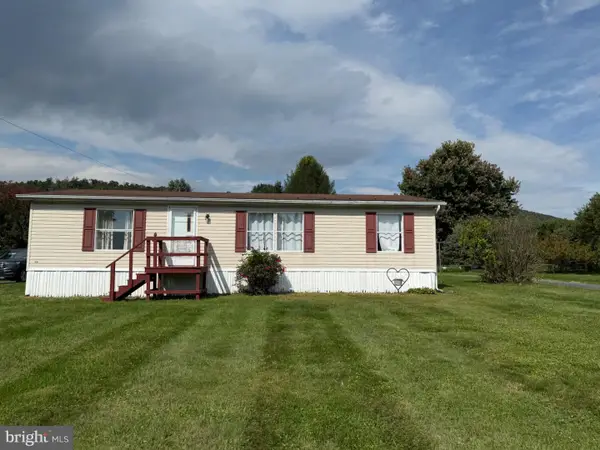 $189,900Active3 beds 2 baths1,144 sq. ft.
360 Coffeetown Rd, DILLSBURG, PA 17019
MLS# PAYK2113000Listed by: COLDWELL BANKER REALTY - Open Thu, 5 to 7pmNew
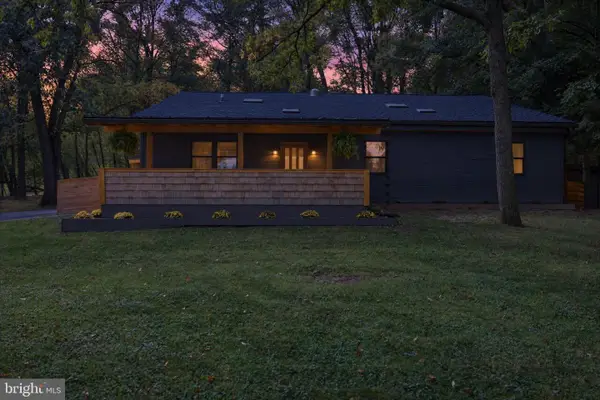 $550,000Active4 beds 2 baths2,253 sq. ft.
1061 York Rd, DILLSBURG, PA 17019
MLS# PACB2059002Listed by: RE/MAX REALTY ASSOCIATES - New
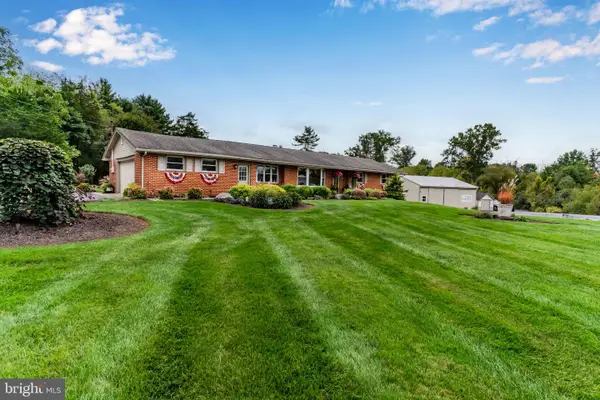 $695,000Active3 beds 2 baths2,180 sq. ft.
210 Old York Rd, DILLSBURG, PA 17019
MLS# PAYK2112816Listed by: RE/MAX REALTY ASSOCIATES  $415,000Pending3 beds 3 baths2,548 sq. ft.
18 Cold Springs Rd, DILLSBURG, PA 17019
MLS# PAYK2112760Listed by: EXP REALTY, LLC


Protect your home and budget from life's surprises with an Assurant Home Warranty, backed by a partner that supports you through every step of homeownership. Explore Plans.
© 2026 Better Homes and Gardens Real Estate LLC. An Anywhere Real Estate company. All rights reserved. Better Homes and Gardens® Real Estate is a registered trademark owned by Meredith Operations Corporation, licensed to Better Homes and Gardens Real Estate LLC and used with permission. Better Homes and Gardens Real Estate LLC fully supports the principles of the Fair Housing Act and the Equal Opportunity Act. Listing information is deemed reliable but is not guaranteed accurate.
Each office is independently owned and operated.
Any services or products provided by third parties are not provided by, affiliated with or related to Better Homes and Gardens Real Estate LLC, or its affiliated companies.