
737 Range End Rd, Dillsburg, PA 17019
Local realty services provided by:Better Homes and Gardens Real Estate GSA Realty
737 Range End Rd,Dillsburg, PA 17019
$275,000
- 2 Beds
- 2 Baths
- 1,780 sq. ft.
- Single family
- Active
Listed by: ashley m cassatt
Office: coldwell banker realty
MLS#:PAYK2104016
Source:BRIGHTMLS
Price summary
- Price:$275,000
- Price per sq. ft.:$154.49
About this home
This two-bedroom, one and a half bathroom ranch home offers approximately 1,780 square feet of finished living space on a half acre lot. You will love cooking in the remodeled kitchen which features granite counter tops and beautiful wood cabinetry, providing many storage options and preparation space. The living area is spacious, perfect for large gatherings, and has hardwood flooring and a large bay window that lets in plenty of natural lighting. Hardwood flooring is present throughout the first floor, adding warmth and character. The primary bedroom features a walk in closet and large windows with a view of the fish pond. A second bedroom and bath complete the main floor.
The finished basement features a kitchenette, half bath, laundry area, option for a den or third bedroom and a separate entrance, offering versatility for multi-generational living. A propane gas fireplace in the family room creates a cozy ambiance. A walk-up attic provides additional storage space.
The sun porch off the kitchen is a great spot to enjoy your morning coffee. The borrowed view of the neighbors pond is the perfect backdrop for enjoying the back patio and backyard offering a serene and peaceful environment. The yard is beautifully landscaped and partially fenced with 2 sheds for storage. Recent updates and highlights include roof (2018), remodeled kitchen with new appliances (2017), siding (2026), central air conditioning, and replacement windows. There are several options for adding a third bedroom. Located near major roadways and shopping in Northern York School District....
Contact an agent
Home facts
- Year built:1954
- Listing ID #:PAYK2104016
- Added:1 day(s) ago
- Updated:May 29, 2026 at 11:50 PM
Rooms and interior
- Bedrooms:2
- Total bathrooms:2
- Full bathrooms:1
- Half bathrooms:1
- Flooring:Carpet, Hardwood
- Dining Description:Combination Kitchen/Dining
- Kitchen Description:Dishwasher, Kitchenette, Oven/Range - Electric, Refrigerator
- Basement:Yes
- Basement Description:Full, Fully Finished, Interior Access, Outside Entrance, Sump Pump, Walkout Level, Water Proofing System, Windows
- Living area:1,780 sq. ft.
Heating and cooling
- Cooling:Central A/C
- Heating:Hot Water, Oil
Structure and exterior
- Roof:Architectural Shingle
- Year built:1954
- Building area:1,780 sq. ft.
- Lot area:0.5 Acres
- Lot Features:Cleared, Landscaping
- Architectural Style:Ranch/Rambler
- Construction Materials:Vinyl Siding
- Exterior Features:Enclosed, Porch(es)
- Foundation Description:Block
- Levels:1 Story
Schools
- High school:NORTHERN
- Middle school:NORTHERN
- Elementary school:SOUTH MOUNTAIN
Utilities
- Water:Well
- Sewer:On Site Septic
Finances and disclosures
- Price:$275,000
- Price per sq. ft.:$154.49
- Tax amount:$2,976 (2025)
Features and amenities
- Laundry features:Dryer, Washer
- Amenities:Replacement Windows
Parking
- Parking description:Asphalt Driveway
New listings near 737 Range End Rd
- New
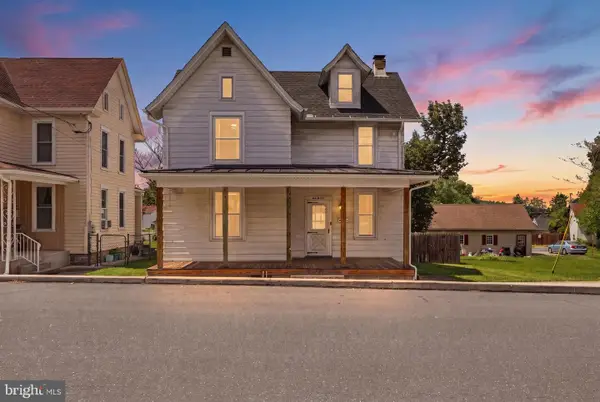 $239,900Active4 beds 2 baths1,480 sq. ft.
106 Gettysburg St, DILLSBURG, PA 17019
MLS# PAYK2104520Listed by: KELLER WILLIAMS KEYSTONE REALTY - New
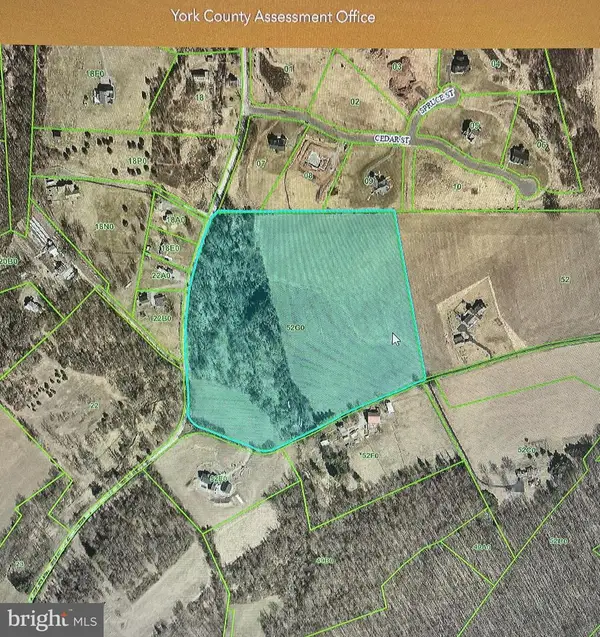 $849,000Active23.24 Acres
0 Big Oak Rd, DILLSBURG, PA 17019
MLS# PAYK2104346Listed by: JAK REAL ESTATE - New
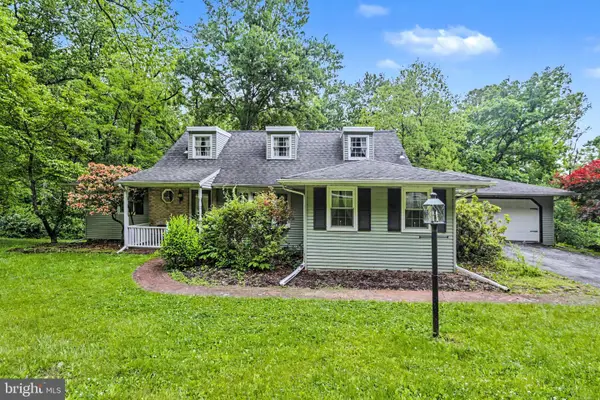 $399,900Active3 beds 2 baths2,027 sq. ft.
1150 S York Rd, DILLSBURG, PA 17019
MLS# PAYK2104078Listed by: RE/MAX 1ST ADVANTAGE  $495,000Pending3 beds 3 baths2,011 sq. ft.
105 Blair Mountain Rd, DILLSBURG, PA 17019
MLS# PAYK2104044Listed by: KELLER WILLIAMS OF CENTRAL PA- Coming Soon
 $379,900Coming Soon4 beds 3 baths
700 Harrisburg Pike, DILLSBURG, PA 17019
MLS# PAYK2104008Listed by: HOUSE BROKER REALTY LLC - New
 $279,900Active3 beds 2 baths1,440 sq. ft.
256 Camp Ground Rd, DILLSBURG, PA 17019
MLS# PAYK2103896Listed by: KELLER WILLIAMS KEYSTONE REALTY - New
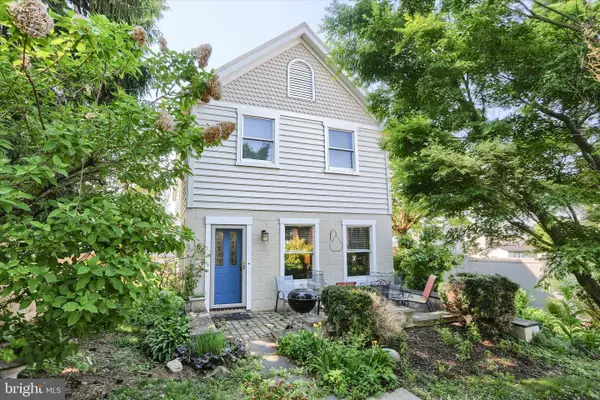 $329,900Active2 beds 3 baths2,800 sq. ft.
114 W Gettysburg St, DILLSBURG, PA 17019
MLS# PAYK2103804Listed by: BERKSHIRE HATHAWAY HOMESERVICES HOMESALE REALTY 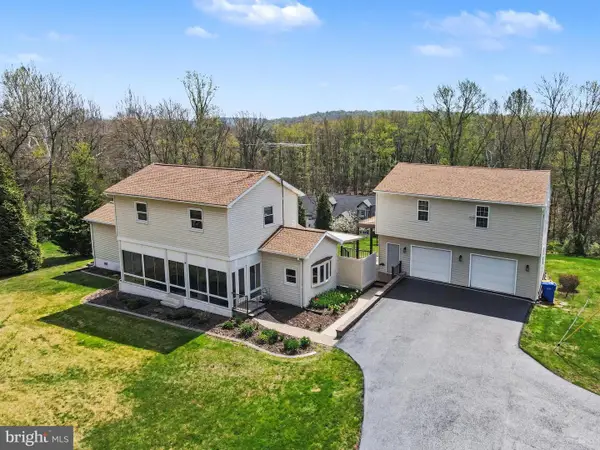 $369,900Pending2 beds 2 baths1,824 sq. ft.
111 Dorsey Ln, DILLSBURG, PA 17019
MLS# PAYK2103506Listed by: RE/MAX 1ST ADVANTAGE- Coming Soon
 $625,000Coming Soon5 beds 4 baths
445 Capitol Hill Rd, DILLSBURG, PA 17019
MLS# PAYK2103536Listed by: REAL OF PENNSYLVANIA


Protect your home and budget from life's surprises with an Assurant Home Warranty, backed by a partner that supports you through every step of homeownership. Explore Plans.
© 2026 Better Homes and Gardens Real Estate LLC. An Anywhere Real Estate company. All rights reserved. Better Homes and Gardens® Real Estate is a registered trademark owned by Meredith Operations Corporation, licensed to Better Homes and Gardens Real Estate LLC and used with permission. Better Homes and Gardens Real Estate LLC fully supports the principles of the Fair Housing Act and the Equal Opportunity Act. Listing information is deemed reliable but is not guaranteed accurate.
Each office is independently owned and operated.
Any services or products provided by third parties are not provided by, affiliated with or related to Better Homes and Gardens Real Estate LLC, or its affiliated companies.