
1150 S York Rd, Dillsburg, PA 17019
Local realty services provided by:Better Homes and Gardens Real Estate Premier
1150 S York Rd,Dillsburg, PA 17019
$350,000
- 3 Beds
- 2 Baths
- - sq. ft.
- Single family
- Sold
Listed by: brad cleland
Office: re/max 1st advantage
MLS#:PAYK2104078
Source:BRIGHTMLS
Sorry, we are unable to map this address
Price summary
- Price:$350,000
About this home
This 2 story Cape Cod on 1.82 wooded acres is waiting for it's new owners! The main level offers a large family room with fireplace overlooking the private back yard. There's a formal living room and dining room, a main level primary bedroom and full bath. The kitchen is large with a breakfast area and sliding glass doors open to the large deck over looking the back yard so you can enjoy the peace and quiet. Upstairs there are 2 bedrooms with hardwood floors and a full bath. The 3rd bedroom has a large walk-in closet. The basement is unfinished with sliding glass doors to a patio under the large deck. The space could be finished for more living space if one desires. The property is an estate and is being sold in as is condition.
Contact an agent
Home facts
- Year built:1972
- Subdivision & Development:NONE AVAILABLE
- Listing ID #:PAYK2104078
- Added:82 day(s) ago
- Updated:August 18, 2026 at 10:32 AM
Rooms and interior
- Bedrooms:3
- Total bathrooms:2
- Full bathrooms:2
- Flooring:Hardwood, Luxury Vinyl Plank, Vinyl
- Dining Description:Dining Room
- Bathrooms Description:Primary Bath(s)
- Kitchen Description:Built-In Range, Dishwasher, Kitchen - Eat-In, Refrigerator, Upgraded Countertops, Water Heater
- Bedroom Description:Primary Bedroom
- Basement:Yes
- Basement Description:Daylight, Full
Heating and cooling
- Heating:Baseboard - Electric, Electric
Structure and exterior
- Roof:Architectural Shingle, Rubber
- Year built:1972
- Architectural Style:Cape Cod
- Construction Materials:Aluminum Siding, Vinyl Siding
- Foundation Description:Block
- Levels:2 Stories
Schools
- High school:NORTHERN
Utilities
- Water:Well
- Sewer:On Site Septic
Finances and disclosures
- Price:$350,000
- Tax amount:$4,754 (2025)
Features and amenities
- Laundry features:Dryer - Electric, Washer
- Amenities:200+ Amp Service, Chair Railings
Parking
- Parking description:Asphalt Driveway, Attached Garage, Garage - Front Entry
- Garage:Yes
- Garage spaces:2
New listings near 1150 S York Rd
- New
 $649,900Active3 beds 2 baths1,960 sq. ft.
1736 Baltimore, DILLSBURG, PA 17019
MLS# PAYK2110048Listed by: KELLER WILLIAMS KEYSTONE REALTY 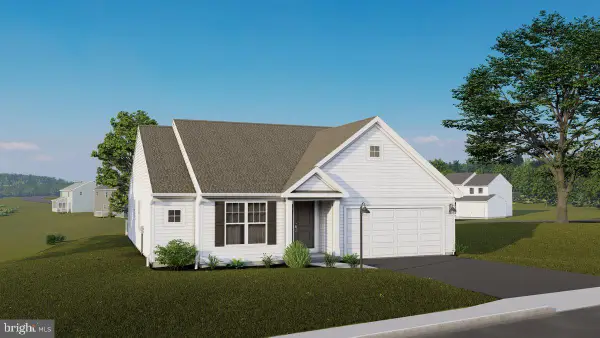 $568,930Pending3 beds 2 baths1,870 sq. ft.
454 Santa Anita Dr #lot 122, DILLSBURG, PA 17019
MLS# PAYK2110032Listed by: BERKS HOMES REALTY, LLC- New
 $450,000Active0.45 Acres
0 W Harrisburg St, DILLSBURG, PA 17019
MLS# PAYK2109728Listed by: RSR, REALTORS, LLC  $175,000Pending3.72 Acres
302 W Ridge Rd, DILLSBURG, PA 17019
MLS# PAYK2109304Listed by: COLDWELL BANKER REALTY- New
 $1,050,000Active10 beds -- baths12,000 sq. ft.
2, 4, 6, 8, 10 W Cabin Hollow Rd, DILLSBURG, PA 17019
MLS# PAYK2109532Listed by: RE/MAX REALTY SELECT - Coming SoonOpen Sun, 1 to 4pm
 $485,000Coming Soon4 beds 4 baths
1128 Park Ave, DILLSBURG, PA 17019
MLS# PAYK2109488Listed by: IRON VALLEY REAL ESTATE OF CENTRAL PA 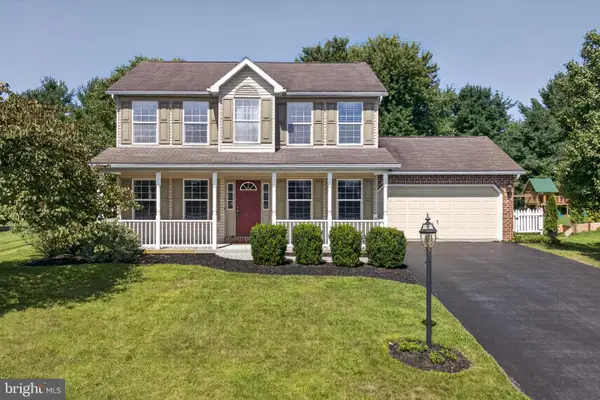 $399,900Pending4 beds 4 baths2,214 sq. ft.
150 Martel Cir, DILLSBURG, PA 17019
MLS# PAYK2108126Listed by: COLDWELL BANKER REALTY $500,000Active4 beds 3 baths2,555 sq. ft.
108 Cobblestone Way, DILLSBURG, PA 17019
MLS# PAYK2108962Listed by: KELLER WILLIAMS OF CENTRAL PA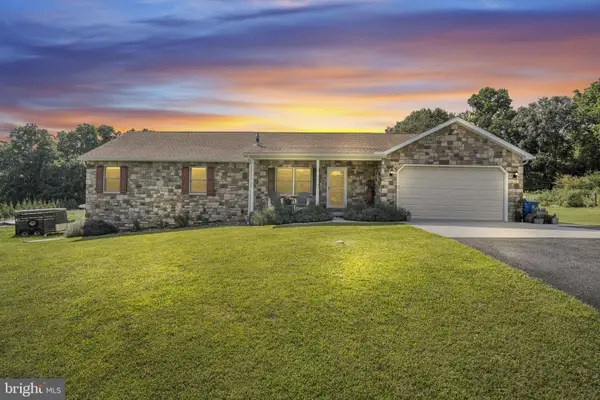 $850,000Active5 beds 4 baths3,136 sq. ft.
147 Whiskey Springs Rd, DILLSBURG, PA 17019
MLS# PAYK2109206Listed by: KELLER WILLIAMS OF CENTRAL PA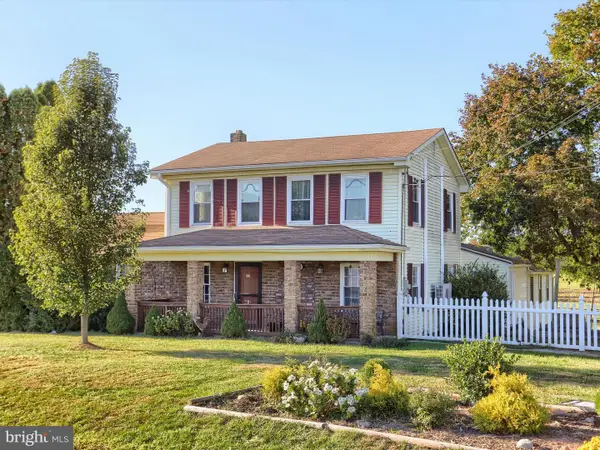 $446,900Pending4 beds 3 baths2,880 sq. ft.
1014 Pondtown Rd, DILLSBURG, PA 17019
MLS# PAYK2108592Listed by: KELLER WILLIAMS OF CENTRAL PA


Protect your home and budget from life's surprises with an Assurant Home Warranty, backed by a partner that supports you through every step of homeownership. Explore Plans.
© 2026 Better Homes and Gardens Real Estate LLC. An Anywhere Real Estate company. All rights reserved. Better Homes and Gardens® Real Estate is a registered trademark owned by Meredith Operations Corporation, licensed to Better Homes and Gardens Real Estate LLC and used with permission. Better Homes and Gardens Real Estate LLC fully supports the principles of the Fair Housing Act and the Equal Opportunity Act. Listing information is deemed reliable but is not guaranteed accurate.
Each office is independently owned and operated.
Any services or products provided by third parties are not provided by, affiliated with or related to Better Homes and Gardens Real Estate LLC, or its affiliated companies.