
103 Mink Road, Dingmans Ferry, PA 18328
Local realty services provided by:
Listed by: beth d germann
Office: century 21 geba realty
MLS#:PW261577
Source:PA_PWAR
Price summary
- Price:$319,000
- Price per sq. ft.:$149.48
- Monthly HOA dues:$100
About this home
Bright, inviting, and filled with natural light, this 3-bedroom, 3-bath Wild Acres home offers comfortable living space on every level. Built for the original owner by Ed Nikles Custom Builder and being offered for the first time, this meticulously kept home features a thoughtful layout with a first-floor primary bedroom, vaulted living room, skylights, and warm, welcoming spaces throughout. The main level includes a spacious living room with fireplace, an eat-in kitchen with plenty of cabinet space, and easy access to the screened porch and deck. The first-floor primary suite offers a private bath and walk-in closet, adding convenience and flexibility to the floor plan. Upstairs offers two additional bedrooms, a full bath, and an open view to the vaulted living room below. The finished walkout basement adds a generous second living area with direct access to the yard, a full bath, laundry area, and a private sauna for relaxing after a long day. With its own spacious layout and indoor-outdoor flow, this level adds comfort, function, and flexibility to the home. Seller is willing to include many furnishings with an acceptable offer, making it easy to start enjoying right away. Located in the Wild Acres community, residents enjoy access to multiple lakes and beaches, swimming pools, tennis courts, ball fields, playgrounds, a dog park, and more. Nearby, explore waterfalls at Childs Park or enjoy a round of golf at Cliff Park. A well-cared-for home with natural light, flexible living areas, and inviting indoor-outdoor spaces to enjoy....
Contact an agent
Home facts
- Year built:2004
- Subdivision & Development:Wild Acres
- Listing ID #:PW261577
- Added:86 day(s) ago
- Updated:August 17, 2026 at 03:48 PM
Rooms and interior
- Bedrooms:3
- Total bathrooms:3
- Full bathrooms:3
- Rooms Total:6
- Flooring:Carpet, Vinyl
- Kitchen Description:Dishwasher, Electric Range, Refrigerator
- Basement:Yes
- Basement Description:FInished, Full
- Living area:2,134 sq. ft.
Heating and cooling
- Cooling:Electric
- Heating:Baseboard, Electric
Structure and exterior
- Roof:Asphalt, Shingle
- Year built:2004
- Building area:2,134 sq. ft.
- Lot area:0.45 Acres
- Lot Features:Level
- Architectural Style:Salt Box
- Exterior Features:Deck
Utilities
- Water:Comm Central
- Sewer:Septic Tank
Finances and disclosures
- Price:$319,000
- Price per sq. ft.:$149.48
- Tax amount:$3,880
Features and amenities
- Appliances:Dishwasher, Dryer, Electric Oven, Electric Range, Refrigerator, Washer
- Laundry features:Dryer, Washer
Parking
- Parking description:Driveway, Paved
New listings near 103 Mink Road
- New
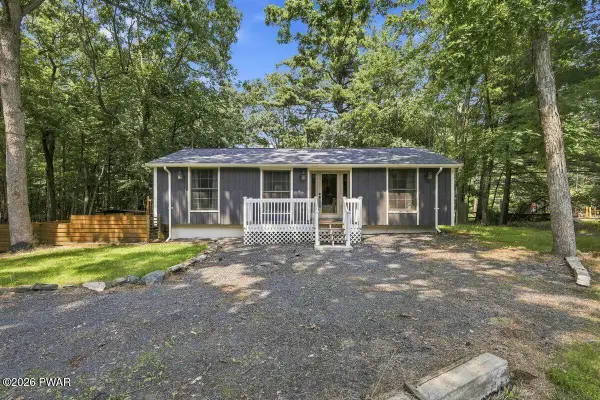 $265,000Active3 beds 2 baths2,019 sq. ft.
141 Fox Road, Dingmans Ferry, PA 18328
MLS# PW262783Listed by: CENTURY 21 GEBA REALTY - New
 $13,000Active1.01 Acres
Lot 452 Caribou Road, Dingmans Ferry, PA 18328
MLS# PW262733Listed by: KELLER WILLIAMS INTEGRITY SPARTA - New
 $250,000Active3 beds 2 baths1,294 sq. ft.
148 Lakeview Drive, Dingmans Ferry, PA 18328
MLS# PW262730Listed by: IRON VALLEY R E TRI-STATE - New
 $10,000Active0.33 Acres
Lot 39 Yvonne Court, Dingmans Ferry, PA 18328
MLS# PW262711Listed by: REALTY EXECUTIVES EXCEPTIONAL MILFORD - New
 $71,900Active3 beds 1 baths864 sq. ft.
101 Daisy Lane, Dingmans Ferry, PA 18328
MLS# PW262706Listed by: 1ST CLASS REALTY - PA - New
 $259,999Active3 beds 2 baths1,176 sq. ft.
132 Deer Trail, Dingmans Ferry, PA 18328
MLS# PW262704Listed by: 1ST CLASS REALTY - PA  $49,999Active0.46 Acres
Address Withheld By Seller, Dingmans Ferry, PA 18328
MLS# PW262037Listed by: WEICHERT REALTORS - RUFFINO REAL ESTATE- New
 $29,000Active0.95 Acres
Violet Lane, Dingmans Ferry, PA 18328
MLS# PW262696Listed by: REALTY EXECUTIVES EXCEPTIONAL MILFORD - New
 $299,900Active3 beds 2 baths1,896 sq. ft.
204 Mountain Lake Drive, Dingmans Ferry, PA 18328
MLS# PW262695Listed by: REAL OF PENNSYLVANIA - New
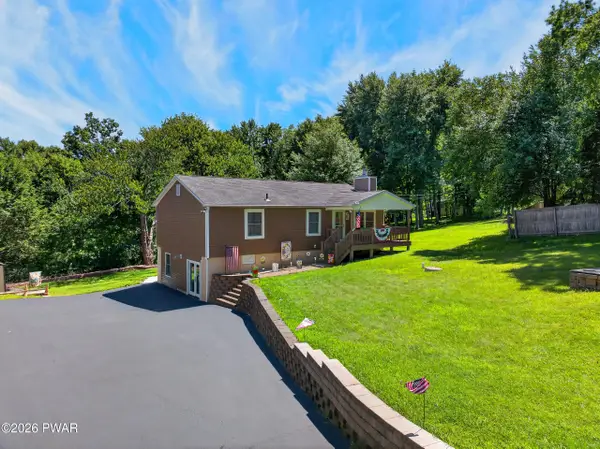 $459,900Active4 beds 3 baths2,288 sq. ft.
135 Misty Morning Drive, Dingmans Ferry, PA 18328
MLS# PW262690Listed by: IRON VALLEY R E TRI-STATE


Protect your home and budget from life's surprises with an Assurant Home Warranty, backed by a partner that supports you through every step of homeownership. Explore Plans.
© 2026 Better Homes and Gardens Real Estate LLC. An Anywhere Real Estate company. All rights reserved. Better Homes and Gardens® Real Estate is a registered trademark owned by Meredith Operations Corporation, licensed to Better Homes and Gardens Real Estate LLC and used with permission. Better Homes and Gardens Real Estate LLC fully supports the principles of the Fair Housing Act and the Equal Opportunity Act. Listing information is deemed reliable but is not guaranteed accurate.
Each office is independently owned and operated.
Any services or products provided by third parties are not provided by, affiliated with or related to Better Homes and Gardens Real Estate LLC, or its affiliated companies.