
135 Misty Morning Drive, Dingmans Ferry, PA 18328
Local realty services provided by:iron valley r e tri-state
135 Misty Morning Drive,Dingmans Ferry, PA 18328
$459,900
- 4 Beds
- 3 Baths
- 2,288 sq. ft.
- Single family
- Active
Listed by: hanah koger, justine eichner
Office: iron valley r e tri-state
MLS#:PW262690
Source:PA_PWAR
Price summary
- Price:$459,900
- Price per sq. ft.:$201.01
- Monthly HOA dues:$128.83
About this home
Warm, welcoming, and ready to enjoy! This well-maintained 4-bedroom, 2.5-bath home features beautiful hardwood floors, two pellet stoves--one on each level, and a fully finished basement offering additional living and entertaining space. Situated on over an acre, the property also features a covered front porch, spacious rear deck, and plenty of outdoor space to enjoy. A detached 4-car pole barn provides excellent parking, storage, or workshop possibilities. A wonderful home offering comfort, character, and functionality inside and out!
Contact an agent
Home facts
- Year built:1990
- Subdivision & Development:Wild Acres
- Listing ID #:PW262690
- Added:21 day(s) ago
- Updated:August 29, 2026 at 02:32 PM
Rooms and interior
- Bedrooms:4
- Total bathrooms:3
- Full bathrooms:2
- Half bathrooms:1
- Rooms Total:10
- Flooring:Hardwood, Tile, Vinyl
- Kitchen Description:Microwave, Refrigerator
- Basement:Yes
- Basement Description:FInished, Full, Walk-Out Access
- Living area:2,288 sq. ft.
Heating and cooling
- Cooling:Central Air
- Heating:Electric, Forced Air
- Central air:Yes
Structure and exterior
- Year built:1990
- Building area:2,288 sq. ft.
- Lot area:1.19 Acres
- Architectural Style:Raised Ranch
- Exterior Features:Covered, Deck
Utilities
- Water:Well
Finances and disclosures
- Price:$459,900
- Price per sq. ft.:$201.01
- Tax amount:$4,028
Features and amenities
- Appliances:Electric Oven, Microwave, Refrigerator
- Amenities:Tennis Court(s)
Parking
- Garage:Yes
- Garage spaces:4
New listings near 135 Misty Morning Drive
- New
 $235,000Active3 beds 2 baths922 sq. ft.
379 Wild Acres Drive, Dingmans Ferry, PA 18328
MLS# PW262992Listed by: CENTURY 21 COUNTRY LAKE HOMES - LORDS VALLEY  $49,999Active0.46 Acres
Address Withheld By Seller, Dingmans Ferry, PA 18328
MLS# PW262037Listed by: WEICHERT REALTORS - RUFFINO REAL ESTATE- New
 $25,000Active1.07 Acres
Lot 624 Meyers Drive, Dingmans Ferry, PA 18328
MLS# PW262976Listed by: DAVIS R. CHANT - MILFORD - New
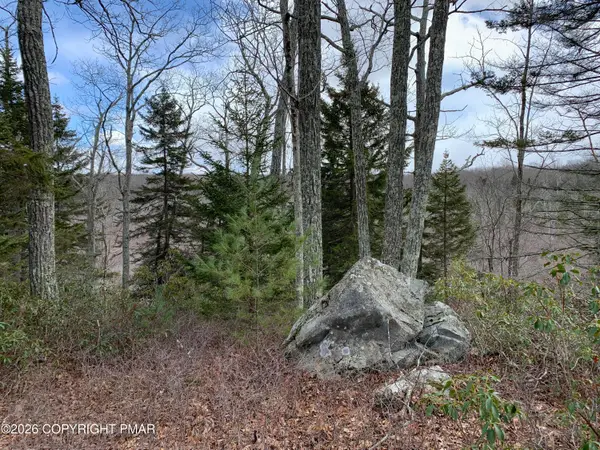 $9,000Active1.13 Acres
266 Fox Road, Dingmans Ferry, PA 18328
MLS# PM-144249Listed by: KELLER WILLIAMS REAL ESTATE - STROUDSBURG - New
 $219,900Active2 beds 1 baths672 sq. ft.
138 S Nichecronk Road, Dingmans Ferry, PA 18328
MLS# PW262973Listed by: TASHLIK REAL ESTATE-DF - New
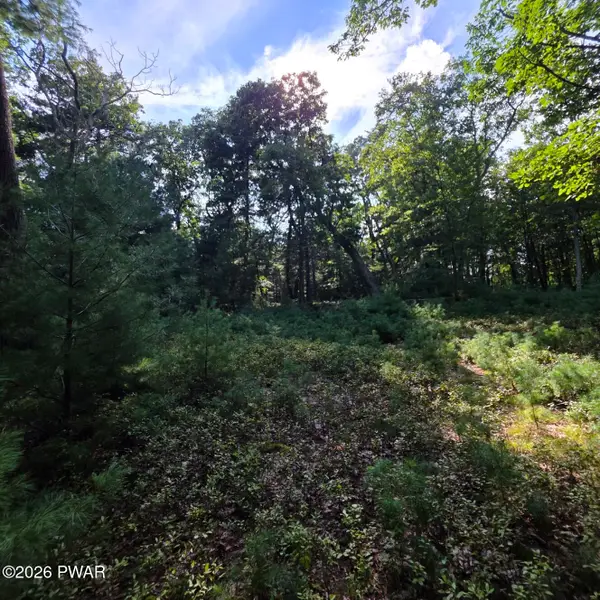 $17,900Active0.9 Acres
179 Mountain Top Drive, Dingmans Ferry, PA 18328
MLS# PW262944Listed by: EXP REALTY - New
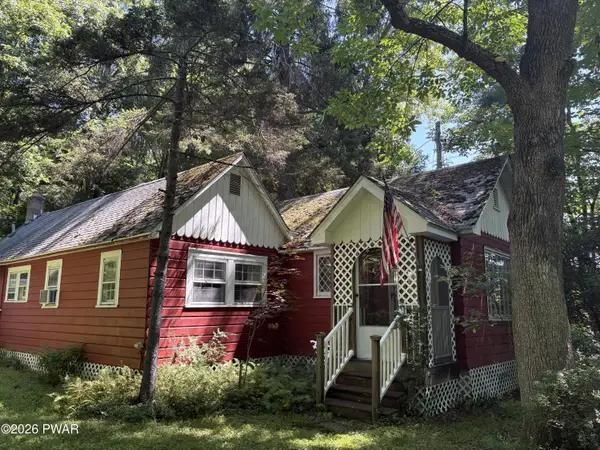 $275,000Active2 beds 2 baths1,048 sq. ft.
235 Silver Lake Road, Dingmans Ferry, PA 18328
MLS# PW262928Listed by: DAVIS R. CHANT - MILFORD - New
 $339,000Active3 beds 2 baths1,716 sq. ft.
158 W Shore Drive, Dingmans Ferry, PA 18328
MLS# PW262903Listed by: DAVIS R. CHANT - MILFORD - New
 $369,000Active3 beds 2 baths2,311 sq. ft.
107 Heather Hill Road, Dingmans Ferry, PA 18328
MLS# PW262889Listed by: KELLER WILLIAMS RE 402 BROAD - New
 $424,900Active4 beds 3 baths2,394 sq. ft.
209 Doolan Road, Dingmans Ferry, PA 18328
MLS# PW262881Listed by: KELLER WILLIAMS RE HAWLEY


Protect your home and budget from life's surprises with an Assurant Home Warranty, backed by a partner that supports you through every step of homeownership. Explore Plans.
© 2026 Better Homes and Gardens Real Estate LLC. An Anywhere Real Estate company. All rights reserved. Better Homes and Gardens® Real Estate is a registered trademark owned by Meredith Operations Corporation, licensed to Better Homes and Gardens Real Estate LLC and used with permission. Better Homes and Gardens Real Estate LLC fully supports the principles of the Fair Housing Act and the Equal Opportunity Act. Listing information is deemed reliable but is not guaranteed accurate.
Each office is independently owned and operated.
Any services or products provided by third parties are not provided by, affiliated with or related to Better Homes and Gardens Real Estate LLC, or its affiliated companies.