
139 Caribou Road, Dingmans Ferry, PA 18328
Local realty services provided by:pike county real estate
139 Caribou Road,Dingmans Ferry, PA 18328
$260,000
- 3 Beds
- 2 Baths
- 1,352 sq. ft.
- Single family
- Active
Listed by: deborah matthews
Office: pike county real estate
MLS#:PW262472
Source:PA_PWAR
Price summary
- Price:$260,000
- Price per sq. ft.:$192.31
- Monthly HOA dues:$70.83
About this home
BRIGHT, cozy ranch with large front & back yard and lots of PRIVACY. Enjoy the beautiful country scenery and cool summer breeze through the many windows brightening its living area. Features an open floor plan, eat-in kitchen, dining space, 3 bedrooms, 2 full bathrooms, and handy storage space in a clean, dry basement. From the dining area step out onto the back deck to relax or entertain. Convenient pellet stove to save big $$$ on heating in Winter. This house will feel like home the moment you first step in!
Contact an agent
Home facts
- Year built:1987
- Subdivision & Development:Pocono Mt Lake Forest
- Listing ID #:PW262472
- Added:35 day(s) ago
- Updated:August 29, 2026 at 02:32 PM
Rooms and interior
- Bedrooms:3
- Total bathrooms:2
- Full bathrooms:2
- Rooms Total:6
- Flooring:Carpet, Hardwood, Laminate, Tile
- Kitchen Description:Dishwasher, Microwave, Refrigerator
- Basement:Yes
- Basement Description:Full, Unfinished, Walk-Out Access
- Living area:1,352 sq. ft.
Heating and cooling
- Cooling:Ceiling Fan(S)
- Heating:Baseboard, Electric, Pellet Stove
Structure and exterior
- Roof:Shingle
- Year built:1987
- Building area:1,352 sq. ft.
- Lot area:1.01 Acres
- Lot Features:Wooded Lot
- Construction Materials:Vinyl siding
Utilities
- Water:Well
Finances and disclosures
- Price:$260,000
- Price per sq. ft.:$192.31
- Tax amount:$3,834
Features and amenities
- Appliances:Dishwasher, Microwave, Refrigerator
- Amenities:Open Floorplan
Parking
- Parking description:Driveway
New listings near 139 Caribou Road
- New
 $235,000Active3 beds 2 baths922 sq. ft.
379 Wild Acres Drive, Dingmans Ferry, PA 18328
MLS# PW262992Listed by: CENTURY 21 COUNTRY LAKE HOMES - LORDS VALLEY  $49,999Active0.46 Acres
Address Withheld By Seller, Dingmans Ferry, PA 18328
MLS# PW262037Listed by: WEICHERT REALTORS - RUFFINO REAL ESTATE- New
 $25,000Active1.07 Acres
Lot 624 Meyers Drive, Dingmans Ferry, PA 18328
MLS# PW262976Listed by: DAVIS R. CHANT - MILFORD - New
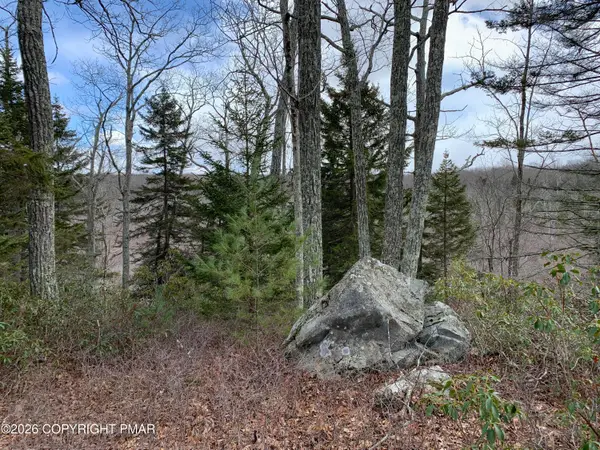 $9,000Active1.13 Acres
266 Fox Road, Dingmans Ferry, PA 18328
MLS# PM-144249Listed by: KELLER WILLIAMS REAL ESTATE - STROUDSBURG - New
 $219,900Active2 beds 1 baths672 sq. ft.
138 S Nichecronk Road, Dingmans Ferry, PA 18328
MLS# PW262973Listed by: TASHLIK REAL ESTATE-DF - New
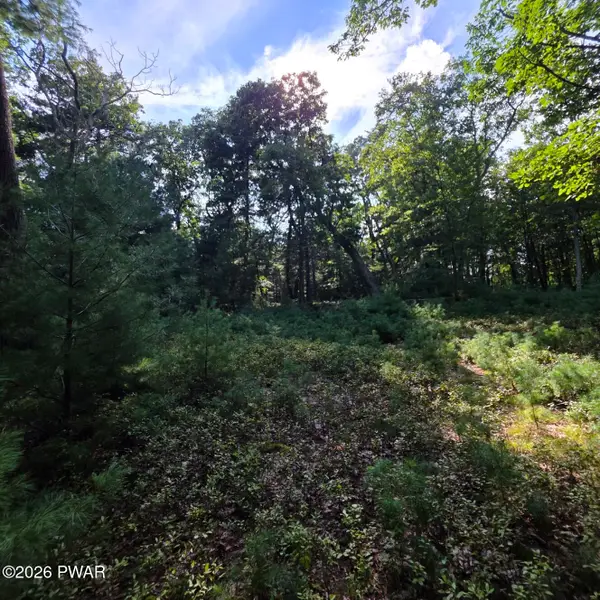 $17,900Active0.9 Acres
179 Mountain Top Drive, Dingmans Ferry, PA 18328
MLS# PW262944Listed by: EXP REALTY - New
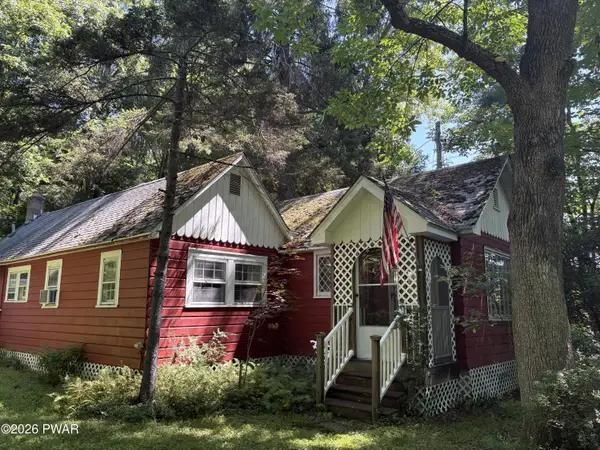 $275,000Active2 beds 2 baths1,048 sq. ft.
235 Silver Lake Road, Dingmans Ferry, PA 18328
MLS# PW262928Listed by: DAVIS R. CHANT - MILFORD - New
 $339,000Active3 beds 2 baths1,716 sq. ft.
158 W Shore Drive, Dingmans Ferry, PA 18328
MLS# PW262903Listed by: DAVIS R. CHANT - MILFORD - New
 $369,000Active3 beds 2 baths2,311 sq. ft.
107 Heather Hill Road, Dingmans Ferry, PA 18328
MLS# PW262889Listed by: KELLER WILLIAMS RE 402 BROAD - New
 $424,900Active4 beds 3 baths2,394 sq. ft.
209 Doolan Road, Dingmans Ferry, PA 18328
MLS# PW262881Listed by: KELLER WILLIAMS RE HAWLEY


Protect your home and budget from life's surprises with an Assurant Home Warranty, backed by a partner that supports you through every step of homeownership. Explore Plans.
© 2026 Better Homes and Gardens Real Estate LLC. An Anywhere Real Estate company. All rights reserved. Better Homes and Gardens® Real Estate is a registered trademark owned by Meredith Operations Corporation, licensed to Better Homes and Gardens Real Estate LLC and used with permission. Better Homes and Gardens Real Estate LLC fully supports the principles of the Fair Housing Act and the Equal Opportunity Act. Listing information is deemed reliable but is not guaranteed accurate.
Each office is independently owned and operated.
Any services or products provided by third parties are not provided by, affiliated with or related to Better Homes and Gardens Real Estate LLC, or its affiliated companies.