
161 Woodland Drive, Dingmans Ferry, PA 18328
Local realty services provided by:keller williams re 402 broad
161 Woodland Drive,Dingmans Ferry, PA 18328
$494,525
- 3 Beds
- 3 Baths
- - sq. ft.
- Single family
- Sold
Listed by: lisa mcateer, william coleman
Office: keller williams re 402 broad
MLS#:PW261613
Source:PA_PWAR
Sorry, we are unable to map this address
Price summary
- Price:$494,525
- Monthly HOA dues:$158.33
About this home
Architectural Sanctuary on Over Two Private Acres. Thoughtfully designed for entertaining and everyday living, this exceptional contemporary home is tucked away at the end of a quiet dead-end road on more than two beautifully landscaped acres. Surrounded by undeveloped community land, the setting offers remarkable privacy, while the gentle sound of the nearby creek creates a peaceful backdrop. The open floor plan features soaring cathedral ceilings, expansive windows, and abundant natural light. Spacious living and dining areas flow into a gourmet kitchen with granite countertops and generous cabinetry, creating inviting spaces for family and friends. The first-floor primary suite features a high ceiling, a walk-in closet, a spa-like bath with a floor-to-ceiling shower, and a private deck. Radiant heated floors provide year-round comfort throughout the home. Upstairs, a dramatic loft with vaulted ceilings and skylights is ideal as an office, library, or family room. Two spacious bedrooms and a full bath with a clawfoot tub beneath a skylight and beside a large picture window complete the second floor. The finished lower level offers nearly 10-foot ceilings, radiant heated floors, a luxury bath, and distinctive garage doors that fill the space with natural light, making it ideal as a studio, workshop, fitness area, recreation room, or guest suite. Outside, wraparound decks overlook established gardens with deer-resistant plantings, creating an outdoor setting as inviting as the home itself. A rare combination of architectural character, exceptional privacy, and natural beauty, just minutes from the best of the Poconos and only about 90 minutes from NYC....
Contact an agent
Home facts
- Year built:2009
- Subdivision & Development:Pocono Mountain Water Forest
- Listing ID #:PW261613
- Added:90 day(s) ago
- Updated:August 25, 2026 at 07:17 AM
Rooms and interior
- Bedrooms:3
- Total bathrooms:3
- Full bathrooms:3
- Rooms Total:9
- Flooring:Hardwood, Tile
- Kitchen Description:Dishwasher, Refrigerator
- Basement:Yes
- Basement Description:Partially Finished, Walk-Out Access
Heating and cooling
- Cooling:Ceiling Fan(S), Multi Units
- Heating:Propane, Radiant Floor
Structure and exterior
- Roof:Asphalt, Shingle
- Year built:2009
- Lot Features:Wooded Lot
- Architectural Style:Contemporary, Salt Box
- Construction Materials:T1-11
- Exterior Features:Lighting, Porch, Storage
Finances and disclosures
- Price:$494,525
- Tax amount:$4,946
Features and amenities
- Appliances:Dishwasher, Refrigerator
- Amenities:Cathedral Ceiling(s), Open Floorplan, Walk-In Closet(s)
New listings near 161 Woodland Drive
- New
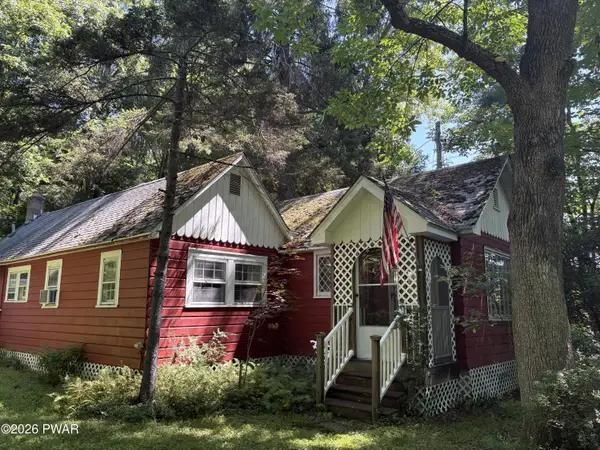 $275,000Active2 beds 2 baths1,048 sq. ft.
235 Silver Lake Road, Dingmans Ferry, PA 18328
MLS# PW262928Listed by: DAVIS R. CHANT - MILFORD - New
 $339,000Active3 beds 2 baths1,716 sq. ft.
158 W Shore Drive, Dingmans Ferry, PA 18328
MLS# PW262903Listed by: DAVIS R. CHANT - MILFORD - New
 $369,000Active3 beds 2 baths2,311 sq. ft.
107 Heather Hill Road, Dingmans Ferry, PA 18328
MLS# PW262889Listed by: KELLER WILLIAMS RE 402 BROAD - New
 $424,900Active4 beds 3 baths2,394 sq. ft.
209 Doolan Road, Dingmans Ferry, PA 18328
MLS# PW262881Listed by: KELLER WILLIAMS RE HAWLEY - New
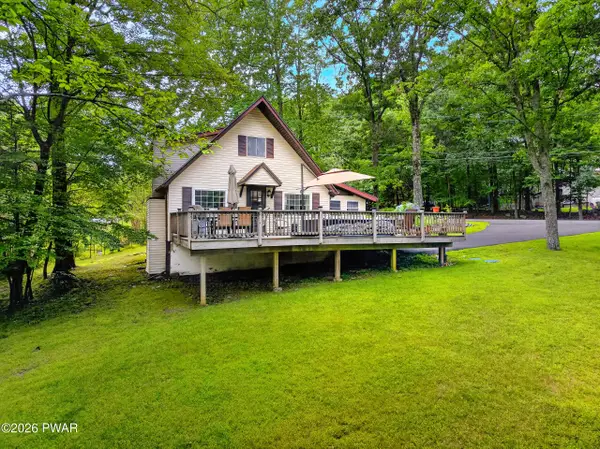 $249,000Active3 beds 2 baths1,224 sq. ft.
100 Westwood Drive, Dingmans Ferry, PA 18328
MLS# PW262875Listed by: KELLER WILLIAMS RE 402 BROAD - New
 $35,000Active1.01 Acres
Lot 66 Sec A Woodland Drive, Dingmans Ferry, PA 18428
MLS# PW262847Listed by: BERKSHIRE HATHAWAY HOMESERVICES POCONO REAL ESTATE MILFORD 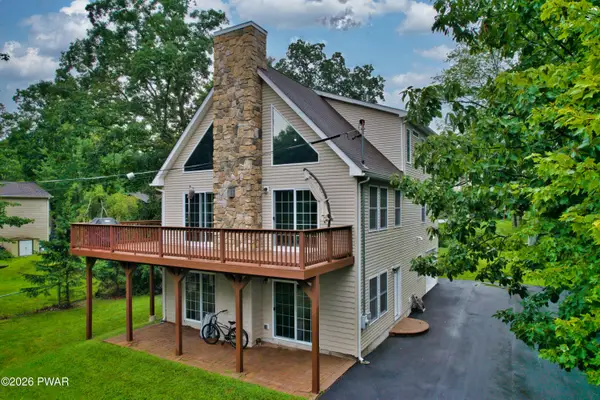 $419,999Pending4 beds 4 baths1,788 sq. ft.
187 Skyview Road, Dingmans Ferry, PA 18328
MLS# PW262825Listed by: REALTY EXECUTIVES EXCEPTIONAL HAWLEY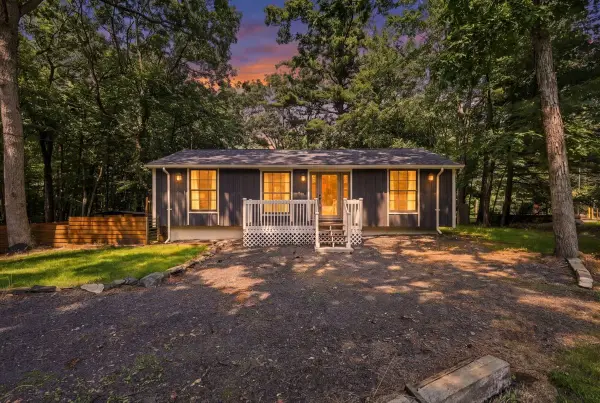 $265,000Pending3 beds 2 baths2,019 sq. ft.
141 Fox Road, Dingmans Ferry, PA 18328
MLS# PW262783Listed by: CENTURY 21 GEBA REALTY $13,000Active1.01 Acres
Lot 452 Caribou Road, Dingmans Ferry, PA 18328
MLS# PW262733Listed by: KELLER WILLIAMS INTEGRITY SPARTA $250,000Active3 beds 2 baths1,294 sq. ft.
148 Lakeview Drive, Dingmans Ferry, PA 18328
MLS# PW262730Listed by: IRON VALLEY R E TRI-STATE


Protect your home and budget from life's surprises with an Assurant Home Warranty, backed by a partner that supports you through every step of homeownership. Explore Plans.
© 2026 Better Homes and Gardens Real Estate LLC. An Anywhere Real Estate company. All rights reserved. Better Homes and Gardens® Real Estate is a registered trademark owned by Meredith Operations Corporation, licensed to Better Homes and Gardens Real Estate LLC and used with permission. Better Homes and Gardens Real Estate LLC fully supports the principles of the Fair Housing Act and the Equal Opportunity Act. Listing information is deemed reliable but is not guaranteed accurate.
Each office is independently owned and operated.
Any services or products provided by third parties are not provided by, affiliated with or related to Better Homes and Gardens Real Estate LLC, or its affiliated companies.