
220 Kinsale Lane, Dingmans Ferry, PA 18328
Local realty services provided by:keller williams re milford
Listed by: shaun burger, assoc broker
Office: keller williams re milford
MLS#:PW261631
Source:PA_PWAR
Price summary
- Price:$625,000
- Price per sq. ft.:$219.3
- Monthly HOA dues:$183.33
About this home
A rare, historic sanctuary set on 2.44 private acres perched on a sun-dappled ridge with seasonal lake views stretching to the Kittatinny Mountains--located less than 2 hours from NYC. Hand-crafted (c. 1987) by renowned Italian architect Giuseppe ''Beppe'' Zambonini--pioneer of the 1970s downtown NYC loft movement featured on four New York Times Home edition covers--and built alongside students from his Open Atelier of Design, this 4-bedroom, 4-bath, 2,850 SF upside-down trapezoid is a living work of art.Designed to maximize natural light and privacy, the home features a sweeping barrel-vaulted ceiling supported by eight interior columns--with a single primary-colored column exposed on each floor (Red in the study, Blue in the primary bedroom, Yellow in the dining room). The top-floor open loft utilizes Zambonini's signature ''theatre set'' half-walls to partition living space effortlessly. Outside, a custom theatrical-curtain garage mural painted in Chinese red, grey, and white sets a dramatic artistic tone.Meticulously maintained by only its second custodian for 21 years, the home scrupulously preserves its original color schemes, finishes, kitchen, and baths. An extraordinary opportunity for an architectural preservationist, art collector, or sanctuary seeker looking for an iconic country retreat....
Contact an agent
Home facts
- Year built:1987
- Subdivision & Development:Traces of Lattimore
- Listing ID #:PW261631
- Added:93 day(s) ago
- Updated:August 29, 2026 at 02:32 PM
Rooms and interior
- Bedrooms:4
- Total bathrooms:4
- Full bathrooms:4
- Rooms Total:8
- Flooring:Carpet, Ceramic Tile, Hardwood
- Kitchen Description:Dishwasher, Refrigerator
- Living area:2,850 sq. ft.
Heating and cooling
- Cooling:Ceiling Fan(S)
- Heating:Baseboard, Oil
Structure and exterior
- Year built:1987
- Building area:2,850 sq. ft.
- Lot area:2.44 Acres
- Lot Features:Wooded Lot
- Architectural Style:Contemporary
- Construction Materials:Wood siding
- Exterior Features:Deck
Utilities
- Water:Well
Finances and disclosures
- Price:$625,000
- Price per sq. ft.:$219.3
- Tax amount:$7,526
Features and amenities
- Appliances:Dishwasher, Dryer, Refrigerator, Washer
- Laundry features:Dryer, Washer
- Amenities:Tennis Court(s)
Parking
- Parking description:Garage
- Garage:Yes
New listings near 220 Kinsale Lane
- New
 $235,000Active3 beds 2 baths922 sq. ft.
379 Wild Acres Drive, Dingmans Ferry, PA 18328
MLS# PW262992Listed by: CENTURY 21 COUNTRY LAKE HOMES - LORDS VALLEY  $49,999Active0.46 Acres
Address Withheld By Seller, Dingmans Ferry, PA 18328
MLS# PW262037Listed by: WEICHERT REALTORS - RUFFINO REAL ESTATE- New
 $25,000Active1.07 Acres
Lot 624 Meyers Drive, Dingmans Ferry, PA 18328
MLS# PW262976Listed by: DAVIS R. CHANT - MILFORD - New
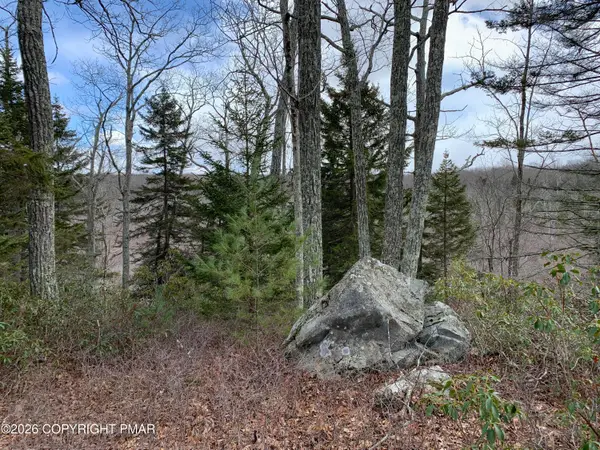 $9,000Active1.13 Acres
266 Fox Road, Dingmans Ferry, PA 18328
MLS# PM-144249Listed by: KELLER WILLIAMS REAL ESTATE - STROUDSBURG - New
 $219,900Active2 beds 1 baths672 sq. ft.
138 S Nichecronk Road, Dingmans Ferry, PA 18328
MLS# PW262973Listed by: TASHLIK REAL ESTATE-DF - New
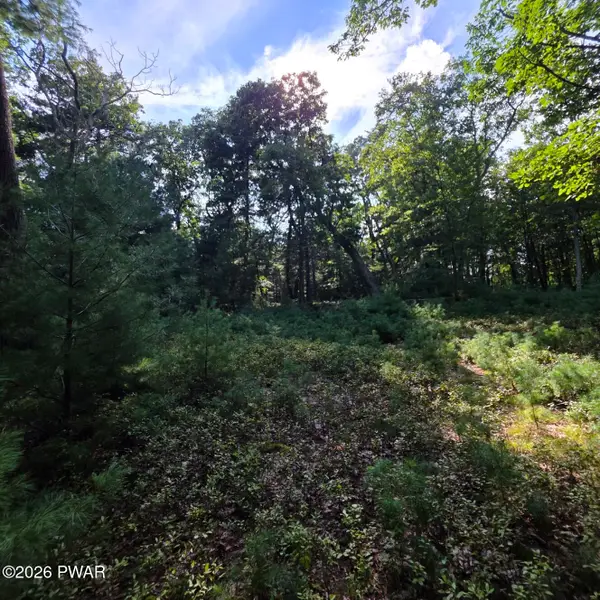 $17,900Active0.9 Acres
179 Mountain Top Drive, Dingmans Ferry, PA 18328
MLS# PW262944Listed by: EXP REALTY - New
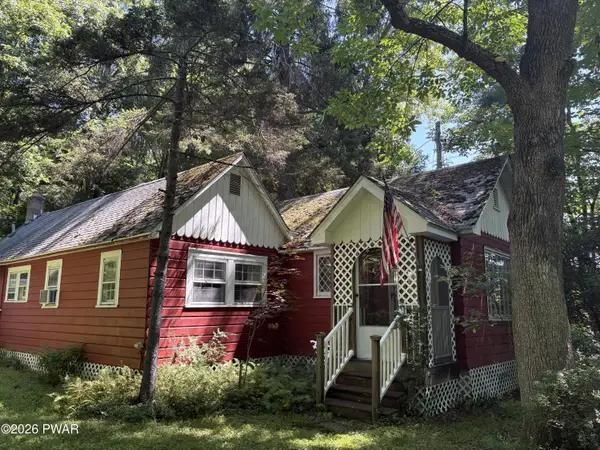 $275,000Active2 beds 2 baths1,048 sq. ft.
235 Silver Lake Road, Dingmans Ferry, PA 18328
MLS# PW262928Listed by: DAVIS R. CHANT - MILFORD - New
 $339,000Active3 beds 2 baths1,716 sq. ft.
158 W Shore Drive, Dingmans Ferry, PA 18328
MLS# PW262903Listed by: DAVIS R. CHANT - MILFORD - New
 $369,000Active3 beds 2 baths2,311 sq. ft.
107 Heather Hill Road, Dingmans Ferry, PA 18328
MLS# PW262889Listed by: KELLER WILLIAMS RE 402 BROAD - New
 $424,900Active4 beds 3 baths2,394 sq. ft.
209 Doolan Road, Dingmans Ferry, PA 18328
MLS# PW262881Listed by: KELLER WILLIAMS RE HAWLEY


Protect your home and budget from life's surprises with an Assurant Home Warranty, backed by a partner that supports you through every step of homeownership. Explore Plans.
© 2026 Better Homes and Gardens Real Estate LLC. An Anywhere Real Estate company. All rights reserved. Better Homes and Gardens® Real Estate is a registered trademark owned by Meredith Operations Corporation, licensed to Better Homes and Gardens Real Estate LLC and used with permission. Better Homes and Gardens Real Estate LLC fully supports the principles of the Fair Housing Act and the Equal Opportunity Act. Listing information is deemed reliable but is not guaranteed accurate.
Each office is independently owned and operated.
Any services or products provided by third parties are not provided by, affiliated with or related to Better Homes and Gardens Real Estate LLC, or its affiliated companies.