
2840 E Texas Boulevard, Dorneyville, PA 18103
Local realty services provided by:Better Homes and Gardens Real Estate Valley Partners
2840 E Texas Boulevard,Allentown City, PA 18103
$325,000
- 4 Beds
- 2 Baths
- 1,240 sq. ft.
- Single family
- Active
Listed by: rakelmi r. montas
Office: allentown city realty
MLS#:780587
Source:PA_LVAR
Price summary
- Price:$325,000
- Price per sq. ft.:$262.1
About this home
Welcome to 2840 E Texas Blvd, this 3-4 bed, 2 full bath Cape Cod home situated on a corner lot within a peaceful cul-de-sac in the highly sought-after Parkland School District. Main level offers a bright living room, dining space, U shaped kitchen, 2 bedrooms w/closets, and a full bath for easy first-floor living. Upstairs, you will find a spacious third bedroom plus a versatile bonus area—perfect for a home office, a 4th bedroom, playroom, or cozy den. Downstairs the full-size, partially finished basement is a blank canvas ready for your customization, equipped with a radon mitigation system already installed, laundry area and full bathroom! Brand-new roof installed in 2025. Enjoy the privacy of cul-de-sac living while staying close to shopping, parks, restaurants and major highways. Don’t miss the opportunity to see this home—schedule your tour today!
Contact an agent
Home facts
- Year built:1957
- Listing ID #:780587
- Added:1 day(s) ago
- Updated:July 13, 2026 at 08:45 PM
Rooms and interior
- Bedrooms:4
- Total bathrooms:2
- Full bathrooms:2
- Rooms Total:7
- Flooring:Carpet, Hardwood, Linoleum
- Dining Description:Dining Area
- Kitchen Description:Dishwasher, Electric Oven, Electric Range, Refrigerator
- Basement:Yes
- Basement Description:Full, Partially Finished
- Living area:1,240 sq. ft.
Heating and cooling
- Cooling:Wall Window Units
- Heating:Baseboard, Hot Water, Oil
Structure and exterior
- Roof:Asphalt, Fiberglass
- Year built:1957
- Building area:1,240 sq. ft.
- Lot area:0.23 Acres
- Architectural Style:CapeCod
- Construction Materials:Brick, Vinyl Siding
- Exterior Features:Covered, Patio
- Levels:1 Story
Schools
- High school:Parkland High School
- Middle school:Springhouse Middle School
- Elementary school:Cetronia Elementary School
Utilities
- Water:Public
- Sewer:Public Sewer
Finances and disclosures
- Price:$325,000
- Price per sq. ft.:$262.1
- Tax amount:$3,524
Features and amenities
- Appliances:Dishwasher, Electric Oven, Electric Water Heater, Refrigerator, Washer
- Laundry features:Electric Dryer Hookup, Lower Level, Washer
Parking
- Parking description:Driveway, Off Street, On Street
New listings near 2840 E Texas Boulevard
- New
 $489,000Active4 beds 4 baths2,967 sq. ft.
2844 Edgemont Drive, Salisbury Twp, PA 18103
MLS# 780013Listed by: EXP REALTY LLC - New
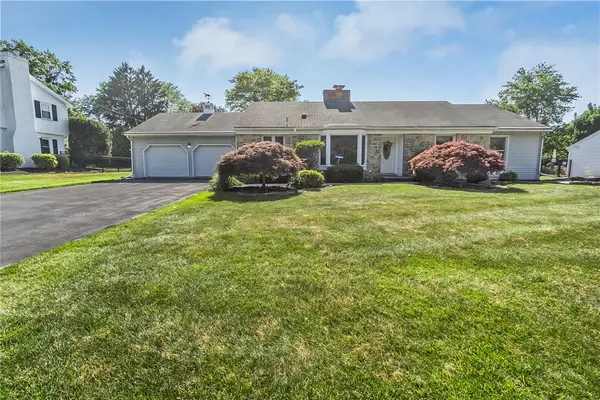 $450,000Active3 beds 3 baths2,545 sq. ft.
1148 Meadowbrook Circle W, Allentown City, PA 18103
MLS# 778597Listed by: RE/MAX REAL ESTATE - New
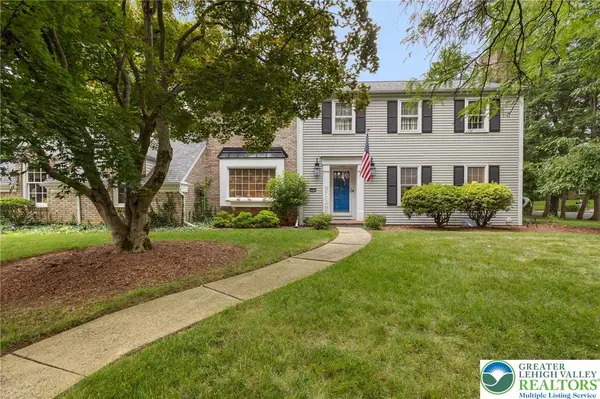 $625,000Active5 beds 3 baths3,387 sq. ft.
2898 Fairfield Drive, Allentown City, PA 18103
MLS# 780048Listed by: CORBY REALTY LLC 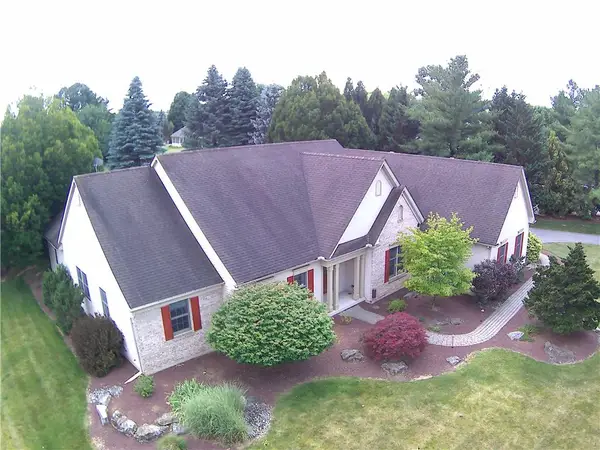 $795,000Active4 beds 3 baths3,816 sq. ft.
1005 Buckingham Drive, Salisbury Twp, PA 18103
MLS# 779783Listed by: HOMESTEAD REALTY CO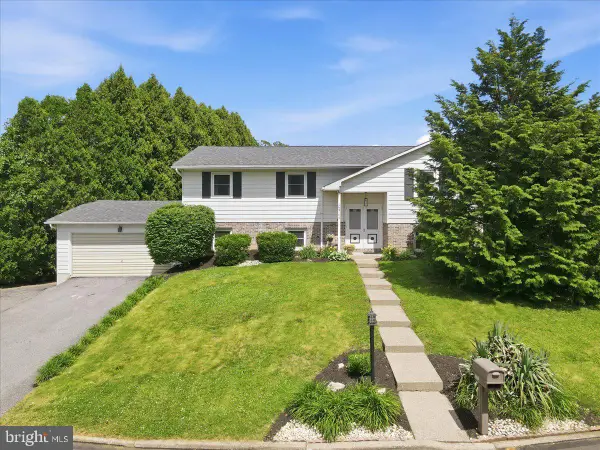 $399,900Pending4 beds 3 baths2,352 sq. ft.
2705 Andrea Dr, ALLENTOWN, PA 18103
MLS# PALH2015928Listed by: EXP REALTY, LLC $449,900Pending4 beds 2 baths3,288 sq. ft.
1148 Clearwood Dr, ALLENTOWN, PA 18103
MLS# PALH2015874Listed by: CENTURY 21 KEIM REALTORS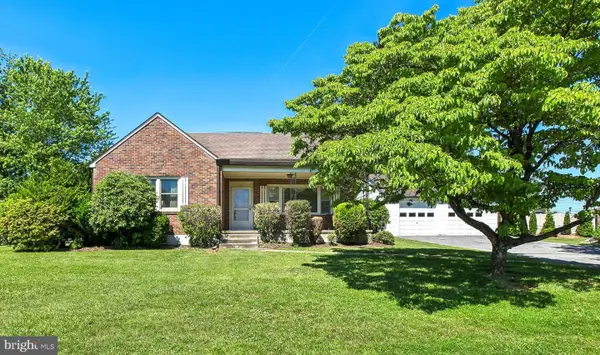 $360,000Pending4 beds 2 baths
1032 Americus Ave, ALLENTOWN, PA 18103
MLS# PALH2015800Listed by: WEICHERT REALTORS-HADDONFIELD $459,500Active4 beds 3 baths2,034 sq. ft.
2838 Edgemont Drive, Salisbury Twp, PA 18103
MLS# 777732Listed by: RE/MAX REAL ESTATE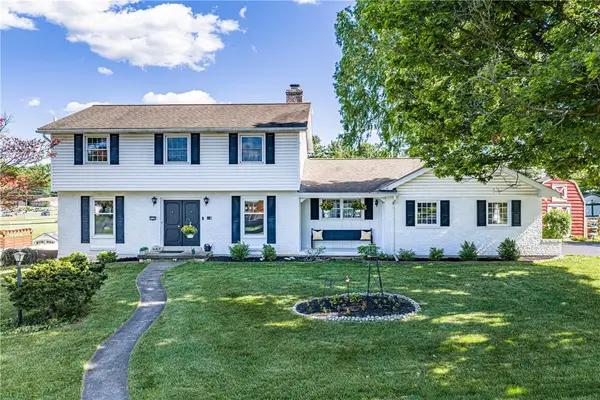 $620,000Active4 beds 3 baths3,600 sq. ft.
3146 Club Drive, Salisbury Twp, PA 18103
MLS# 778035Listed by: KELLER WILLIAMS ALLENTOWN


Protect your home and budget from life's surprises with an Assurant Home Warranty, backed by a partner that supports you through every step of homeownership. Explore Plans.
© 2026 Better Homes and Gardens Real Estate LLC. An Anywhere Real Estate company. All rights reserved. Better Homes and Gardens® Real Estate is a registered trademark owned by Meredith Operations Corporation, licensed to Better Homes and Gardens Real Estate LLC and used with permission. Better Homes and Gardens Real Estate LLC fully supports the principles of the Fair Housing Act and the Equal Opportunity Act. Listing information is deemed reliable but is not guaranteed accurate.
Each office is independently owned and operated.
Any services or products provided by third parties are not provided by, affiliated with or related to Better Homes and Gardens Real Estate LLC, or its affiliated companies.