
919 Hawthorn Road, Dorneyville, PA 18103
Local realty services provided by:Better Homes and Gardens Real Estate Valley Partners
919 Hawthorn Road,Salisbury Twp, PA 18103
$550,000
- 4 Beds
- 3 Baths
- 3,200 sq. ft.
- Single family
- Active
Upcoming open houses
- Sun, Oct 1112:00 pm - 02:00 pm
Listed by: jeanette perruso
Office: weichert realtors
MLS#:785679
Source:PA_LVAR
Price summary
- Price:$550,000
- Price per sq. ft.:$171.88
About this home
Beautifully Maintained - Tastefully Updated - Conveniently Located *** Welcome to the Saddlebrook community in Salisbury Township where you will find this outstanding property offering a wonderful combination of comfort & style *** Step inside to beautiful hardwood flooring that leads you to the stunning, quintessential kitchen, thoughtfully appointed with state-of-the-art appliances, a gorgeous tile backsplash, abundant cherry cabinetry with pull out shelves, and soft-close drawers - every home chefs dream *** Glass atrium doors open to the newer sunroom—a wonderful addition featuring electronically controlled window shades and access to the private backyard gardens - also accessible from the sunroom is a brand-new full bathroom with dual access from the family room, creating the flexibility for the sunroom to serve as a main-level bedroom, if needed *** The huge family room is warm and inviting, highlighted by a handsome natural gas-burning brick fireplace and rich wood detailing *** Upstairs, you’ll find a spacious primary suite with a recently upgraded private bath featuring a double-sink vanity, an additional makeup vanity, designer tiled shower, and a walk-in closet with extensive custom organizers *** Three additional generously sized bedrooms, each with lighted ceiling fans and double closets, share a beautifully updated hall bathroom *** For everyday convenience, the laundry is located right there on the second floor—the newer washer and dryer remain *** The partially finished lower level is dry and carpeted, with a high ceiling that allows for so many possibilities - The unfinished portion provides plenty of additional storage and houses the newer gas furnace, water heater, and a radon remediation system *** Looking for a lovely outdoor retreat? A private, free-form paver patio (22 X 15) surrounded by lush, mature plantings awaits—perfect for relaxing, entertaining, or simply enjoying the peaceful setting *** All this in a location that is second to none, with hospitals, shopping, restaurants, and major roadways all just minutes away *** Don't miss your opportunity to make this exceptional property yours!...
Contact an agent
Home facts
- Year built:1981
- Subdivision & Development:Saddlebrook
- Listing ID #:785679
- Added:1 day(s) ago
- Updated:October 05, 2026 at 12:31 PM
Rooms and interior
- Bedrooms:4
- Total bathrooms:3
- Full bathrooms:3
- Rooms Total:10
- Flooring:Carpet, Ceramic Tile, Hardwood
- Dining Description:Dining Area, Entrance Foyer, Separate Formal Dining Room
- Kitchen Description:Dishwasher, Disposal, Electric Oven, Gas Cooktop, Microwave, Refrigerator
- Basement:Yes
- Basement Description:Concrete, Full, Partially Finished
- Living area:3,200 sq. ft.
Heating and cooling
- Cooling:Ceiling Fans, Central Air, Ductless
- Heating:Ductless, Fireplaces, Forced Air, Gas
- Central air:Yes
Structure and exterior
- Roof:Asphalt, Fiberglass
- Year built:1981
- Building area:3,200 sq. ft.
- Lot area:0.31 Acres
- Architectural Style:Colonial
- Construction Materials:Brick, Vinyl Siding
- Exterior Features:Patio, Porch
- Foundation Description:Basement
- Levels:2 Story
Utilities
- Water:Public
- Sewer:Public Sewer
Finances and disclosures
- Price:$550,000
- Price per sq. ft.:$171.88
- Tax amount:$8,796
Features and amenities
- Appliances:Dishwasher, Disposal, Electric Oven, Gas Cooktop, Gas Water Heater, Microwave, Refrigerator, Washer
- Laundry features:Electric Dryer Hookup, Stacked, Upper Level, Washer, Washer Hookup
Parking
- Parking description:Driveway, Garage, Garage Door Opener, Off Street, On Street
- Garage:Yes
- Garage spaces:2
New listings near 919 Hawthorn Road
- New
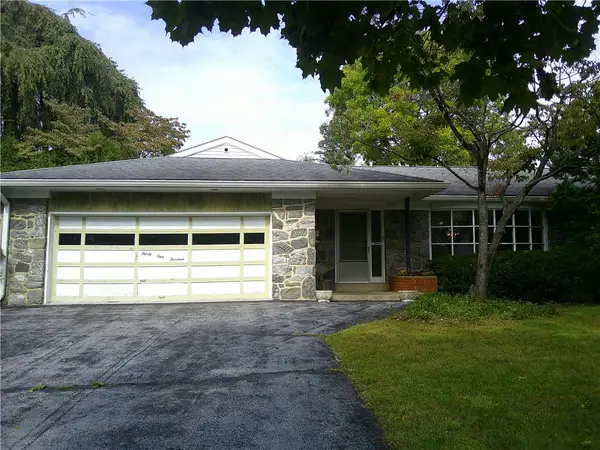 $425,000Active3 beds 3 baths1,900 sq. ft.
3113 Club Drive, Allentown City, PA 18103
MLS# 785387Listed by: BHHS PAUL FORD EASTON - New
 $439,900Active4 beds 4 baths2,831 sq. ft.
3015 Lindberg Avenue, Allentown City, PA 18103
MLS# 785163Listed by: EXP REALTY LLC 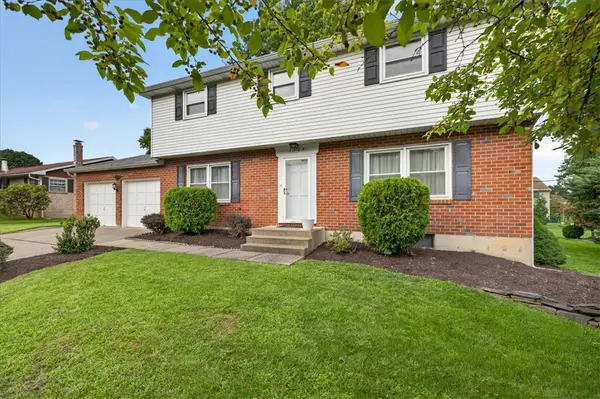 $418,500Active4 beds 3 baths1,890 sq. ft.
2722 Andrea Drive, Allentown City, PA 18103
MLS# 784435Listed by: VALOR REALTY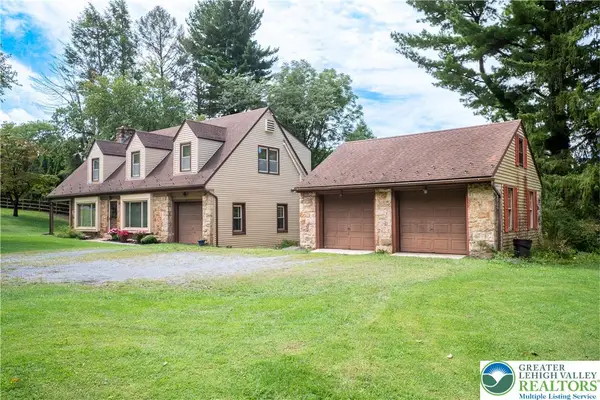 $549,000Active3 beds 2 baths2,493 sq. ft.
52 S. Cedar Crest Boulevard, South Whitehall Twp, PA 18104
MLS# 784168Listed by: BHHS FOX & ROACH MACUNGIE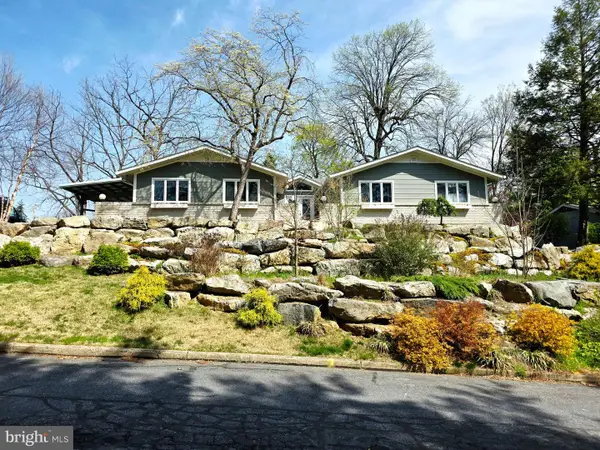 $619,900Pending4 beds 3 baths2,700 sq. ft.
3525 Byrd Ave, ALLENTOWN, PA 18103
MLS# PALH2016622Listed by: PREFERRED PROPERTIES PLUS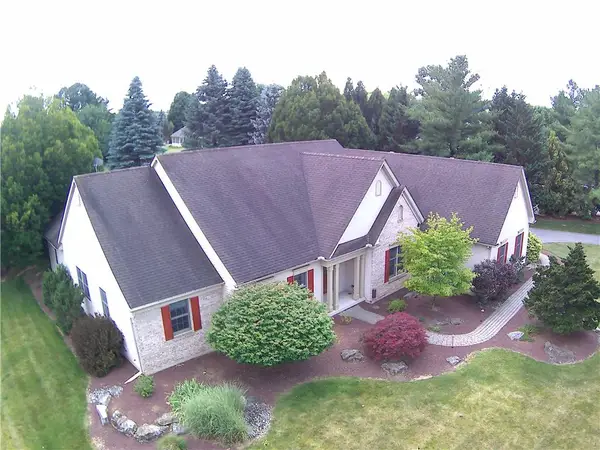 $735,000Active4 beds 3 baths3,816 sq. ft.
1005 Buckingham Drive, Salisbury Twp, PA 18103
MLS# 779783Listed by: HOMESTEAD REALTY CO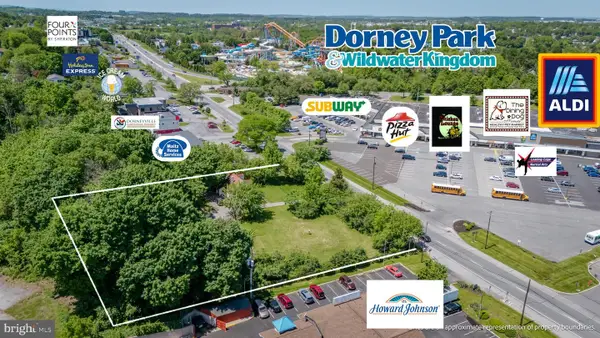 $1,800,000Active1.38 Acres
3250 Hamilton Blvd, ALLENTOWN, PA 18103
MLS# PALH2008876Listed by: KELLER WILLIAMS REAL ESTATE - ALLENTOWN


Protect your home and budget from life's surprises with an Assurant Home Warranty, backed by a partner that supports you through every step of homeownership. Explore Plans.
© 2026 Better Homes and Gardens Real Estate LLC. An Anywhere Real Estate company. All rights reserved. Better Homes and Gardens® Real Estate is a registered trademark owned by Meredith Operations Corporation, licensed to Better Homes and Gardens Real Estate LLC and used with permission. Better Homes and Gardens Real Estate LLC fully supports the principles of the Fair Housing Act and the Equal Opportunity Act. Listing information is deemed reliable but is not guaranteed accurate.
Each office is independently owned and operated.
Any services or products provided by third parties are not provided by, affiliated with or related to Better Homes and Gardens Real Estate LLC, or its affiliated companies.