
100 W Welsh Dr, Douglassville, PA 19518
Local realty services provided by:Better Homes and Gardens Real Estate Premier
100 W Welsh Dr,Douglassville, PA 19518
$399,000
- 5 Beds
- 4 Baths
- 2,764 sq. ft.
- Single family
- Active
Listed by: isaac douglas fabian
Office: iron valley real estate of berks
MLS#:PABK2075598
Source:BRIGHTMLS
Price summary
- Price:$399,000
- Price per sq. ft.:$144.36
About this home
This charming Douglassville home sits on the corner of W. Welsh Road and Old Airport Road, right in the heart of the highly sought-after Daniel Boone School District.
Step inside to a layout designed for everyday living. The main level features a spacious living room, formal dining room, and a well-appointed kitchen, along with a convenient laundry room and access to the attached two-car garage. Upstairs, you'll find two generously sized bedrooms that are perfect for family, guests, or a home office, as well as a full hall bathroom. The spacious primary suite offers a private retreat with its own en-suite bathroom and a large walk-in closet.
The finished basement expands the home's versatility with two additional bedrooms, a full bathroom, and a comfortable living area. Whether you're looking for an in-law suite, guest quarters, or extra living space, this lower level offers endless possibilities.
Altogether, the home offers five bedrooms and three-and-a-half bathrooms, providing the flexibility to accommodate growing families, multi-generational living, or changing lifestyle needs.
Outside, enjoy a spacious backyard and deck that is ideal for relaxing, entertaining, or enjoying warm summer evenings.
With solid construction, a desirable corner lot, and incredible potential, this home is ready for your personal updates and finishing touches. Opportunities to own a spacious home with this much flexibility in the Daniel Boone School District don't come around often.
Ready to make it yours? Schedule your private showing today before this Douglassville opportunity is gone!...
Contact an agent
Home facts
- Year built:2002
- Subdivision & Development:WESTRIDGE
- Listing ID #:PABK2075598
- Added:11 day(s) ago
- Updated:August 03, 2026 at 01:43 PM
Rooms and interior
- Bedrooms:5
- Total bathrooms:4
- Full bathrooms:3
- Half bathrooms:1
- Flooring:Carpet, Tile/Brick
- Kitchen Description:Microwave, Oven/Range - Gas, Refrigerator, Water Heater
- Basement:Yes
- Basement Description:Fully Finished, Interior Access
- Living area:2,764 sq. ft.
Heating and cooling
- Cooling:Central A/C
- Heating:Forced Air, Natural Gas
Structure and exterior
- Roof:Architectural Shingle
- Year built:2002
- Building area:2,764 sq. ft.
- Lot area:0.3 Acres
- Architectural Style:Colonial
- Construction Materials:CPVC/PVC, Concrete, Frame, Vinyl Siding
- Exterior Features:Deck(s)
- Foundation Description:Concrete Perimeter
- Levels:2 Stories
Schools
- High school:DANIEL BOONE AREA
- Middle school:DANIEL BOONE AREA
- Elementary school:AMITY PRIMARY CENTER
Utilities
- Water:Public
- Sewer:Public Sewer
Finances and disclosures
- Price:$399,000
- Price per sq. ft.:$144.36
- Tax amount:$7,502 (2026)
Features and amenities
- Laundry features:Dryer, Washer
- Amenities:200+ Amp Service, Cable TV Available, Natural Gas Available, Phone Available
Parking
- Parking description:Additional Storage Area, Asphalt Driveway, Attached Garage
- Garage:Yes
- Garage spaces:2
New listings near 100 W Welsh Dr
- Open Mon, 4 to 6pmNew
 $399,900Active4 beds 2 baths2,266 sq. ft.
25 Unionville Rd, DOUGLASSVILLE, PA 19518
MLS# PABK2076032Listed by: STYER REAL ESTATE - New
 $639,500Active4 beds 4 baths2,798 sq. ft.
308 Blacksmith Rd, DOUGLASSVILLE, PA 19518
MLS# PABK2075710Listed by: RICHARD A ZUBER REALTY-BOYERTOWN - New
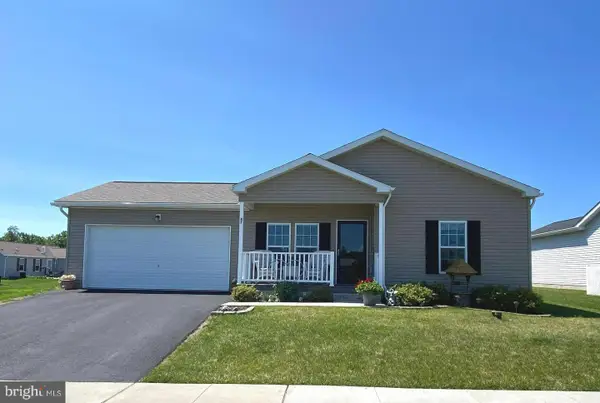 $302,000Active2 beds 2 baths1,638 sq. ft.
47 Daphne Ct, DOUGLASSVILLE, PA 19518
MLS# PABK2075688Listed by: REALTY ONE GROUP RESTORE - COLLEGEVILLE 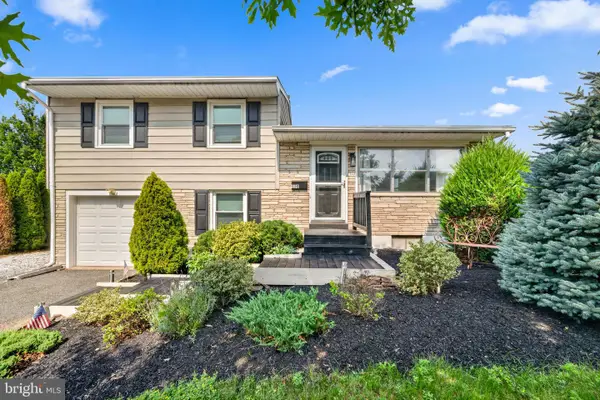 $339,900Pending3 beds 2 baths1,524 sq. ft.
130 Briarwood Dr, DOUGLASSVILLE, PA 19518
MLS# PABK2075522Listed by: FATHOM REALTY $559,000Pending4 beds 3 baths4,045 sq. ft.
207 Balsam Dr, DOUGLASSVILLE, PA 19518
MLS# PABK2075616Listed by: EXP REALTY, LLC $304,900Active3 beds 2 baths1,638 sq. ft.
64 Middlemarch Rd, DOUGLASSVILLE, PA 19518
MLS# PABK2075494Listed by: REALTY ONE GROUP RESTORE - COLLEGEVILLE- Coming Soon
 $1,199,900Coming Soon8 beds 5 baths
3002 Summer Meadow Dr, DOUGLASSVILLE, PA 19518
MLS# PABK2075490Listed by: KELLER WILLIAMS REAL ESTATE - SOUTHAMPTON 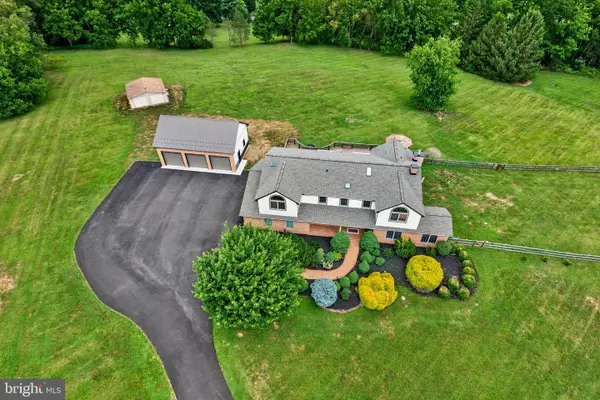 $875,000Active6 beds 4 baths3,523 sq. ft.
24 Lehmann Dr, DOUGLASSVILLE, PA 19518
MLS# PABK2075248Listed by: THE REAL ESTATE PROFESSIONALS-POTTSTOWN $339,000Pending3 beds 2 baths1,867 sq. ft.
1 Maplewood Ct, DOUGLASSVILLE, PA 19518
MLS# PABK2075272Listed by: STYER REAL ESTATE


Protect your home and budget from life's surprises with an Assurant Home Warranty, backed by a partner that supports you through every step of homeownership. Explore Plans.
© 2026 Better Homes and Gardens Real Estate LLC. An Anywhere Real Estate company. All rights reserved. Better Homes and Gardens® Real Estate is a registered trademark owned by Meredith Operations Corporation, licensed to Better Homes and Gardens Real Estate LLC and used with permission. Better Homes and Gardens Real Estate LLC fully supports the principles of the Fair Housing Act and the Equal Opportunity Act. Listing information is deemed reliable but is not guaranteed accurate.
Each office is independently owned and operated.
Any services or products provided by third parties are not provided by, affiliated with or related to Better Homes and Gardens Real Estate LLC, or its affiliated companies.