
226 Loyalsock Dr, Douglassville, PA 19518
Local realty services provided by:Better Homes and Gardens Real Estate Premier
Upcoming open houses
- Fri, Oct 1612:00 pm - 02:00 pm
- Sun, Oct 1812:00 pm - 02:00 pm
Listed by: paul greenholt
Office: patterson-schwartz - greenville
MLS#:PABK2079534
Source:BRIGHTMLS
Price summary
- Price:$575,000
- Price per sq. ft.:$182.66
About this home
Top 10 features of this fine home: 1) Well cared for, large home with many recent updates
2) NEW roof (2025) 3) NEW furnace (2025) 4) NEW central air conditioning (2025) 5) very big unfinished full basement waiting for your ideas (...just in case you don't need all of that extra storage space) 6) like to garden? you are all set here, as raised bed gardens abound 7) 1st floor home office - could also be a children's play room 8) Primary bedroom closet is huge - did I say it is expanded to be 2 times as large 9) bright kitchen with breakfast room incorporated 10) easy to get to route 422 and route 100. Come visit this home in person....see if your top 10 matches ours...and make this home yours.
Contact an agent
Home facts
- Year built:1998
- Subdivision & Development:WESTRIDGE
- Listing ID #:PABK2079534
- Updated:October 14, 2026 at 05:46 AM
Rooms and interior
- Bedrooms:4
- Total bathrooms:3
- Full bathrooms:2
- Half bathrooms:1
- Flooring:Carpet, Ceramic Tile
- Bathrooms Description:Primary Bath(s)
- Kitchen Description:Breakfast Area, Carpet, Pantry
- Bedroom Description:Carpet, Walk In Closet(s)
- Basement:Yes
- Basement Description:Full, Interior Access, Unfinished, Windows
- Living area:3,148 sq. ft.
Heating and cooling
- Cooling:Central A/C
- Heating:Forced Air, Natural Gas
Structure and exterior
- Roof:Architectural Shingle
- Year built:1998
- Building area:3,148 sq. ft.
- Lot area:0.31 Acres
- Lot Features:Front Yard, Landscaping, Rear Yard, Suburban
- Architectural Style:Colonial
- Construction Materials:Brick Veneer, Vinyl Siding
- Exterior Features:Deck(s), Sidewalks
- Foundation Description:Concrete Perimeter
- Levels:2 Stories
Utilities
- Water:Public
- Sewer:Public Sewer
Finances and disclosures
- Price:$575,000
- Price per sq. ft.:$182.66
- Tax amount:$8,568 (2019)
Features and amenities
- Amenities:Carpet
Parking
- Parking description:Attached Garage, Garage - Front Entry, Garage Door Opener, Inside Access, On Street
- Garage:Yes
- Garage spaces:2
New listings near 226 Loyalsock Dr
- Coming SoonOpen Sat, 12 to 2pm
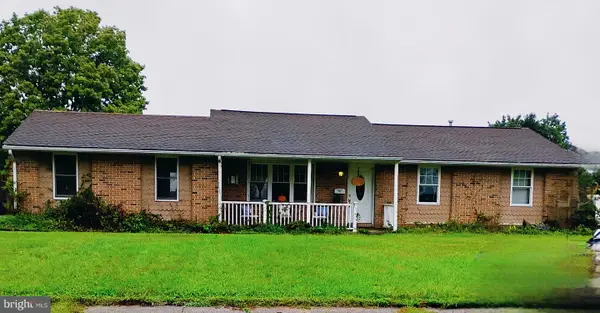 $425,900Coming Soon4 beds 3 baths1,312 sq. ft.
1 Aspen Ct, DOUGLASSVILLE, PA 19518
MLS# PABK2078870Listed by: REALTY ONE GROUP SUPREME - New
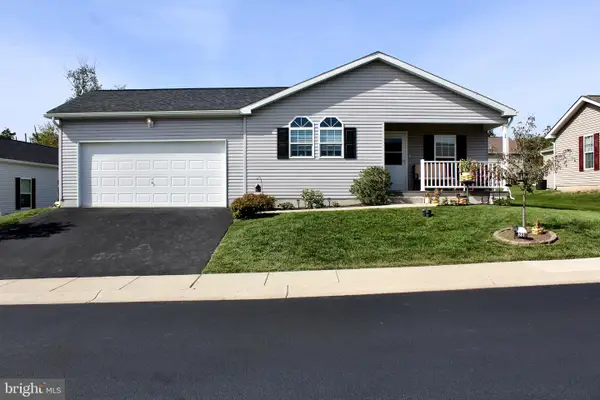 $239,900Active2 beds 2 baths1,260 sq. ft.
28 Dawn Dr, DOUGLASSVILLE, PA 19518
MLS# PABK2079424Listed by: KELLER WILLIAMS REAL ESTATE-MONTGOMERYVILLE - New
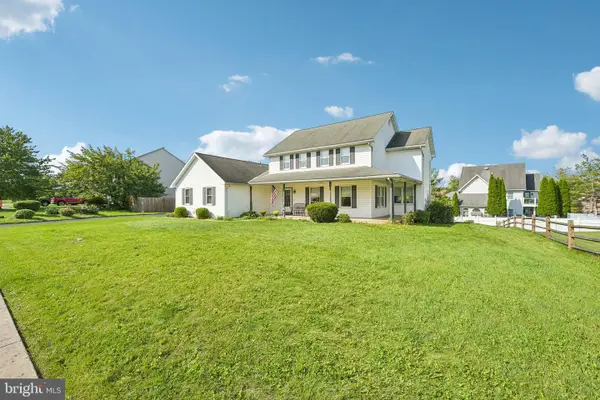 $469,900Active4 beds 3 baths2,762 sq. ft.
606 Maplewood Dr, DOUGLASSVILLE, PA 19518
MLS# PABK2078986Listed by: IRON VALLEY REAL ESTATE LEGACY - New
 $629,000Active3 beds 3 baths1,493 sq. ft.
701 Old Philadelphia Pike, DOUGLASSVILLE, PA 19518
MLS# PABK2078256Listed by: BUY & SELL & SAVE REALTY LLC - New
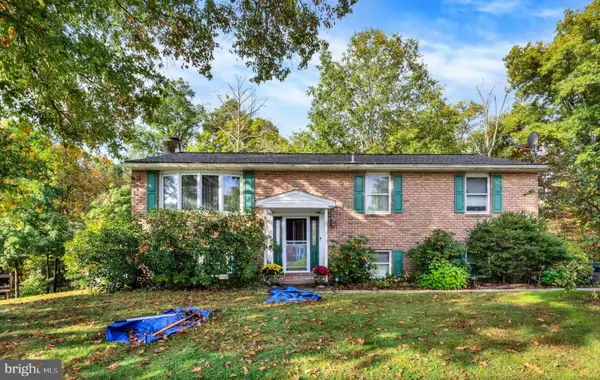 $370,000Active4 beds 2 baths2,400 sq. ft.
206 Lilac Ln, DOUGLASSVILLE, PA 19518
MLS# PABK2079226Listed by: KELLER WILLIAMS KEYSTONE REALTY 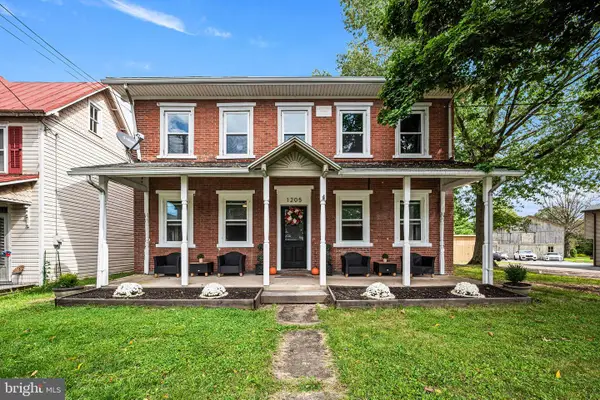 $443,000Active3 beds -- baths2,900 sq. ft.
1205 Old Swede Rd, DOUGLASSVILLE, PA 19518
MLS# PABK2078992Listed by: KELLY REAL ESTATE, INC.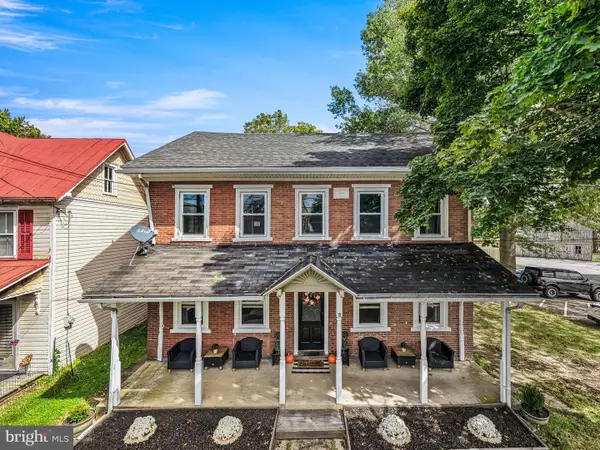 $443,000Active5 beds 4 baths2,900 sq. ft.
1203 Old Swede Rd, DOUGLASSVILLE, PA 19518
MLS# PABK2078564Listed by: KELLY REAL ESTATE, INC.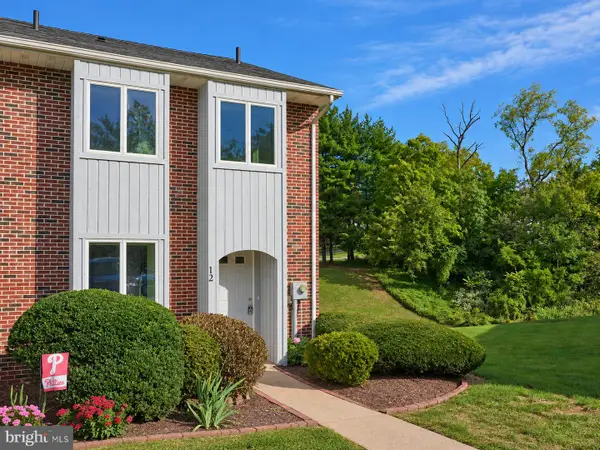 $319,900Pending3 beds 3 baths2,230 sq. ft.
12 Lenape Ln, DOUGLASSVILLE, PA 19518
MLS# PABK2078858Listed by: UNITED REAL ESTATE STRIVE 212 $499,900Pending3 beds 2 baths2,118 sq. ft.
2548 Limekiln Rd, DOUGLASSVILLE, PA 19518
MLS# PABK2078708Listed by: RE/MAX OF READING


Protect your home and budget from life's surprises with an Assurant Home Warranty, backed by a partner that supports you through every step of homeownership. Explore Plans.
© 2026 Better Homes and Gardens Real Estate LLC. An Anywhere Real Estate company. All rights reserved. Better Homes and Gardens® Real Estate is a registered trademark owned by Meredith Operations Corporation, licensed to Better Homes and Gardens Real Estate LLC and used with permission. Better Homes and Gardens Real Estate LLC fully supports the principles of the Fair Housing Act and the Equal Opportunity Act. Listing information is deemed reliable but is not guaranteed accurate.
Each office is independently owned and operated.
Any services or products provided by third parties are not provided by, affiliated with or related to Better Homes and Gardens Real Estate LLC, or its affiliated companies.