
28 Dawn Dr, Douglassville, PA 19518
Local realty services provided by:Better Homes and Gardens Real Estate Valley Partners
28 Dawn Dr,Douglassville, PA 19518
$239,900
- 2 Beds
- 2 Baths
- 1,260 sq. ft.
- Mobile / Manufactured
- Active
Listed by: maureen p king, anthony c caracausa
Office: keller williams real estate-montgomeryville
MLS#:PABK2079424
Source:BRIGHTMLS
Price summary
- Price:$239,900
- Price per sq. ft.:$190.4
About this home
Welcome to 28 Dawn Drive, a lovely and meticulously kept home in the 55+ community of Douglass Village! A charming front porch with views of the rolling hills and surrounding countryside welcome you home. Step inside to a home that features an open floor plan that makes everyday life easy and entertaining family and friends a joy. The nicely sized living room is wonderful for relaxing. At the heart of the home is the large kitchen and dining area bathed in natural light. The kitchen features a center island with seating, an abundance of warm oak cabinets, and recessed lighting. A dining area adjoins the kitchen. Convenient to the kitchen is a laundry room with washer and dryer. Also, a flex room that could serve as an office, workout room, craft room, or reading room is adjacent to the living room. Rounding out the home is the spacious primary bedroom with walk-in closet and primary bath, a second sizable bedroom, and hall bathroom. An oversized garage can be conveniently accessed from the kitchen. Douglass Village is a beautifully maintained community that offers a clubhouse with pool, fitness center, community rooms, and library. It is conveniently located to Benjamin Franklin Highway, Route 422, several shopping venues, excellent restaurants, and recreational opportunities. This exceptional home is move-in ready and will not disappoint!...
Contact an agent
Home facts
- Year built:2019
- Subdivision & Development:DOUGLASS VILLAGE
- Listing ID #:PABK2079424
- Added:1 day(s) ago
- Updated:October 14, 2026 at 10:12 AM
Rooms and interior
- Bedrooms:2
- Total bathrooms:2
- Full bathrooms:2
- Rooms Total:6
- Dining Description:Combination Kitchen/Dining, Dining Area
- Bathrooms Description:Primary Bath(s)
- Kitchen Description:Carpet, Kitchen - Island, Recessed Lighting
- Bedroom Description:Carpet, Walk In Closet(s)
- Living area:1,260 sq. ft.
Heating and cooling
- Cooling:Central A/C
- Heating:Forced Air, Natural Gas
Structure and exterior
- Year built:2019
- Building area:1,260 sq. ft.
- Architectural Style:Ranch/Rambler
- Construction Materials:Vinyl Siding
- Levels:1 Story
Utilities
- Water:Public
- Sewer:Public Sewer
Finances and disclosures
- Price:$239,900
- Price per sq. ft.:$190.4
- Tax amount:$3,041 (2026)
Features and amenities
- Amenities:Carpet, Ceiling Fan(s), Recessed Lighting
Parking
- Parking description:Attached Garage, Garage - Front Entry, Garage Door Opener, Inside Access, On Street, Oversized
- Garage:Yes
- Garage spaces:2
New listings near 28 Dawn Dr
- Coming SoonOpen Fri, 12 to 2pm
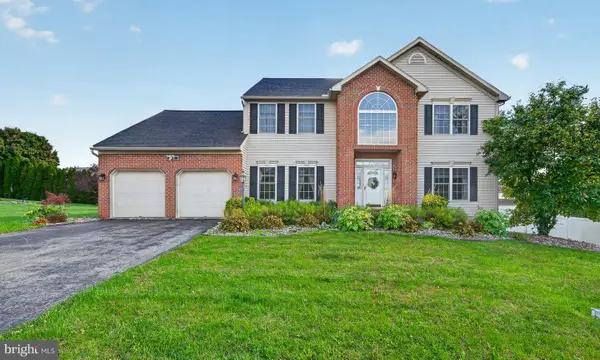 $575,000Coming Soon4 beds 3 baths3,148 sq. ft.
226 Loyalsock Dr, DOUGLASSVILLE, PA 19518
MLS# PABK2079534Listed by: PATTERSON-SCHWARTZ - GREENVILLE - Coming SoonOpen Sat, 12 to 2pm
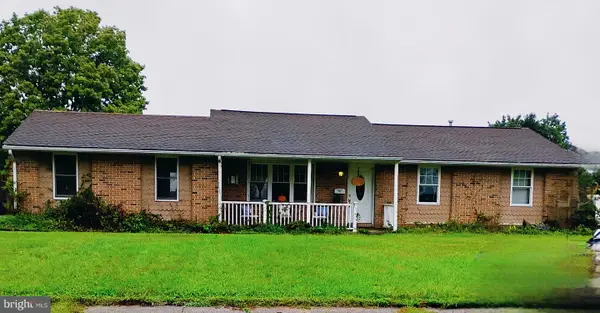 $425,900Coming Soon4 beds 3 baths1,312 sq. ft.
1 Aspen Ct, DOUGLASSVILLE, PA 19518
MLS# PABK2078870Listed by: REALTY ONE GROUP SUPREME - New
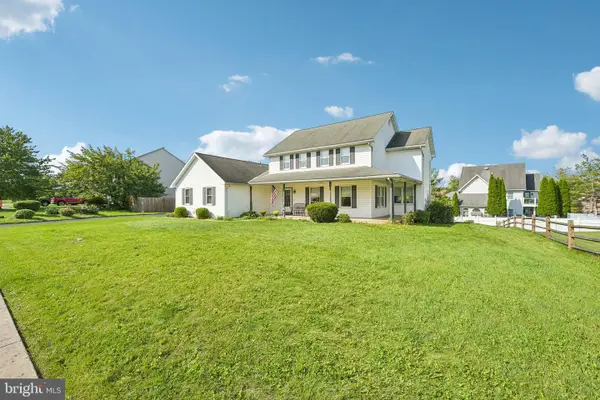 $469,900Active4 beds 3 baths2,762 sq. ft.
606 Maplewood Dr, DOUGLASSVILLE, PA 19518
MLS# PABK2078986Listed by: IRON VALLEY REAL ESTATE LEGACY - New
 $629,000Active3 beds 3 baths1,493 sq. ft.
701 Old Philadelphia Pike, DOUGLASSVILLE, PA 19518
MLS# PABK2078256Listed by: BUY & SELL & SAVE REALTY LLC - New
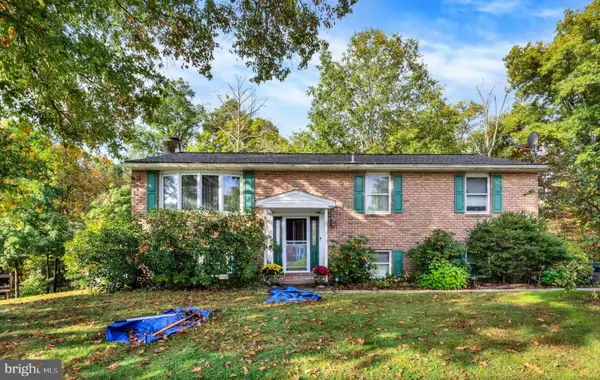 $370,000Active4 beds 2 baths2,400 sq. ft.
206 Lilac Ln, DOUGLASSVILLE, PA 19518
MLS# PABK2079226Listed by: KELLER WILLIAMS KEYSTONE REALTY 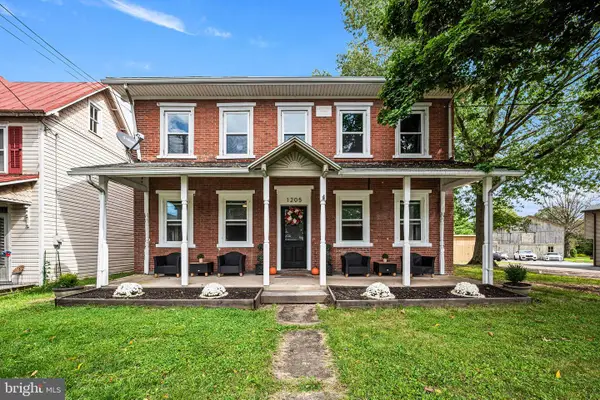 $443,000Active3 beds -- baths2,900 sq. ft.
1205 Old Swede Rd, DOUGLASSVILLE, PA 19518
MLS# PABK2078992Listed by: KELLY REAL ESTATE, INC.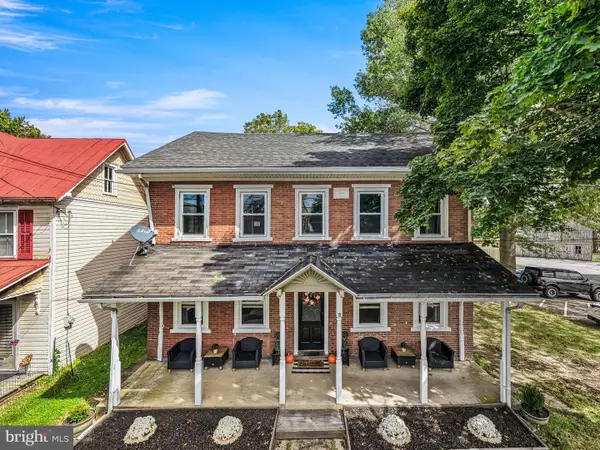 $443,000Active5 beds 4 baths2,900 sq. ft.
1203 Old Swede Rd, DOUGLASSVILLE, PA 19518
MLS# PABK2078564Listed by: KELLY REAL ESTATE, INC.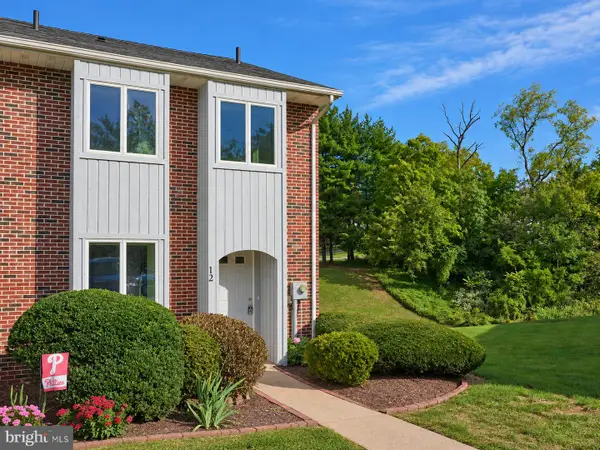 $319,900Pending3 beds 3 baths2,230 sq. ft.
12 Lenape Ln, DOUGLASSVILLE, PA 19518
MLS# PABK2078858Listed by: UNITED REAL ESTATE STRIVE 212 $499,900Pending3 beds 2 baths2,118 sq. ft.
2548 Limekiln Rd, DOUGLASSVILLE, PA 19518
MLS# PABK2078708Listed by: RE/MAX OF READING


Protect your home and budget from life's surprises with an Assurant Home Warranty, backed by a partner that supports you through every step of homeownership. Explore Plans.
© 2026 Better Homes and Gardens Real Estate LLC. An Anywhere Real Estate company. All rights reserved. Better Homes and Gardens® Real Estate is a registered trademark owned by Meredith Operations Corporation, licensed to Better Homes and Gardens Real Estate LLC and used with permission. Better Homes and Gardens Real Estate LLC fully supports the principles of the Fair Housing Act and the Equal Opportunity Act. Listing information is deemed reliable but is not guaranteed accurate.
Each office is independently owned and operated.
Any services or products provided by third parties are not provided by, affiliated with or related to Better Homes and Gardens Real Estate LLC, or its affiliated companies.