
2071 Palomino Rd, Dover, PA 17315
Local realty services provided by:Better Homes and Gardens Real Estate Premier
Listed by: michael j hackenberger
Office: berkshire hathaway homeservices homesale realty
MLS#:PAYK2104224
Source:BRIGHTMLS
Price summary
- Price:$199,900
- Price per sq. ft.:$152.83
About this home
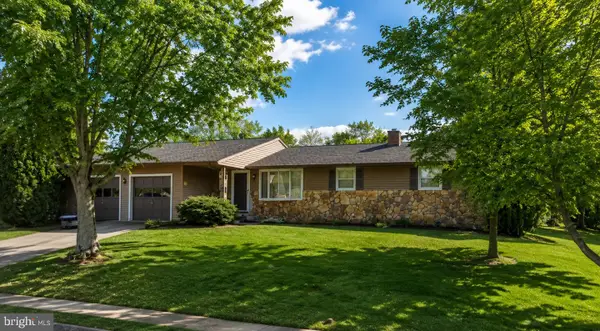
.86 Acre lot featuring a 1308 sqft split rock 3 bedroom rancher in Dover Township!!! No HOA, ample parking, 2 car garage, full walk out basement, and more!! Features include: Foyer, Large Eat-In-Kitchen, Large Living Room with fireplace. Three spacious bedrooms with closets and ceiling fans, First floor full bath, 2 car front load garage with opener, and insulated garage door. Full walk out basement with sliding door and windows. Rec Room area with fireplace and roughed in full bath. Newer furnace installed in January 2019, New Roof installed in April 2021. This property is located close to all modern amenities. This home needs work. Bring your hammer and imagination!!! To the Right of the property there is a .574 acre lot that can also be purchased for $89,900.00. Both properties were just surveyed. The property corners are marked.
Contact an agent
Home facts
- Year built:1966
- Listing ID #:PAYK2104224
- Added:1 day(s) ago
- Updated:May 28, 2026 at 06:49 PM
Rooms and interior
- Bedrooms:3
- Total bathrooms:1
- Full bathrooms:1
- Rooms Total:7
- Flooring:Concrete, Hardwood, Vinyl
- Bathrooms Description:Full Bath
- Kitchen Description:Kitchen - Eat-In, Oven/Range - Electric, Refrigerator
- Bedroom Description:Entry Level Bedroom
- Basement:Yes
- Basement Description:Full, Interior Access, Walkout Level, Windows
- Living area:1,308 sq. ft.
Heating and cooling
- Heating:Forced Air, Oil
Structure and exterior
- Roof:Architectural Shingle
- Year built:1966
- Building area:1,308 sq. ft.
- Lot area:0.86 Acres
- Lot Features:Level, Rear Yard, Sloping, Suburban
- Architectural Style:Ranch/Rambler
- Construction Materials:Masonry, Vinyl Siding
- Exterior Features:Porch(es)
- Foundation Description:Concrete Perimeter
- Levels:1 Story
Schools
- High school:DOVER AREA
Utilities
- Water:Well
- Sewer:Public Sewer
Finances and disclosures
- Price:$199,900
- Price per sq. ft.:$152.83
- Tax amount:$4,274 (2025)
Features and amenities
- Amenities:Attic, Cable TV Available, Ceiling Fan(s), Electric Available, Phone Available
Parking
- Parking description:Attached Garage, Garage - Front Entry, Garage Door Opener, Inside Access, Paved Driveway
- Garage:Yes
- Garage spaces:2
New listings near 2071 Palomino Rd
- New
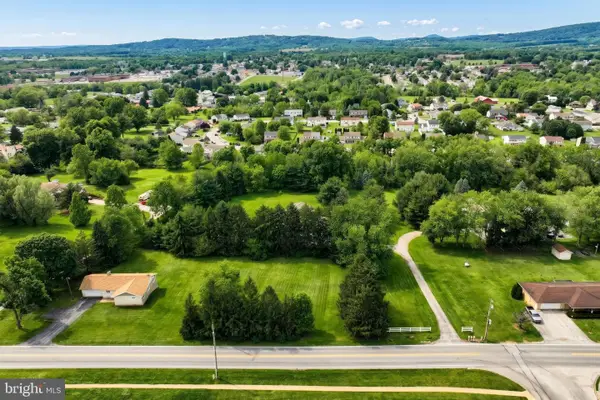 $89,900Active0.57 Acres
2069 Palomino Rd, DOVER, PA 17315
MLS# PAYK2104230Listed by: BERKSHIRE HATHAWAY HOMESERVICES HOMESALE REALTY 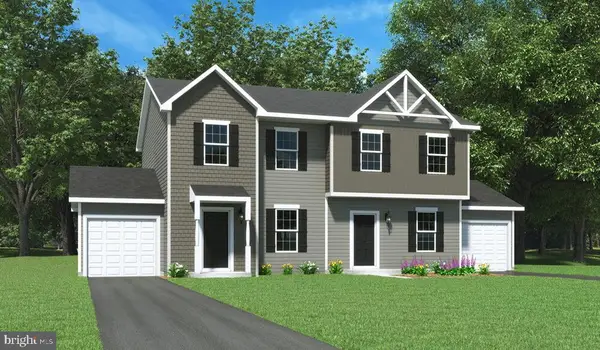 $304,775Pending3 beds 3 baths1,400 sq. ft.
3842 Castle Dr #lot 314, DOVER, PA 17315
MLS# PAYK2104100Listed by: JOSEPH A MYERS REAL ESTATE, INC.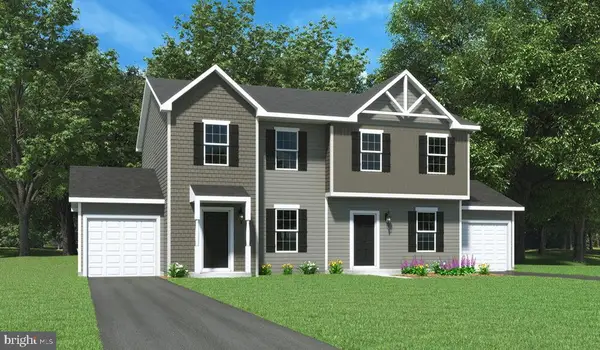 $304,299Pending3 beds 3 baths1,400 sq. ft.
3808 Castle Dr #lot 297, DOVER, PA 17315
MLS# PAYK2104104Listed by: JOSEPH A MYERS REAL ESTATE, INC.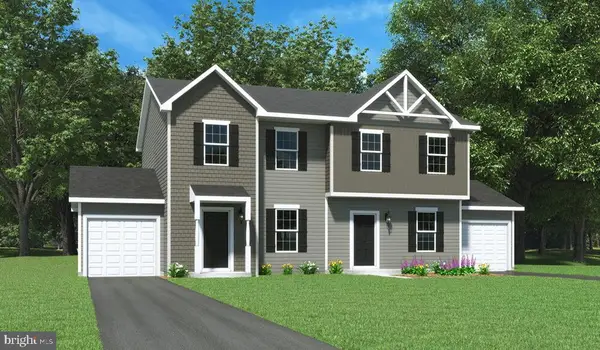 $296,088Pending3 beds 3 baths1,400 sq. ft.
3836 Castle Dr #lot 311, DOVER, PA 17315
MLS# PAYK2104274Listed by: JOSEPH A MYERS REAL ESTATE, INC.- Coming Soon
 $199,900Coming Soon3 beds 2 baths
1440 Equestrian Dr, DOVER, PA 17315
MLS# PAYK2104150Listed by: REAL OF PENNSYLVANIA - Coming Soon
 $237,500Coming Soon3 beds 1 baths
2111 Pineview Cir, DOVER, PA 17315
MLS# PAYK2104088Listed by: HOUSE 4 U REAL ESTATE  $364,477Pending3 beds 3 baths2,036 sq. ft.
3840 Castle Dr #lot 313, DOVER, PA 17315
MLS# PAYK2103890Listed by: JOSEPH A MYERS REAL ESTATE, INC. $295,465Pending3 beds 3 baths1,400 sq. ft.
3626 Fieldstone Dr #lot 186, DOVER, PA 17315
MLS# PAYK2103894Listed by: JOSEPH A MYERS REAL ESTATE, INC. $219,900Pending4 beds 1 baths1,670 sq. ft.
208 Willow Dr, DOVER, PA 17315
MLS# PAYK2103904Listed by: BERKSHIRE HATHAWAY HOMESERVICES HOMESALE REALTY


Protect your home and budget from life's surprises with an Assurant Home Warranty, backed by a partner that supports you through every step of homeownership. Explore Plans.
© 2026 Better Homes and Gardens Real Estate LLC. An Anywhere Real Estate company. All rights reserved. Better Homes and Gardens® Real Estate is a registered trademark owned by Meredith Operations Corporation, licensed to Better Homes and Gardens Real Estate LLC and used with permission. Better Homes and Gardens Real Estate LLC fully supports the principles of the Fair Housing Act and the Equal Opportunity Act. Listing information is deemed reliable but is not guaranteed accurate.
Each office is independently owned and operated.
Any services or products provided by third parties are not provided by, affiliated with or related to Better Homes and Gardens Real Estate LLC, or its affiliated companies.