
26 N Main St, Dover, PA 17403
Local realty services provided by:Better Homes and Gardens Real Estate Reserve
26 N Main St,Loganville, PA 17403
$199,900
- 4 Beds
- 2 Baths
- 1,700 sq. ft.
- Single family
- Coming Soon
Listed by: sharon m reifsnyder
Office: iron valley real estate of central pa
MLS#:PAYK2115004
Source:BRIGHTMLS
Price summary
- Price:$199,900
- Price per sq. ft.:$117.59
About this home
Are you an old soul? vintage enthusiast? into grandma chic? love a retro aesthetic? Looking for a sense of nostalgia and have an appreciation for older craftsmanship and design? The large front porch welcomes you to 26 N Main St, which holds two large bedrooms, two smaller bedrooms, two full bathrooms, walk-up attic with endless possibilities, 2nd story covered porch, separate formal dining room, wood floors, and AMAZING vintage Geneva kitchen cabinets! Schedule your tour quickly so you don't miss this wonderful opportunity in the lovely borough of Loganville!
Contact an agent
Home facts
- Year built:1927
- Subdivision & Development:LOGANVILLE
- Listing ID #:PAYK2115004
- Updated:November 09, 2026 at 06:54 PM
Rooms and interior
- Bedrooms:4
- Total bathrooms:2
- Full bathrooms:2
- Flooring:Vinyl, Wood
- Basement:Yes
- Basement Description:Connecting Stairway, Full, Interior Access, Unfinished
- Living area:1,700 sq. ft.
Heating and cooling
- Cooling:Window Unit(s)
- Heating:Baseboard - Hot Water, Natural Gas, Radiator
Structure and exterior
- Roof:Architectural Shingle
- Year built:1927
- Building area:1,700 sq. ft.
- Lot area:0.39 Acres
- Lot Features:Cleared, Rear Yard
- Architectural Style:Traditional
- Construction Materials:Brick
- Foundation Description:Stone
- Levels:3 Story
Utilities
- Water:Public
- Sewer:Public Sewer
Finances and disclosures
- Price:$199,900
- Price per sq. ft.:$117.59
- Tax amount:$4,083 (2026)
Features and amenities
- Amenities:100 Amp Service, Attic
Parking
- Parking description:Additional Storage Area, Asphalt Driveway, Detached Garage, Garage - Front Entry, Off Street
- Garage:Yes
- Garage spaces:2
New listings near 26 N Main St
- Coming Soon
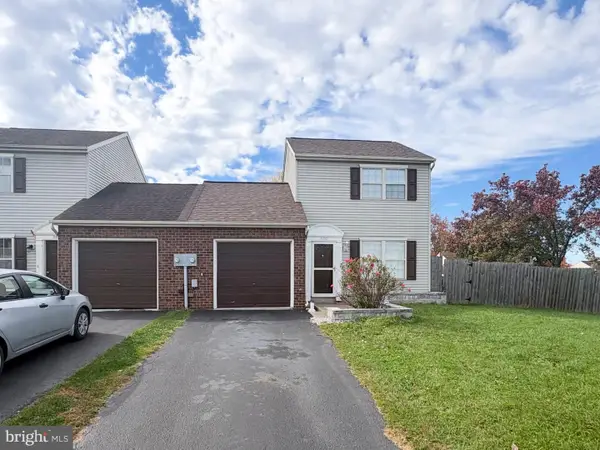 $209,500Coming Soon2 beds 2 baths1,206 sq. ft.
3332 Glen Hollow Dr, DOVER, PA 17315
MLS# PAYK2114952Listed by: IRON VALLEY REAL ESTATE OF CENTRAL PA - Coming Soon
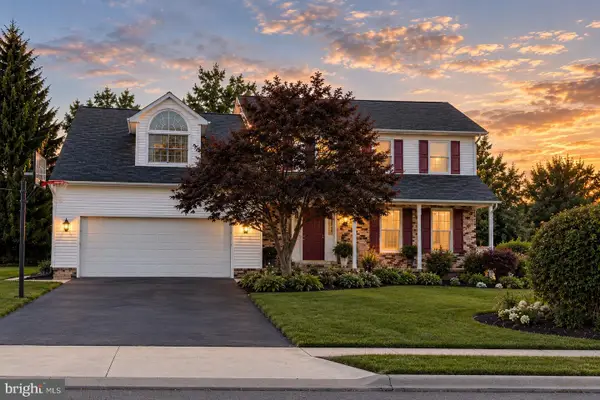 $399,900Coming Soon4 beds 3 baths2,490 sq. ft.
2805 Admire Springs Dr, DOVER, PA 17315
MLS# PAYK2112734Listed by: KELLER WILLIAMS KEYSTONE REALTY - New
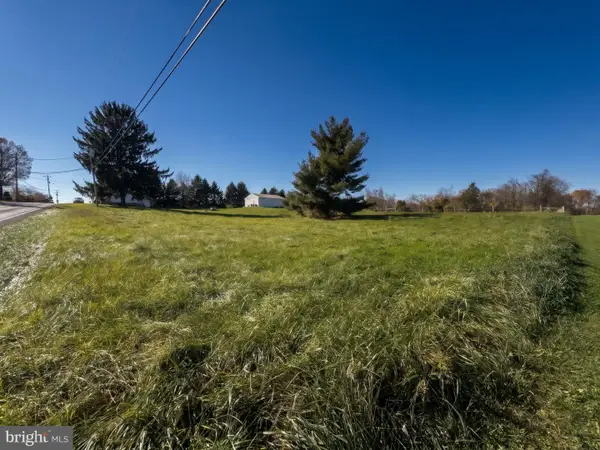 $35,000Active0.36 Acres
0 Butter Rd, DOVER, PA 17315
MLS# PAYK2114796Listed by: KELLER WILLIAMS KEYSTONE REALTY - New
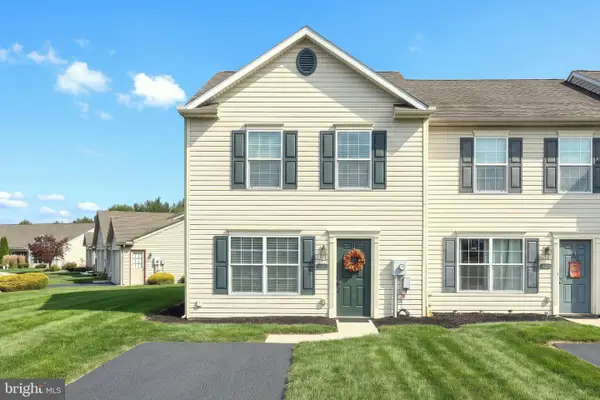 $249,900Active3 beds 2 baths1,224 sq. ft.
3795 Mazeland Ct #27, DOVER, PA 17315
MLS# PAYK2114678Listed by: BERKSHIRE HATHAWAY HOMESERVICES HOMESALE REALTY - New
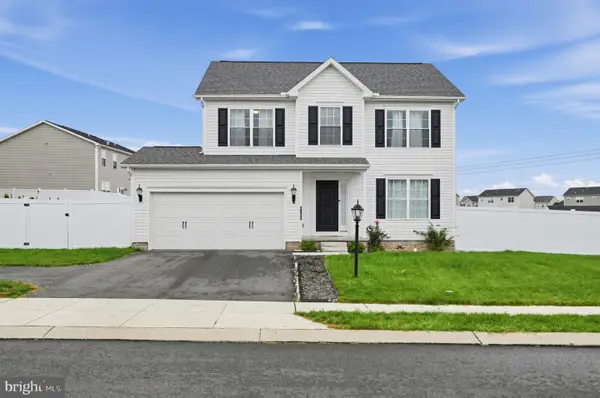 $384,999Active3 beds 3 baths1,696 sq. ft.
2625 Village Rd, DOVER, PA 17315
MLS# PAYK2114730Listed by: KELLER WILLIAMS KEYSTONE REALTY  $325,000Pending3 beds 3 baths1,555 sq. ft.
2940 Village Square Dr, DOVER, PA 17315
MLS# PAYK2114636Listed by: HOWARD HANNA REAL ESTATE SERVICES-YORK- New
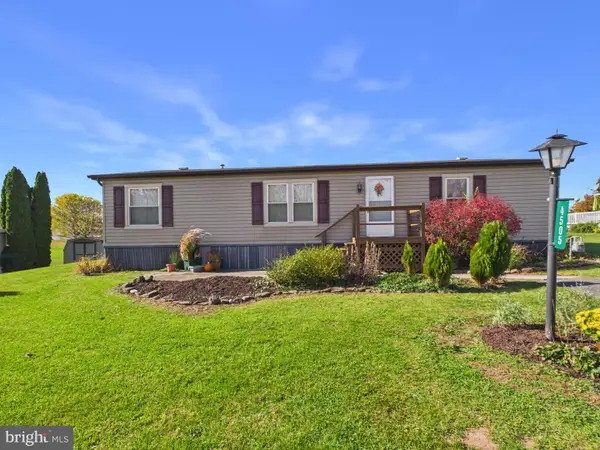 $75,900Active3 beds 2 baths1,152 sq. ft.
4505 Hikey St, DOVER, PA 17315
MLS# PAYK2114508Listed by: BERKSHIRE HATHAWAY HOMESERVICES HOMESALE REALTY - New
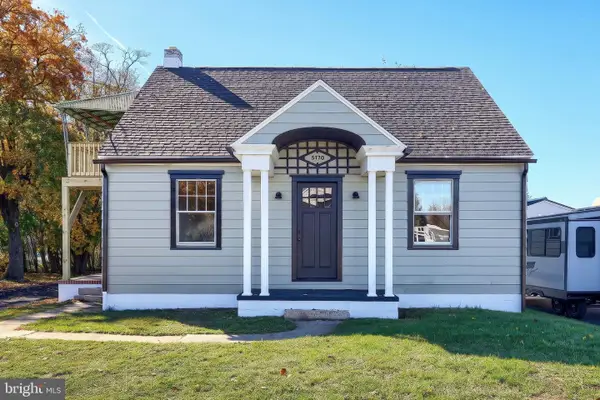 $254,900Active3 beds 1 baths1,176 sq. ft.
5170 Carlisle Rd, DOVER, PA 17315
MLS# PAYK2114896Listed by: COLDWELL BANKER REALTY - New
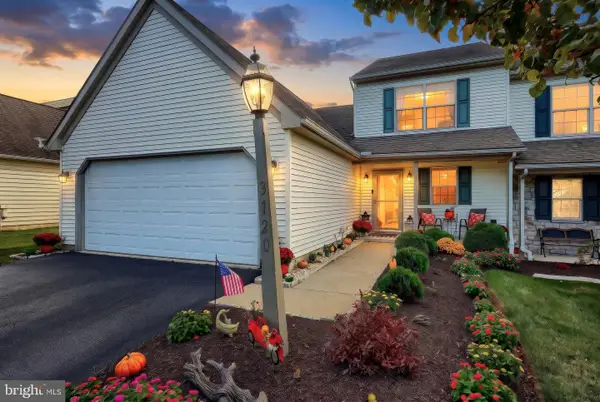 $324,900Active3 beds 2 baths1,728 sq. ft.
3120 Faire Wynd Pl, DOVER, PA 17315
MLS# PAYK2114756Listed by: CUMMINGS & CO. REALTORS


Protect your home and budget from life's surprises with an Assurant Home Warranty, backed by a partner that supports you through every step of homeownership. Explore Plans.
© 2026 Better Homes and Gardens Real Estate LLC. An Anywhere Real Estate company. All rights reserved. Better Homes and Gardens® Real Estate is a registered trademark owned by Meredith Operations Corporation, licensed to Better Homes and Gardens Real Estate LLC and used with permission. Better Homes and Gardens Real Estate LLC fully supports the principles of the Fair Housing Act and the Equal Opportunity Act. Listing information is deemed reliable but is not guaranteed accurate.
Each office is independently owned and operated.
Any services or products provided by third parties are not provided by, affiliated with or related to Better Homes and Gardens Real Estate LLC, or its affiliated companies.