
3332 Glen Hollow Dr, Dover, PA 17315
Local realty services provided by:Better Homes and Gardens Real Estate Cassidon Realty
3332 Glen Hollow Dr,Dover, PA 17315
$209,500
- 2 Beds
- 2 Baths
- 1,206 sq. ft.
- Single family
- Coming Soon
Listed by: brenton angelo mitchell
Office: iron valley real estate of central pa
MLS#:PAYK2114952
Source:BRIGHTMLS
Price summary
- Price:$209,500
- Price per sq. ft.:$173.71
About this home
Welcome home to this well-maintained semi-detached home in Dover! Featuring 2 bedrooms and 1.5 bathrooms, this home offers a functional layout with comfortable living spaces. The first floor includes a kitchen, spacious living room, dining room, convenient half bath, and laundry area. Upstairs, you'll find two bedrooms and a full bathroom. Outside, enjoy a large, fully fenced backyard with a privacy fence, perfect for entertaining, relaxing, or enjoying time outdoors. Major updates include a heat pump installed in 2022 and a brand-new roof installed in November, backed by a 50-year warranty. A great opportunity to enjoy comfortable living with some important updates already taken care of!
**Photos will be uploaded 11/11**
Contact an agent
Home facts
- Year built:1993
- Subdivision & Development:STONEBRIDGE CROSSING
- Listing ID #:PAYK2114952
- Updated:November 09, 2026 at 02:41 PM
Rooms and interior
- Bedrooms:2
- Total bathrooms:2
- Full bathrooms:1
- Half bathrooms:1
- Living area:1,206 sq. ft.
Heating and cooling
- Cooling:Central A/C
- Heating:Electric, Forced Air
Structure and exterior
- Roof:Architectural Shingle
- Year built:1993
- Building area:1,206 sq. ft.
- Architectural Style:Colonial
- Construction Materials:Vinyl Siding
- Levels:2 Stories
Utilities
- Water:Public
- Sewer:Public Sewer
Finances and disclosures
- Price:$209,500
- Price per sq. ft.:$173.71
- Tax amount:$2,740 (2026)
Parking
- Parking description:Attached Garage, Garage - Front Entry, Paved Driveway
- Garage:Yes
- Garage spaces:1
New listings near 3332 Glen Hollow Dr
- Coming Soon
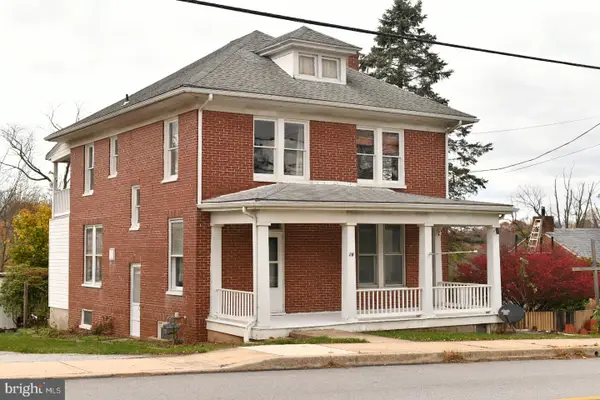 $199,900Coming Soon4 beds 2 baths1,700 sq. ft.
26 N Main St, LOGANVILLE, PA 17403
MLS# PAYK2115004Listed by: IRON VALLEY REAL ESTATE OF CENTRAL PA - Coming Soon
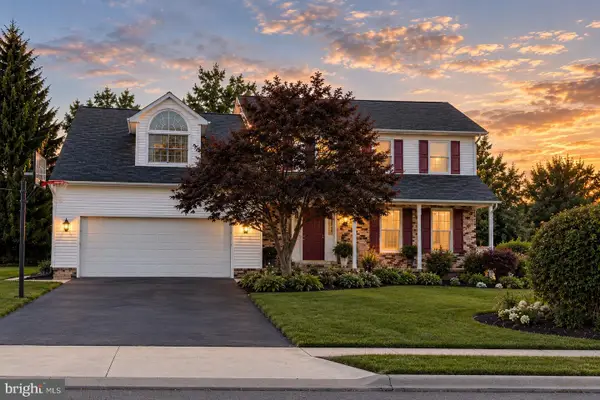 $399,900Coming Soon4 beds 3 baths2,490 sq. ft.
2805 Admire Springs Dr, DOVER, PA 17315
MLS# PAYK2112734Listed by: KELLER WILLIAMS KEYSTONE REALTY - New
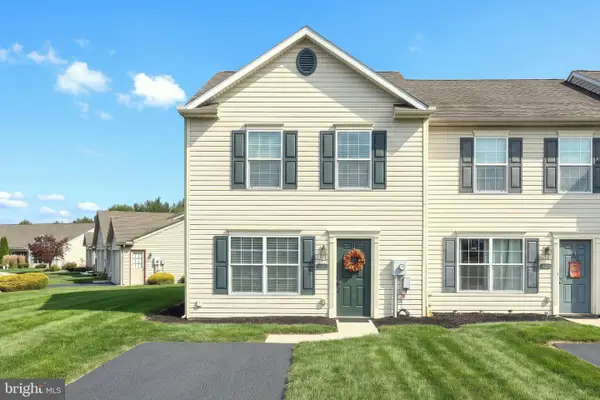 $249,900Active3 beds 2 baths1,224 sq. ft.
3795 Mazeland Ct #27, DOVER, PA 17315
MLS# PAYK2114678Listed by: BERKSHIRE HATHAWAY HOMESERVICES HOMESALE REALTY - New
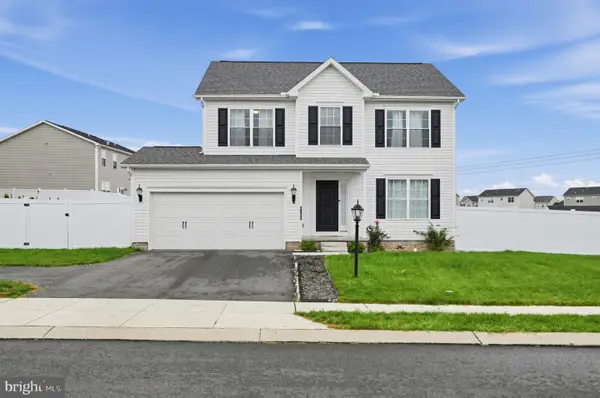 $384,999Active3 beds 3 baths1,696 sq. ft.
2625 Village Rd, DOVER, PA 17315
MLS# PAYK2114730Listed by: KELLER WILLIAMS KEYSTONE REALTY  $325,000Pending3 beds 3 baths1,555 sq. ft.
2940 Village Square Dr, DOVER, PA 17315
MLS# PAYK2114636Listed by: HOWARD HANNA REAL ESTATE SERVICES-YORK- New
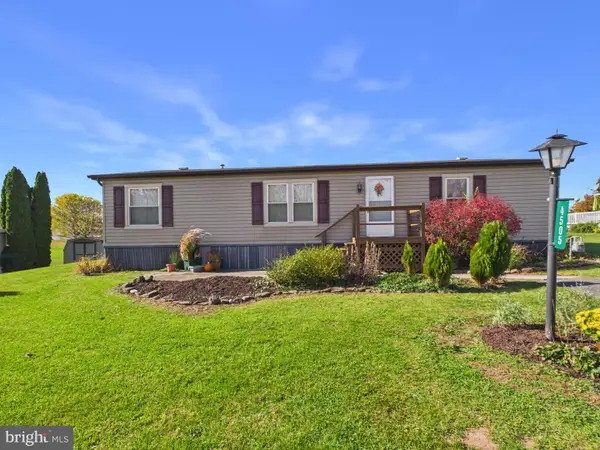 $75,900Active3 beds 2 baths1,152 sq. ft.
4505 Hikey St, DOVER, PA 17315
MLS# PAYK2114508Listed by: BERKSHIRE HATHAWAY HOMESERVICES HOMESALE REALTY - New
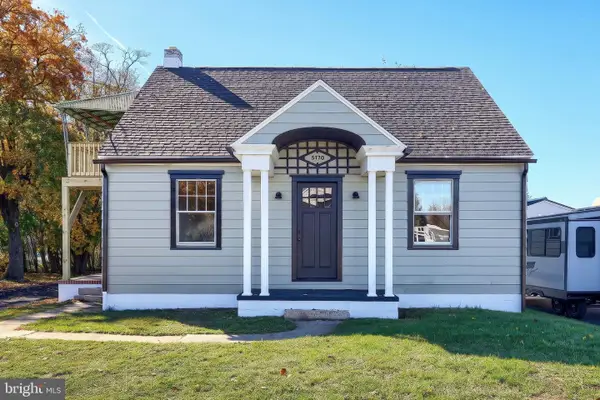 $254,900Active3 beds 1 baths1,176 sq. ft.
5170 Carlisle Rd, DOVER, PA 17315
MLS# PAYK2114896Listed by: COLDWELL BANKER REALTY - New
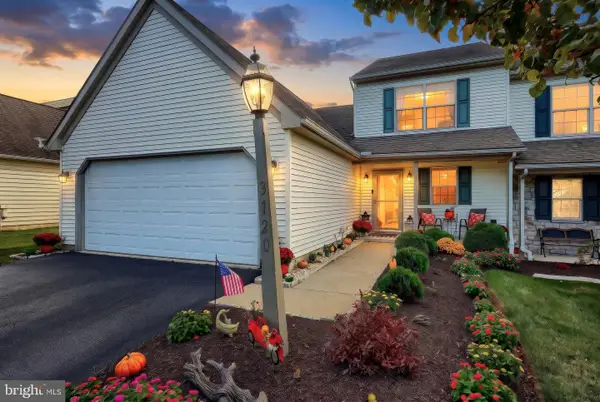 $324,900Active3 beds 2 baths1,728 sq. ft.
3120 Faire Wynd Pl, DOVER, PA 17315
MLS# PAYK2114756Listed by: CUMMINGS & CO. REALTORS - New
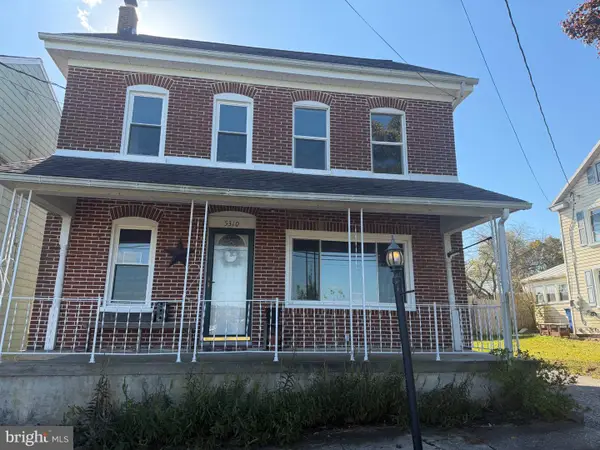 $265,000Active4 beds 2 baths1,560 sq. ft.
5310 Davidsburg Rd, DOVER, PA 17315
MLS# PAYK2114598Listed by: KELLER WILLIAMS KEYSTONE REALTY


Protect your home and budget from life's surprises with an Assurant Home Warranty, backed by a partner that supports you through every step of homeownership. Explore Plans.
© 2026 Better Homes and Gardens Real Estate LLC. An Anywhere Real Estate company. All rights reserved. Better Homes and Gardens® Real Estate is a registered trademark owned by Meredith Operations Corporation, licensed to Better Homes and Gardens Real Estate LLC and used with permission. Better Homes and Gardens Real Estate LLC fully supports the principles of the Fair Housing Act and the Equal Opportunity Act. Listing information is deemed reliable but is not guaranteed accurate.
Each office is independently owned and operated.
Any services or products provided by third parties are not provided by, affiliated with or related to Better Homes and Gardens Real Estate LLC, or its affiliated companies.