
2681 Victorian Dr #lot 66, Dover, PA 17315
Local realty services provided by:Better Homes and Gardens Real Estate Reserve
2681 Victorian Dr #lot 66,Dover, PA 17315
$339,900
- 3 Beds
- 2 Baths
- 1,295 sq. ft.
- Single family
- Active
Upcoming open houses
- Thu, Sep 1711:00 am - 06:00 pm
- Fri, Sep 1811:00 am - 06:00 pm
- Sat, Sep 1911:00 am - 06:00 pm
Listed by: griffin fortney
Office: joseph a myers real estate, inc.
MLS#:PAYK2111690
Source:BRIGHTMLS
Price summary
- Price:$339,900
- Price per sq. ft.:$262.47
- Monthly HOA dues:$20
About this home
**This is a To-Be-Built Home**
Introducing our ASPEN II! The split foyer design, always a favorite of homeowners who want room to expand at their own pace, has been totally revamped by J.A. Myers Homes, with a more aesthetic exterior and a much more practical, open floor plan. A striking story-and-a-half foyer welcomes you to the Aspen II. Just a few steps up there’s a spacious living room with its sweeping cathedral ceiling. The adjacent dining room snuggles close to a well-planned kitchen, complete with pantry. The nicest feature of this area is the openness, allowing the cook to be part of the activities, and the dining area to easily expand into the living room for parties or family gatherings. Outdoor access from a door in the dining room means that the entertaining space can be doubled, in the form of a deck. Two good-sized bedrooms, a full bath, and a handy main floor laundry area complete the left side of the house. The lovely owner's suite is one of the Aspen II’s most outstanding features. Peace and quiet dominate the area, due to solid walls that stifle noise. A large window allows light to spill into the room when you want it; but window coverings can keep it darkened when you have a chance to sleep in. A luxurious bath with a separate tub and walk-in shower is compartmentalized for easy sharing. A huge walk-in closet completes the suite. Pictures shown are of previously built Aspen II Model and may show additional options and or virtual staging....
Contact an agent
Home facts
- Subdivision & Development:KINGS COURT AT BROWNSTONE
- Listing ID #:PAYK2111690
- Added:1 day(s) ago
- Updated:September 17, 2026 at 02:11 PM
Rooms and interior
- Bedrooms:3
- Total bathrooms:2
- Full bathrooms:2
- Flooring:Carpet, Ceramic Tile, Luxury Vinyl Plank, Vinyl
- Dining Description:Combination Kitchen/Dining, Dining Area, Dining Room
- Bathrooms Description:Bathroom 2, Primary Bath(s), Primary Bathroom
- Kitchen Description:Built-In Microwave, Built-Ins, Carpet, Dishwasher, Disposal, Exhaust Fan, Oven/Range - Electric, Pantry, Recessed Lighting, Stainless Steel Appliances, Upgraded Countertops, Water Heater - High-Efficiency
- Bedroom Description:Carpet, Primary Bedroom, Walk In Closet(s)
- Basement:Yes
- Basement Description:Garage Access, Interior Access, Poured Concrete, Space For Rooms, Sump Pump, Unfinished
- Living area:1,295 sq. ft.
Heating and cooling
- Cooling:Central A/C
- Heating:Forced Air, Natural Gas
Structure and exterior
- Roof:Architectural Shingle
- Building area:1,295 sq. ft.
- Lot area:0.22 Acres
- Lot Features:Front Yard, Level, Rear Yard
- Architectural Style:Split Foyer
- Construction Materials:Blown-In Insulation, Stick Built, Vinyl Siding
- Exterior Features:Exterior Lighting, Flood Lights, Sidewalks
- Foundation Description:Passive Radon Mitigation
- Levels:1 1/2 Story
Utilities
- Water:Public
- Sewer:Public Sewer
Finances and disclosures
- Price:$339,900
- Price per sq. ft.:$262.47
- Tax amount:$914 (2026)
Features and amenities
- Laundry features:Hookup, Washer/Dryer Hookups Only
- Amenities:200+ Amp Service, Built-Ins, Cable TV Available, Carbon Monoxide Detector(s), Carpet, Double Pane Windows, Electric Available, Natural Gas Available, Phone Available, Recessed Lighting, Smoke Detector
Parking
- Parking description:Asphalt Driveway, Attached Garage, Basement Garage, Covered Parking, Garage - Front Entry, Garage Door Opener, Inside Access, Oversized
- Garage:Yes
- Garage spaces:2
New listings near 2681 Victorian Dr #lot 66
- Coming Soon
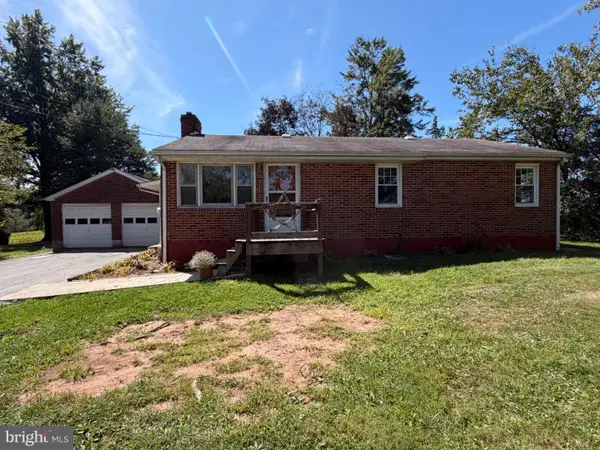 $249,900Coming Soon3 beds 1 baths988 sq. ft.
3770 Bull Rd, DOVER, PA 17315
MLS# PAYK2111892Listed by: BERKSHIRE HATHAWAY HOMESERVICES HOMESALE REALTY - Open Thu, 11am to 6pmNew
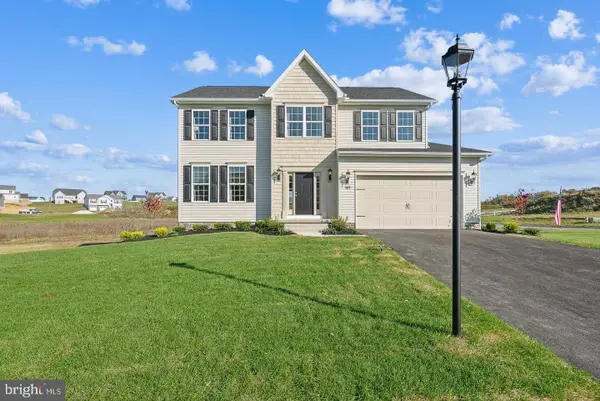 $376,900Active4 beds 3 baths2,119 sq. ft.
2685 Victorian Dr #lot 67, DOVER, PA 17315
MLS# PAYK2111698Listed by: JOSEPH A MYERS REAL ESTATE, INC. - New
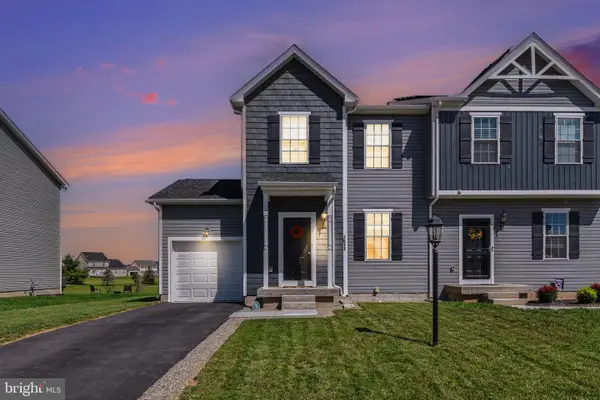 $299,900Active3 beds 3 baths1,400 sq. ft.
3611 Fieldstone Dr #lot 158, DOVER, PA 17315
MLS# PAYK2111850Listed by: CUMMINGS & CO. REALTORS - Open Sat, 11am to 6pmNew
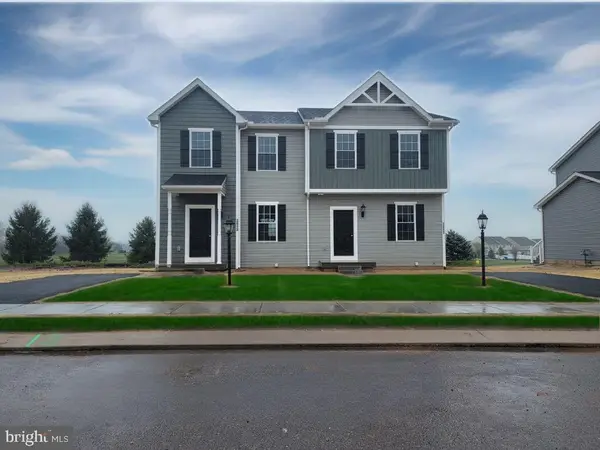 $263,400Active3 beds 3 baths1,400 sq. ft.
3837 Castle Dr #lot 196, DOVER, PA 17315
MLS# PAYK2111562Listed by: JOSEPH A MYERS REAL ESTATE, INC. - Open Sun, 1 to 3pmNew
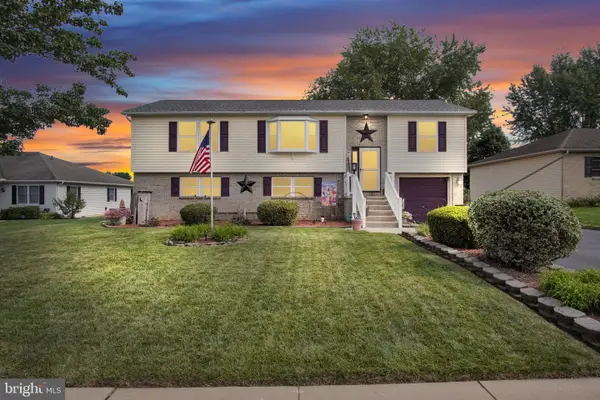 $324,900Active4 beds 3 baths1,844 sq. ft.
1940 Wyatt Cir, DOVER, PA 17315
MLS# PAYK2111654Listed by: HOUSE BROKER REALTY LLC 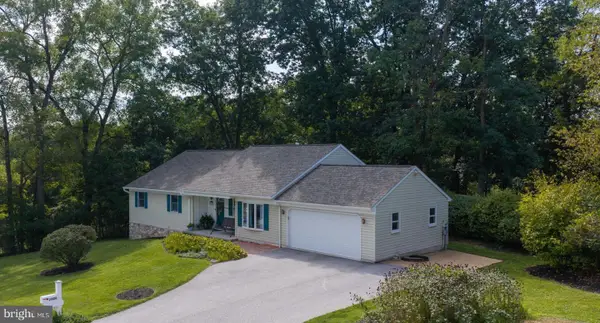 $329,900Pending3 beds 2 baths1,780 sq. ft.
2806 Sherwood Ln, DOVER, PA 17315
MLS# PAYK2111680Listed by: KELLER WILLIAMS KEYSTONE REALTY- New
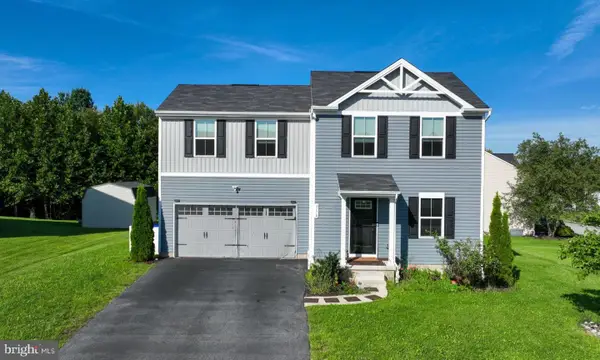 $334,900Active3 beds 3 baths1,440 sq. ft.
3170 Pebble Run Dr, DOVER, PA 17315
MLS# PAYK2111706Listed by: KELLER WILLIAMS KEYSTONE REALTY  $367,227Pending3 beds 3 baths1,696 sq. ft.
2665 Victorian Dr #lot 62, DOVER, PA 17315
MLS# PAYK2111626Listed by: JOSEPH A MYERS REAL ESTATE, INC.- New
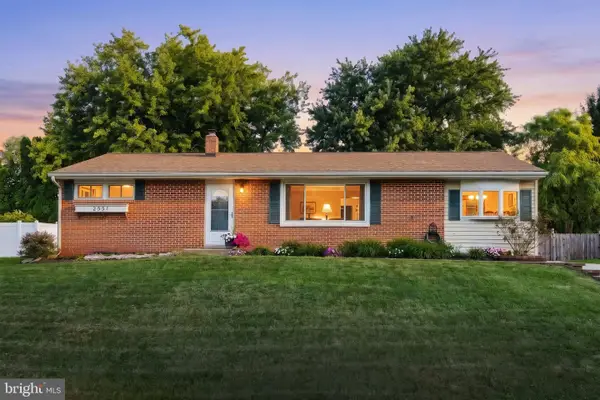 $279,900Active3 beds 1 baths1,927 sq. ft.
2551 Berkshire Ln, DOVER, PA 17315
MLS# PAYK2111478Listed by: REALTY ONE GROUP GENERATIONS


Protect your home and budget from life's surprises with an Assurant Home Warranty, backed by a partner that supports you through every step of homeownership. Explore Plans.
© 2026 Better Homes and Gardens Real Estate LLC. An Anywhere Real Estate company. All rights reserved. Better Homes and Gardens® Real Estate is a registered trademark owned by Meredith Operations Corporation, licensed to Better Homes and Gardens Real Estate LLC and used with permission. Better Homes and Gardens Real Estate LLC fully supports the principles of the Fair Housing Act and the Equal Opportunity Act. Listing information is deemed reliable but is not guaranteed accurate.
Each office is independently owned and operated.
Any services or products provided by third parties are not provided by, affiliated with or related to Better Homes and Gardens Real Estate LLC, or its affiliated companies.