
3837 Castle Dr #lot 196, Dover, PA 17315
Local realty services provided by:Better Homes and Gardens Real Estate Murphy & Co.
3837 Castle Dr #lot 196,Dover, PA 17315
$263,400
- 3 Beds
- 3 Baths
- 1,400 sq. ft.
- Single family
- Active
Upcoming open houses
- Sun, Sep 2011:00 am - 06:00 pm
Listed by: lindsey erin wood
Office: joseph a myers real estate, inc.
MLS#:PAYK2111562
Source:BRIGHTMLS
Price summary
- Price:$263,400
- Price per sq. ft.:$188.14
- Monthly HOA dues:$20
About this home
Now is the time to secure your homesite and customize your new home before this opportunity is gone. Up to $17,000 in builder incentives available with use of preferred lender and title company.
This to-be-built Delray II A offers an open-concept layout with 9’ ceilings and Luxury Vinyl Plank flooring throughout the main level. The kitchen features granite countertops, center island, 36” cabinetry with optional crown molding, pantry, and stainless steel appliances. A 6’ sliding glass door in the dining area leads to an optional composite deck. Upstairs, the spacious owner’s suite includes a walk-in closet and private bath with a 5’ shower and built-in seat. Two additional bedrooms, a full hall bath with tub/shower combination, and conveniently located laundry closet complete the second floor. Natural gas heat is standard, with the option to upgrade to gas cooking. Select finishes and options to personalize your home while enjoying a low-maintenance lifestyle close to schools, shopping, and major commuter routes. JUST A FEW REMAIN! Only a few Delray II A homesites remain for those looking to design and build their new home.
No time to wait? Contact the Listing Agent for information on additional Delray II A homes already under construction with upcoming move in opportunities. Note: Price reflects the base price of the Delray II A with no basement and no garage. Additional options and upgrades will affect the final sales price....
Contact an agent
Home facts
- Year built:2026
- Subdivision & Development:KINGS COURT AT BROWNSTONE
- Listing ID #:PAYK2111562
- Added:4 day(s) ago
- Updated:September 20, 2026 at 05:39 AM
Rooms and interior
- Bedrooms:3
- Total bathrooms:3
- Full bathrooms:2
- Half bathrooms:1
- Flooring:Luxury Vinyl Plank, Partially Carpeted, Vinyl
- Dining Description:Combination Kitchen/Dining, Dining Area
- Bathrooms Description:Primary Bath(s)
- Kitchen Description:Breakfast Area, Built-In Microwave, Carpet, Dishwasher, Disposal, Kitchen - Island, Oven/Range - Electric, Pantry, Recessed Lighting, Stainless Steel Appliances, Upgraded Countertops
- Bedroom Description:Carpet, Walk In Closet(s)
- Living area:1,400 sq. ft.
Heating and cooling
- Cooling:Central A/C
- Heating:Forced Air, Natural Gas
Structure and exterior
- Roof:Architectural Shingle
- Year built:2026
- Building area:1,400 sq. ft.
- Lot area:0.09 Acres
- Lot Features:Front Yard, Premium, Rear Yard, SideYard(s)
- Architectural Style:Side-by-Side
- Construction Materials:Shake Siding, Stick Built, Vinyl Siding
- Exterior Features:Exterior Lighting, Flood Lights, Sidewalks
- Foundation Description:Passive Radon Mitigation
- Levels:2 Stories
Utilities
- Water:Public
- Sewer:On Site Septic
Finances and disclosures
- Price:$263,400
- Price per sq. ft.:$188.14
- Tax amount:$849 (2026)
Features and amenities
- Laundry features:Hookup
- Amenities:200+ Amp Service, Attic, Cable TV Available, Carbon Monoxide Detector(s), Carpet, Electric Available, Natural Gas Available, Phone Available, Recessed Lighting, Smoke Detector
Parking
- Parking description:Asphalt Driveway, Attached Garage, Garage - Front Entry, Garage Door Opener, Inside Access, On Street
- Garage:Yes
- Garage spaces:1
New listings near 3837 Castle Dr #lot 196
- Open Sun, 1 to 3pmNew
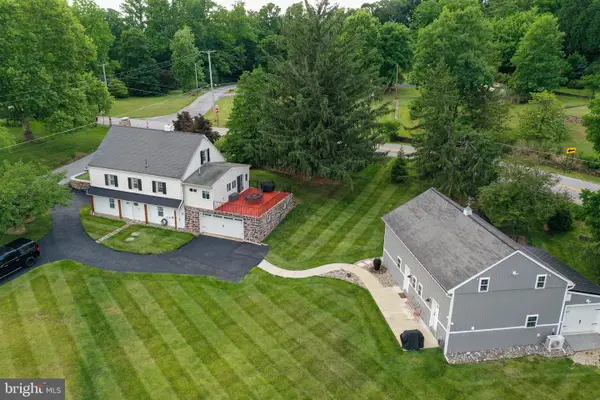 $499,999Active4 beds 4 baths1,728 sq. ft.
5390 Nursery Rd, DOVER, PA 17315
MLS# PAYK2112088Listed by: COLDWELL BANKER REALTY - New
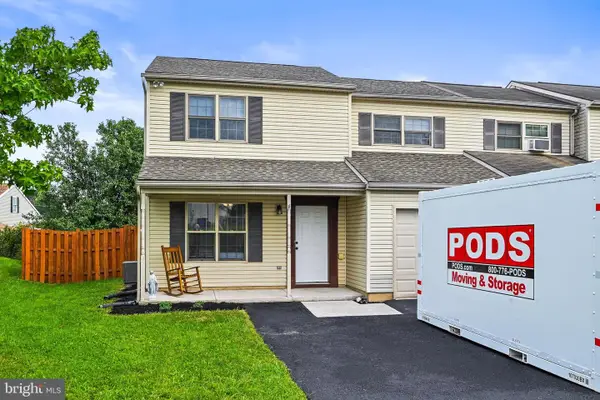 $210,000Active2 beds 2 baths1,378 sq. ft.
3071 Milky Way, DOVER, PA 17315
MLS# PAYK2112074Listed by: BERKSHIRE HATHAWAY HOMESERVICES HOMESALE REALTY - Open Sun, 11am to 6pmNew
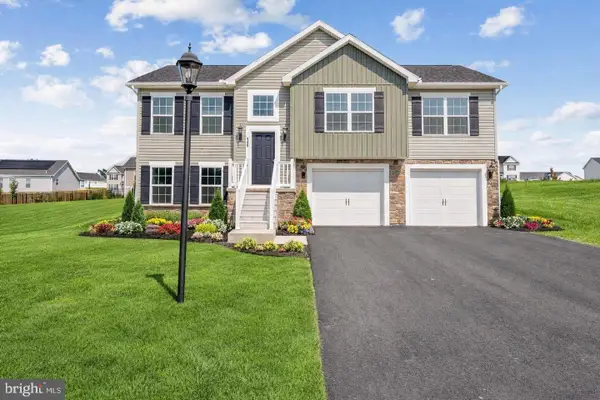 $339,900Active3 beds 2 baths1,295 sq. ft.
2681 Victorian Dr #lot 66, DOVER, PA 17315
MLS# PAYK2111690Listed by: JOSEPH A MYERS REAL ESTATE, INC. - Open Sun, 11am to 6pmNew
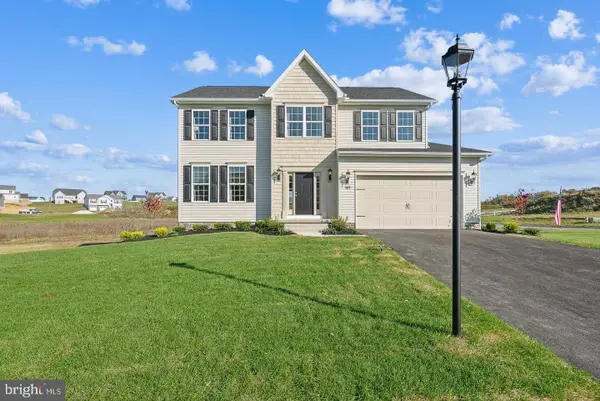 $376,900Active4 beds 3 baths2,119 sq. ft.
2685 Victorian Dr #lot 67, DOVER, PA 17315
MLS# PAYK2111698Listed by: JOSEPH A MYERS REAL ESTATE, INC. - New
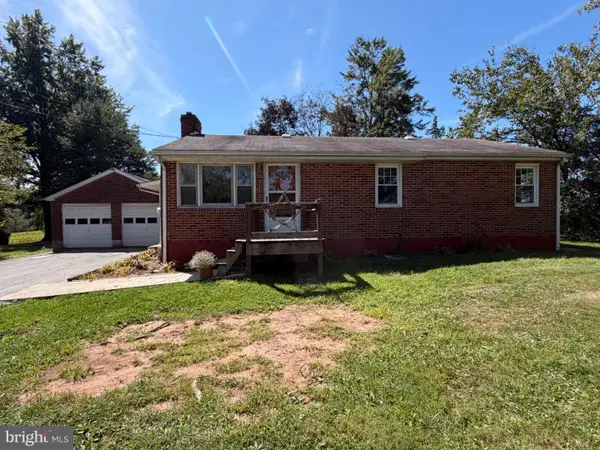 $249,900Active3 beds 1 baths988 sq. ft.
3770 Bull Rd, DOVER, PA 17315
MLS# PAYK2111892Listed by: BERKSHIRE HATHAWAY HOMESERVICES HOMESALE REALTY - Open Sat, 11am to 1pmNew
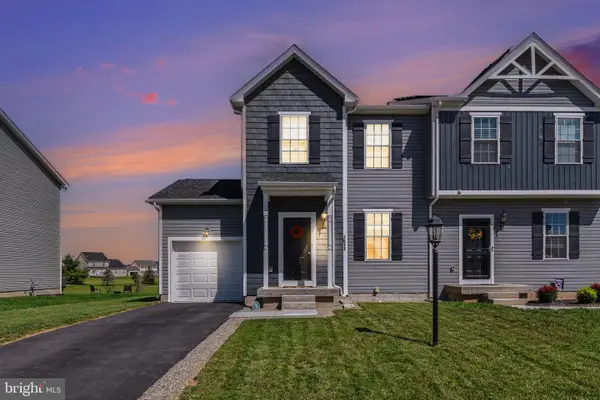 $299,900Active3 beds 3 baths1,400 sq. ft.
3611 Fieldstone Dr #lot 158, DOVER, PA 17315
MLS# PAYK2111850Listed by: CUMMINGS & CO. REALTORS - Open Sun, 1 to 3pmNew
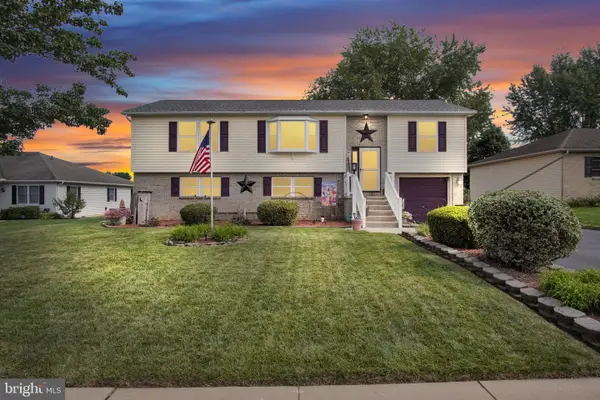 $324,900Active4 beds 3 baths1,844 sq. ft.
1940 Wyatt Cir, DOVER, PA 17315
MLS# PAYK2111654Listed by: HOUSE BROKER REALTY LLC 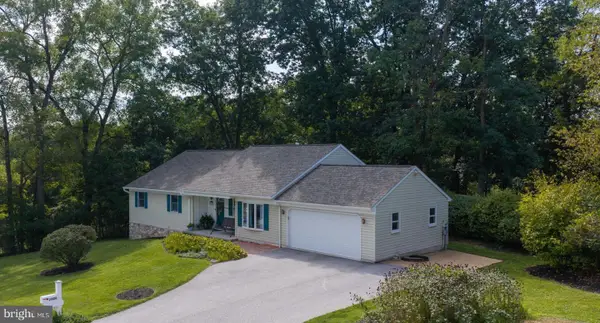 $329,900Pending3 beds 2 baths1,780 sq. ft.
2806 Sherwood Ln, DOVER, PA 17315
MLS# PAYK2111680Listed by: KELLER WILLIAMS KEYSTONE REALTY- New
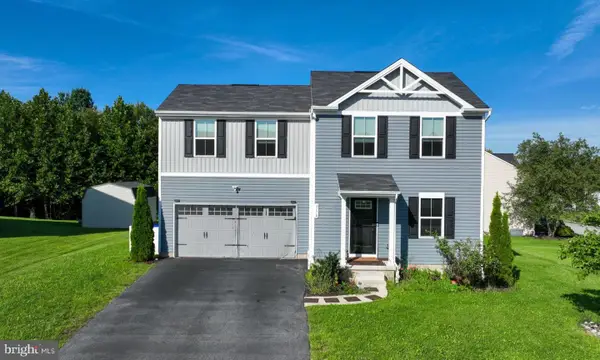 $334,900Active3 beds 3 baths1,440 sq. ft.
3170 Pebble Run Dr, DOVER, PA 17315
MLS# PAYK2111706Listed by: KELLER WILLIAMS KEYSTONE REALTY


Protect your home and budget from life's surprises with an Assurant Home Warranty, backed by a partner that supports you through every step of homeownership. Explore Plans.
© 2026 Better Homes and Gardens Real Estate LLC. An Anywhere Real Estate company. All rights reserved. Better Homes and Gardens® Real Estate is a registered trademark owned by Meredith Operations Corporation, licensed to Better Homes and Gardens Real Estate LLC and used with permission. Better Homes and Gardens Real Estate LLC fully supports the principles of the Fair Housing Act and the Equal Opportunity Act. Listing information is deemed reliable but is not guaranteed accurate.
Each office is independently owned and operated.
Any services or products provided by third parties are not provided by, affiliated with or related to Better Homes and Gardens Real Estate LLC, or its affiliated companies.