
4129 Strawbridge Ct, Dover, PA 17315
Local realty services provided by:Better Homes and Gardens Real Estate Murphy & Co.
4129 Strawbridge Ct,Dover, PA 17315
$249,995
- 3 Beds
- 3 Baths
- 1,680 sq. ft.
- Townhouse
- Pending
Listed by: christopher p martin
Office: coldwell banker realty
MLS#:PAYK2109414
Source:BRIGHTMLS
Price summary
- Price:$249,995
- Price per sq. ft.:$148.81
- Monthly HOA dues:$30
About this home
Beautifully Updated End-Unit Townhome Offering Exceptional Style, Space, and Move-In Ready Luxury! Freshly Painted and Enhanced With Brand-New Carpet Throughout, This Impeccably Maintained Home Showcases a Bright, Elegant Interior Designed for Both Comfortable Everyday Living and Effortless Entertaining! The Spacious Open-Concept Main Level Features a Well-Appointed Kitchen Complete With a Center Island, New Stainless Steel Range, Abundant Cabinetry, and Seamless Flow into the Dining Area and Expansive Family Room, Creating the Perfect Gathering Space for Family and Friends! Retreat Upstairs to the Generous Owner’s Suite Featuring a Large Walk-In Closet and a Private Ensuite Full Bath, Providing a Peaceful Sanctuary at the End of the Day. Two Additional Well-Proportioned Bedrooms and a Second Full Hall Bath Offer Comfortable Accommodations for Family and Guests! The Finished Lower Level Adds Incredible Flexibility With a Spacious Bonus Room Ideal for a Home Office, Media Room, Fitness Studio, Hobby Room, or Possible Fourth Bedroom. Outside, Enjoy a Spacious Backyard Offering Plenty of Room for Relaxation, Play, and Outdoor Entertaining. A One-Car Garage Completes the Home. Blending Modern Updates, Functional Design, and Timeless Appeal, This Exceptional End-Unit Townhome Delivers the Perfect Combination of Comfort, Convenience, and Sophisticated Living. Simply Move In and Enjoy!...
Contact an agent
Home facts
- Year built:2008
- Subdivision & Development:SALEM RUN TOWNHOMES
- Listing ID #:PAYK2109414
- Added:48 day(s) ago
- Updated:September 24, 2026 at 09:00 AM
Rooms and interior
- Bedrooms:3
- Total bathrooms:3
- Full bathrooms:2
- Half bathrooms:1
- Basement:Yes
- Basement Description:Full
- Living area:1,680 sq. ft.
Heating and cooling
- Cooling:Central A/C
- Heating:Forced Air, Natural Gas
Structure and exterior
- Year built:2008
- Building area:1,680 sq. ft.
- Lot area:0.09 Acres
- Architectural Style:Traditional
- Construction Materials:Vinyl Siding
- Foundation Description:Block
- Levels:2 Stories
Utilities
- Water:Public
- Sewer:Public Sewer
Finances and disclosures
- Price:$249,995
- Price per sq. ft.:$148.81
- Tax amount:$4,731 (2026)
Parking
- Parking description:Asphalt Driveway, Attached Garage, Built In, Garage Door Opener, Off Street, Parking Lot
- Garage:Yes
- Garage spaces:1
New listings near 4129 Strawbridge Ct
- Coming Soon
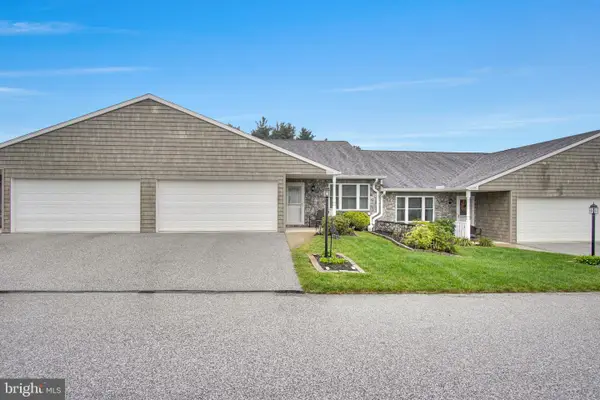 $250,000Coming Soon2 beds 2 baths1,429 sq. ft.
4713 Orchid Way #25, DOVER, PA 17315
MLS# PAYK2112096Listed by: IRON VALLEY REAL ESTATE OF CENTRAL PA - Coming Soon
 $479,000Coming Soon5 beds 4 baths4,947 sq. ft.
3550 Wyngate Rd, DOVER, PA 17315
MLS# PAYK2112120Listed by: JAGUAR COMMERCIAL REAL ESTATE - New
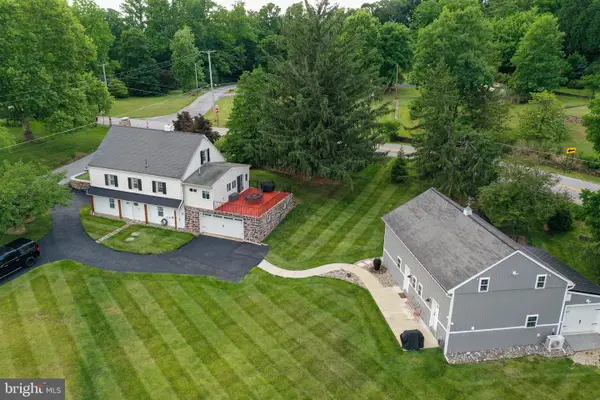 $499,999Active4 beds 4 baths1,728 sq. ft.
5390 Nursery Rd, DOVER, PA 17315
MLS# PAYK2112088Listed by: COLDWELL BANKER REALTY 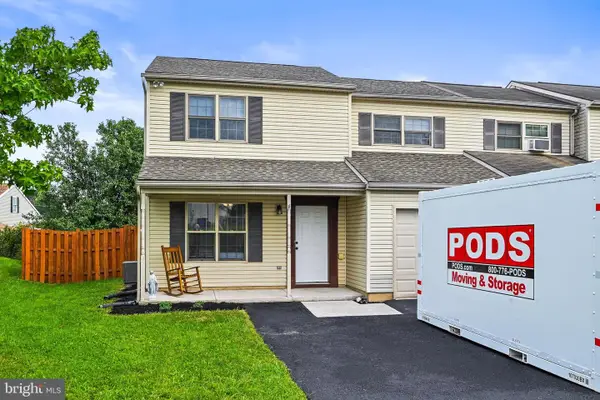 $210,000Pending2 beds 2 baths1,378 sq. ft.
3071 Milky Way, DOVER, PA 17315
MLS# PAYK2112074Listed by: BERKSHIRE HATHAWAY HOMESERVICES HOMESALE REALTY- Open Thu, 11am to 6pmNew
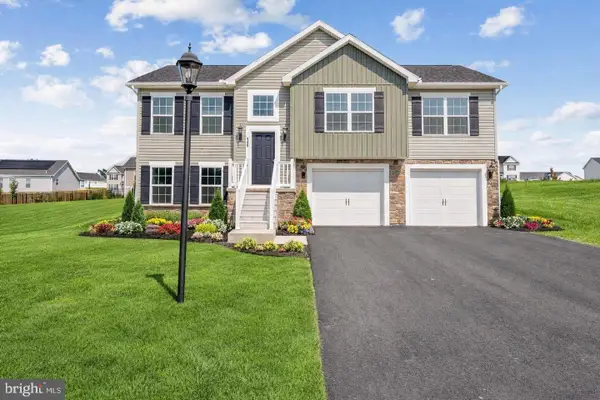 $339,900Active3 beds 2 baths1,295 sq. ft.
2681 Victorian Dr #lot 66, DOVER, PA 17315
MLS# PAYK2111690Listed by: JOSEPH A MYERS REAL ESTATE, INC. - Open Thu, 11am to 6pmNew
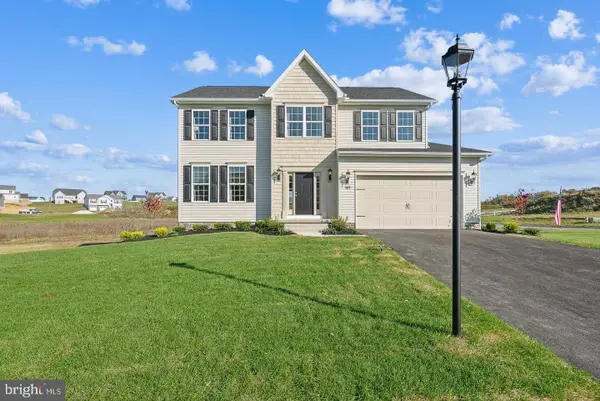 $376,900Active4 beds 3 baths2,119 sq. ft.
2685 Victorian Dr #lot 67, DOVER, PA 17315
MLS# PAYK2111698Listed by: JOSEPH A MYERS REAL ESTATE, INC. 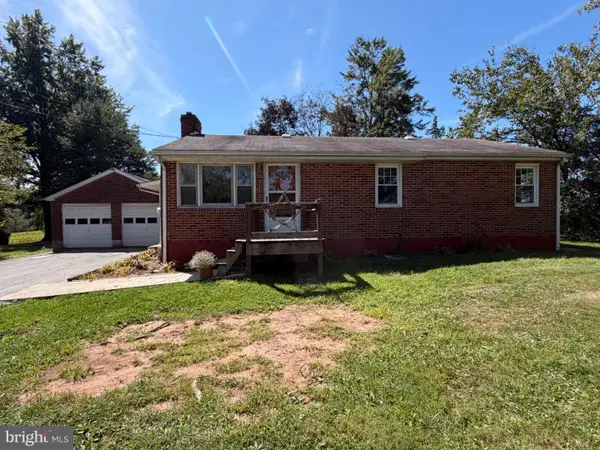 $249,900Pending3 beds 1 baths988 sq. ft.
3770 Bull Rd, DOVER, PA 17315
MLS# PAYK2111892Listed by: BERKSHIRE HATHAWAY HOMESERVICES HOMESALE REALTY- Open Sat, 11am to 1pmNew
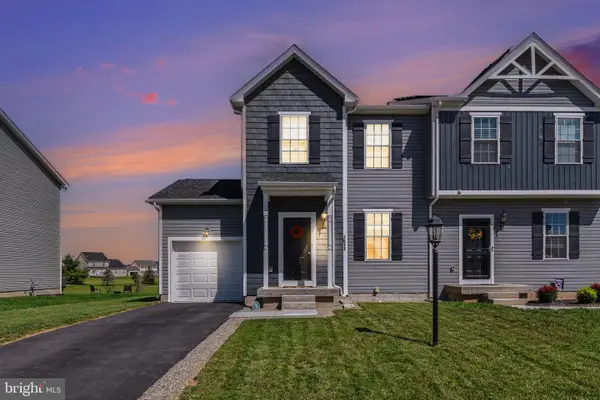 $299,900Active3 beds 3 baths1,400 sq. ft.
3611 Fieldstone Dr #lot 158, DOVER, PA 17315
MLS# PAYK2111850Listed by: CUMMINGS & CO. REALTORS - Open Sat, 11am to 6pmNew
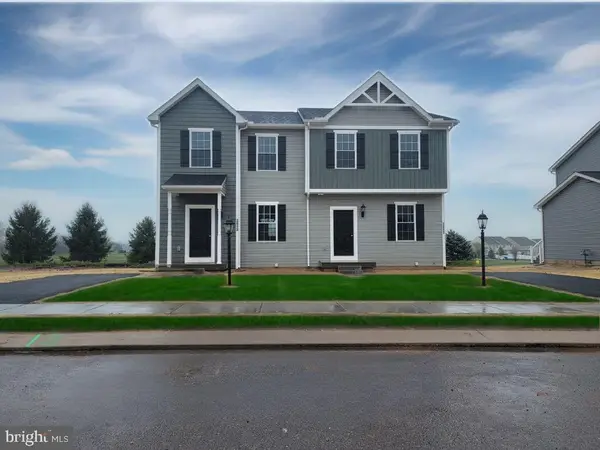 $263,400Active3 beds 3 baths1,400 sq. ft.
3837 Castle Dr #lot 196, DOVER, PA 17315
MLS# PAYK2111562Listed by: JOSEPH A MYERS REAL ESTATE, INC. 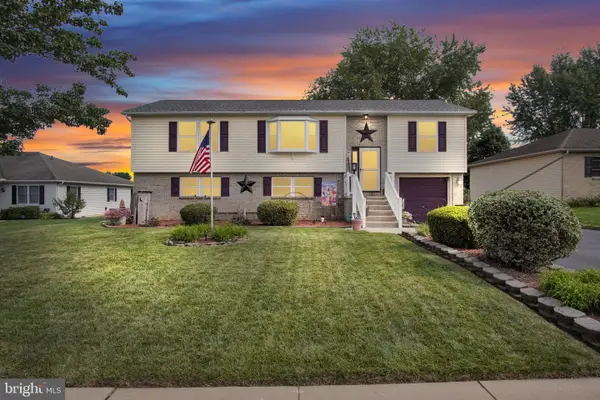 $324,900Pending4 beds 3 baths1,844 sq. ft.
1940 Wyatt Cir, DOVER, PA 17315
MLS# PAYK2111654Listed by: HOUSE BROKER REALTY LLC


Protect your home and budget from life's surprises with an Assurant Home Warranty, backed by a partner that supports you through every step of homeownership. Explore Plans.
© 2026 Better Homes and Gardens Real Estate LLC. An Anywhere Real Estate company. All rights reserved. Better Homes and Gardens® Real Estate is a registered trademark owned by Meredith Operations Corporation, licensed to Better Homes and Gardens Real Estate LLC and used with permission. Better Homes and Gardens Real Estate LLC fully supports the principles of the Fair Housing Act and the Equal Opportunity Act. Listing information is deemed reliable but is not guaranteed accurate.
Each office is independently owned and operated.
Any services or products provided by third parties are not provided by, affiliated with or related to Better Homes and Gardens Real Estate LLC, or its affiliated companies.