
100 Argyll Ct, Downingtown, PA 19335
Local realty services provided by:Better Homes and Gardens Real Estate Murphy & Co.
100 Argyll Ct,Downingtown, PA 19335
$295,000
- 3 Beds
- 2 Baths
- - sq. ft.
- Townhouse
- Sold
Listed by: matthew w fetick, david m williams
Office: exp realty, llc.
MLS#:PACT2125438
Source:BRIGHTMLS
Sorry, we are unable to map this address
Price summary
- Price:$295,000
- Monthly HOA dues:$108
About this home
Positioned as a desirable end-unit with an abundance of open space around you, 100 Argyll Court offers a rare combination of privacy, natural light, and low-maintenance living right off Route 30 bypass in Downingtown.
This beautifully maintained 3-bedroom home has been thoughtfully updated where it matters most, delivering a truly turnkey experience. With a newer roof, updated HVAC system, and recently replaced water heater, the next owner can enjoy peace of mind and energy-efficient comfort from day one - no looming expenses, just easy living.
Inside, the updated kitchen serves as the centerpiece of the home, blending modern touches with everyday functionality. The layout flows seamlessly into the main living areas, creating an inviting space perfect for both relaxed nights in and effortless entertaining.
What truly sets this home apart is its connection to the outdoors. As an end unit, it benefits from expansive surrounding green space, offering a sense of openness that’s hard to find. Step out of the large slider onto the newer deck; ideal for morning coffee, summer grilling, or unwinding at sunset. A secure shed provides convenient storage while keeping everything organized and out of sight.
Affordable, stylish, and well-maintained, 100 Argyll Court presents a unique opportunity to own a home that lives easy; both inside and out....
Contact an agent
Home facts
- Year built:1976
- Listing ID #:PACT2125438
- Added:55 day(s) ago
- Updated:July 14, 2026 at 03:50 AM
Rooms and interior
- Bedrooms:3
- Total bathrooms:2
- Full bathrooms:1
- Half bathrooms:1
- Dining Description:Combination Kitchen/Dining, Dining Area, Dining Room
- Bathrooms Description:Full Bath, Half Bath
- Kitchen Description:Built-In Range, Dishwasher, Disposal, Kitchen - Eat-In, Microwave, Oven/Range - Electric, Refrigerator
- Bedroom Description:Primary Bedroom
Heating and cooling
- Cooling:Central A/C
- Heating:Electric, Forced Air, Hot Water
Structure and exterior
- Year built:1976
- Architectural Style:Traditional
- Construction Materials:Frame
- Exterior Features:Deck(s)
- Levels:2 Stories
Utilities
- Water:Public
- Sewer:Public Sewer
Finances and disclosures
- Price:$295,000
- Tax amount:$3,502 (2025)
Features and amenities
- Laundry features:Dryer, Laundry, Washer
- Amenities:Ceiling Fan(s)
Parking
- Parking description:Assigned, On Street
New listings near 100 Argyll Ct
- Coming Soon
 $695,000Coming Soon4 beds 3 baths
7 Carriage Dr, DOWNINGTOWN, PA 19335
MLS# PACT2130416Listed by: KW GREATER WEST CHESTER 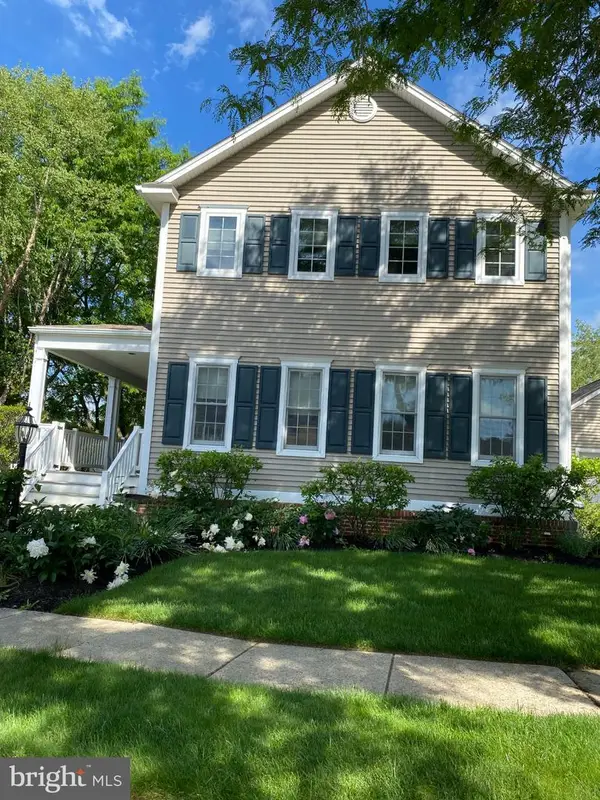 $829,000Pending4 beds 4 baths3,865 sq. ft.
523-523 Sherbrook Dr, DOWNINGTOWN, PA 19335
MLS# PACT2128398Listed by: RE/MAX PROFESSIONAL REALTY- Coming Soon
 $520,000Coming Soon3 beds 3 baths
1256 S Red Maple Way, DOWNINGTOWN, PA 19335
MLS# PACT2128920Listed by: COLDWELL BANKER REALTY - New
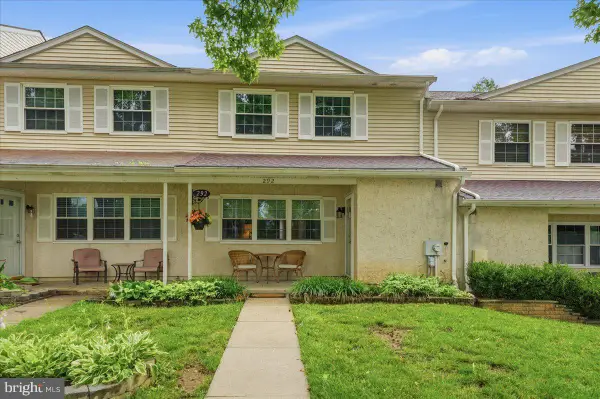 $300,000Active3 beds 3 baths1,408 sq. ft.
292 Carlyn Ct, DOWNINGTOWN, PA 19335
MLS# PACT2130378Listed by: COMPASS RE - Coming Soon
 $330,000Coming Soon3 beds 1 baths
503 Highland Ave, DOWNINGTOWN, PA 19335
MLS# PACT2129644Listed by: RE/MAX MAIN LINE-WEST CHESTER - Coming Soon
 $330,000Coming Soon3 beds 2 baths
1 Lynn Blvd, DOWNINGTOWN, PA 19335
MLS# PACT2130250Listed by: RE/MAX MAIN LINE-PAOLI 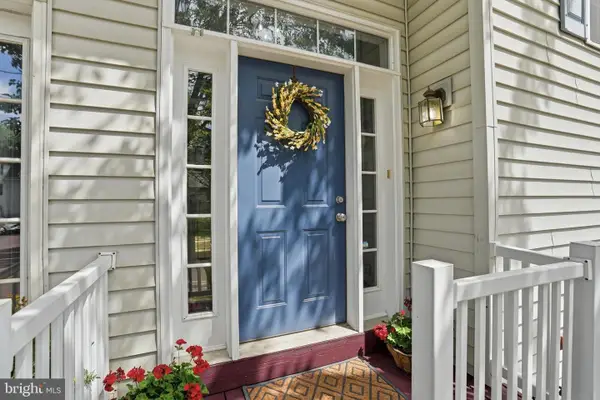 $439,000Pending3 beds 3 baths2,145 sq. ft.
252 Roosevelt Ave, DOWNINGTOWN, PA 19335
MLS# PACT2130036Listed by: COMPASS PENNSYLVANIA, LLC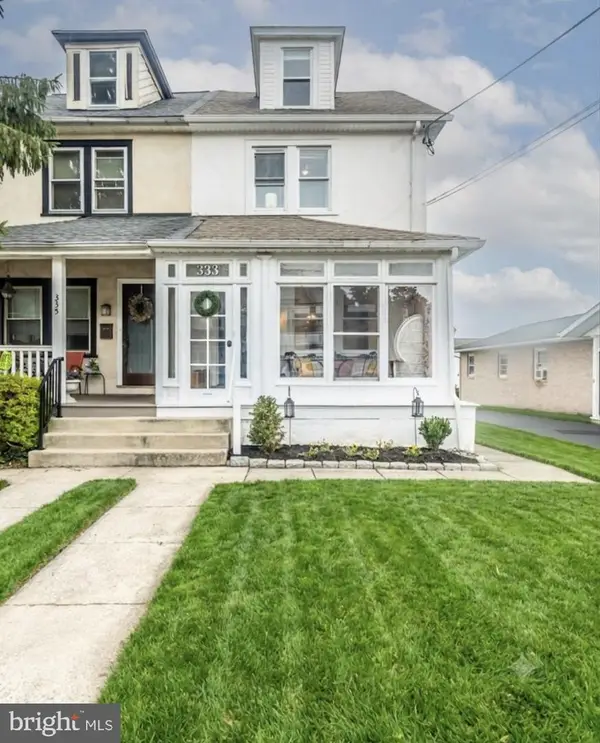 $415,000Pending4 beds 2 baths2,008 sq. ft.
333 Highland Ave, DOWNINGTOWN, PA 19335
MLS# PACT2130150Listed by: RE/MAX ACE REALTY- Open Sat, 12 to 2pmNew
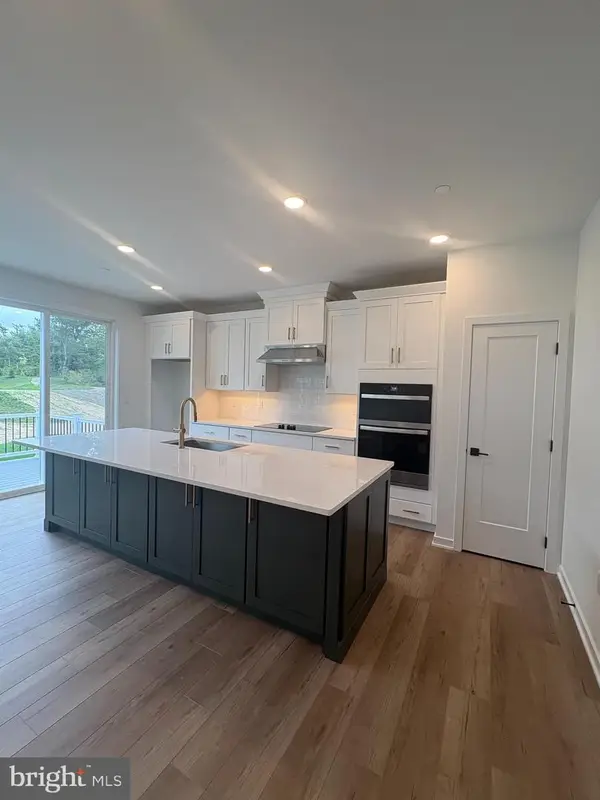 $569,000Active3 beds 3 baths1,825 sq. ft.
112 Camryn Ct, DOWNINGTOWN, PA 19335
MLS# PACT2130114Listed by: TOLL BROTHERS REAL ESTATE, INC. - Open Sat, 12 to 2pmNew
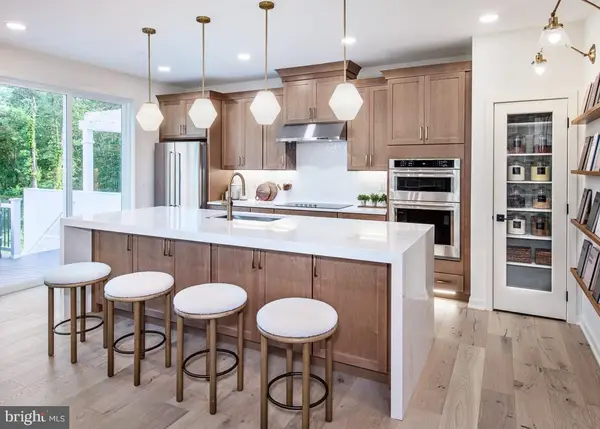 $597,000Active3 beds 3 baths1,825 sq. ft.
62 Grayson Ln, DOWNINGTOWN, PA 19335
MLS# PACT2130146Listed by: TOLL BROTHERS REAL ESTATE, INC.


Protect your home and budget from life's surprises with an Assurant Home Warranty, backed by a partner that supports you through every step of homeownership. Explore Plans.
© 2026 Better Homes and Gardens Real Estate LLC. An Anywhere Real Estate company. All rights reserved. Better Homes and Gardens® Real Estate is a registered trademark owned by Meredith Operations Corporation, licensed to Better Homes and Gardens Real Estate LLC and used with permission. Better Homes and Gardens Real Estate LLC fully supports the principles of the Fair Housing Act and the Equal Opportunity Act. Listing information is deemed reliable but is not guaranteed accurate.
Each office is independently owned and operated.
Any services or products provided by third parties are not provided by, affiliated with or related to Better Homes and Gardens Real Estate LLC, or its affiliated companies.