
252 Roosevelt Ave, Downingtown, PA 19335
Local realty services provided by:Better Homes and Gardens Real Estate Murphy & Co.
252 Roosevelt Ave,Downingtown, PA 19335
$465,000
- 3 Beds
- 3 Baths
- - sq. ft.
- Townhouse
- Sold
Listed by: nora decristofano
Office: compass pennsylvania, llc.
MLS#:PACT2130036
Source:BRIGHTMLS
Sorry, we are unable to map this address
Price summary
- Price:$465,000
- Monthly HOA dues:$75
About this home
*SUNDAY OPEN HOUSE CANCELLED* Welcome to 252 Roosevelt, an incredible property located in the highly sought-after Main Street Village community right in the heart of Downingtown. Boasting 3 spacious bedrooms and 2.5 bathrooms, this residence features a large, beautifully designed open-concept floor plan with plenty of space for comfortable daily living and vibrant entertaining.
Step inside to a light-filled layout where the main living areas flow seamlessly together. The heart of the home is highlighted by a cozy fireplace, perfect for chilly evenings. Just off the main level, step outside to discover a standout feature: a spectacular, brand-new deck, your private outdoor oasis designed for weekend barbecues, morning coffee, or simple relaxation.
Upstairs, the primary bedroom serves as a peaceful retreat, complete with its own private ensuite bathroom. Adding to the home's thoughtful layout, the laundry is conveniently located on the second floor alongside the bedrooms, making daily routines a breeze.
Need more space? The versatile lower level provides fantastic extra living space, ideal for a family media room, home office, or fitness area. Plus, the attached 1-car garage offers excellent security for your vehicle or ample extra storage.
Location is everything, and this home delivers the ultimate lifestyle. Enjoy premier walkability to Downingtown's bustling downtown shops, popular eateries, local craft breweries, outdoor markets, Kerr Park, Struble trail and the regional rail train station for an easy commute. To top it all off, families will benefit from being located within the highly acclaimed, top-rated Downingtown Area School District.
With its perfect blend of modern upgrades, space, and a premium location, this home is completely move-in ready and nestled in a highly desirable neighborhood. Open House: July 11th Saturday, 12-2pm....
Contact an agent
Home facts
- Year built:2001
- Subdivision & Development:MAIN STREET VILLAG
- Listing ID #:PACT2130036
- Added:48 day(s) ago
- Updated:August 26, 2026 at 10:44 PM
Rooms and interior
- Bedrooms:3
- Total bathrooms:3
- Full bathrooms:2
- Half bathrooms:1
- Flooring:Carpet, Laminate Plank, Luxury Vinyl Plank
- Dining Description:Combination Dining/Living, Dining Area
- Bathrooms Description:Half Bath, Primary Bath(s)
- Kitchen Description:Breakfast Area, Carpet, Dishwasher, Disposal, Kitchen - Eat-In, Kitchen - Table Space, Microwave, Oven - Single, Pantry, Recessed Lighting, Refrigerator, Stainless Steel Appliances, Upgraded Countertops, Water Heater
- Bedroom Description:Carpet, Walk In Closet(s)
- Basement:Yes
- Basement Description:Daylight, Full, Fully Finished, Garage Access, Heated, Outside Entrance, Poured Concrete, Rear Entrance, Shelving, Space For Rooms, Walkout Level
Heating and cooling
- Cooling:Ceiling Fan(s), Central A/C
- Heating:Forced Air, Natural Gas
Structure and exterior
- Roof:Architectural Shingle, Shingle
- Year built:2001
- Lot Features:Suburban
- Architectural Style:Colonial, Split Level
- Construction Materials:Aluminum Siding, Concrete, Vinyl Siding
- Exterior Features:Deck(s), Exterior Lighting, Patio(s)
- Foundation Description:Concrete Perimeter
- Levels:3 Story
Utilities
- Water:Public
- Sewer:Public Sewer
Finances and disclosures
- Price:$465,000
- Tax amount:$6,237 (2025)
Features and amenities
- Laundry features:Dryer, Dryer - Front Loading, Washer - Front Loading
- Amenities:Carpet, Ceiling Fan(s), Double Pane Windows, Electric Available, Natural Gas Available, Recessed Lighting, Store/Office, Window Treatments
Parking
- Parking description:Additional Storage Area, Asphalt Driveway, Attached Garage, Garage - Front Entry, Garage Door Opener, On Street
- Garage:Yes
- Garage spaces:1
New listings near 252 Roosevelt Ave
- Coming SoonOpen Sat, 11am to 1pm
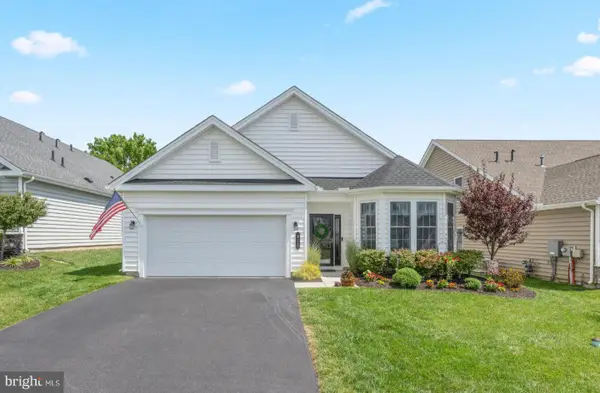 $549,000Coming Soon2 beds 2 baths2,008 sq. ft.
411 National Dr, DOWNINGTOWN, PA 19335
MLS# PACT2134090Listed by: KELLER WILLIAMS REALTY GROUP - Coming Soon
 $300,000Coming Soon3 beds 2 baths1,402 sq. ft.
132 Ascot Ct #64, DOWNINGTOWN, PA 19335
MLS# PACT2133842Listed by: RE/MAX TOWN & COUNTRY - Coming SoonOpen Sat, 10am to 12pm
 $400,000Coming Soon3 beds 3 baths1,365 sq. ft.
406 Garfield Ave, DOWNINGTOWN, PA 19335
MLS# PACT2133898Listed by: KELLER WILLIAMS REAL ESTATE -EXTON - Coming SoonOpen Thu, 3:30 to 6pm
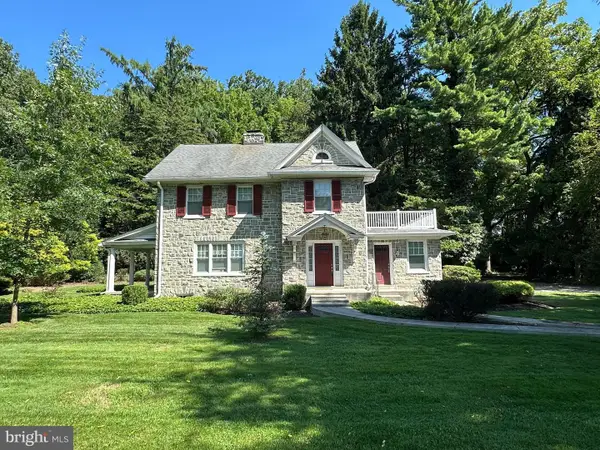 $510,000Coming Soon3 beds 2 baths2,428 sq. ft.
4813 Horseshoe Pike, DOWNINGTOWN, PA 19335
MLS# PACT2132524Listed by: REAL OF PENNSYLVANIA - New
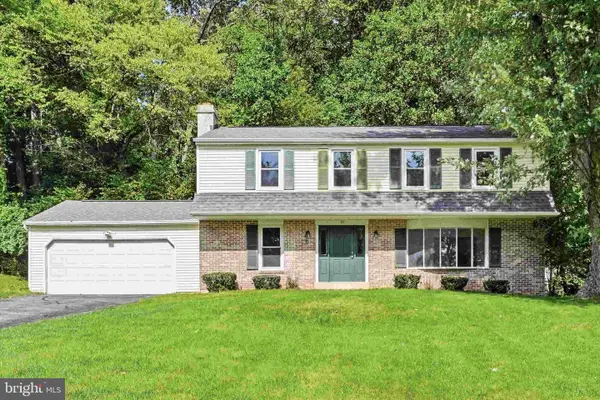 $599,000Active4 beds 3 baths2,000 sq. ft.
23 Rose Tree Dr, DOWNINGTOWN, PA 19335
MLS# PACT2134266Listed by: LONG & FOSTER REAL ESTATE, INC. - New
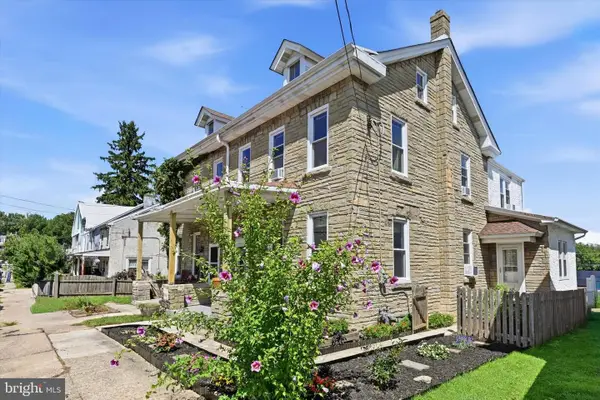 $375,000Active3 beds 2 baths2,250 sq. ft.
123 Bradford Ave, DOWNINGTOWN, PA 19335
MLS# PACT2133146Listed by: KELLER WILLIAMS REAL ESTATE - WEST CHESTER - New
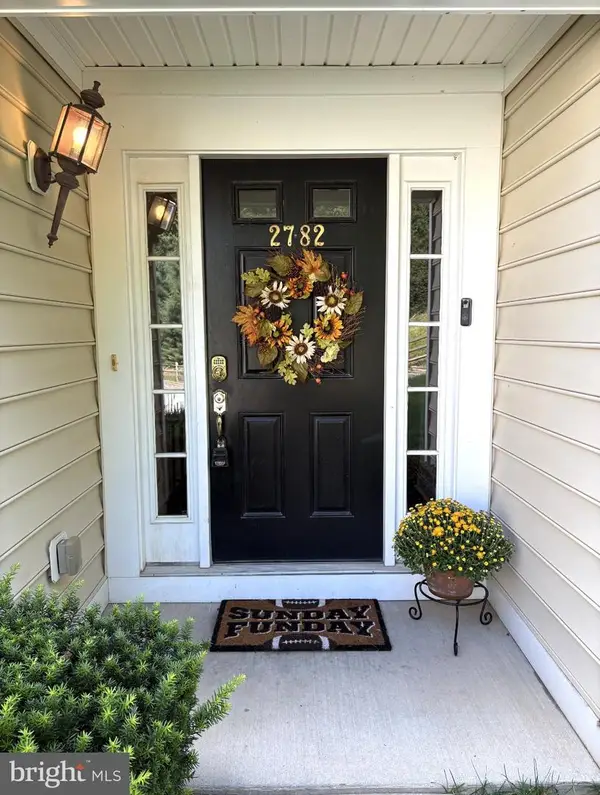 $390,000Active3 beds 3 baths1,904 sq. ft.
2782 Shelburne, DOWNINGTOWN, PA 19335
MLS# PACT2134046Listed by: BHHS FOX & ROACH MALVERN-PAOLI - Open Sat, 2 to 4pmNew
 $650,000Active3 beds 4 baths2,688 sq. ft.
57 Lila Ln, DOWNINGTOWN, PA 19335
MLS# PACT2134026Listed by: REALTY MARK ASSOCIATES 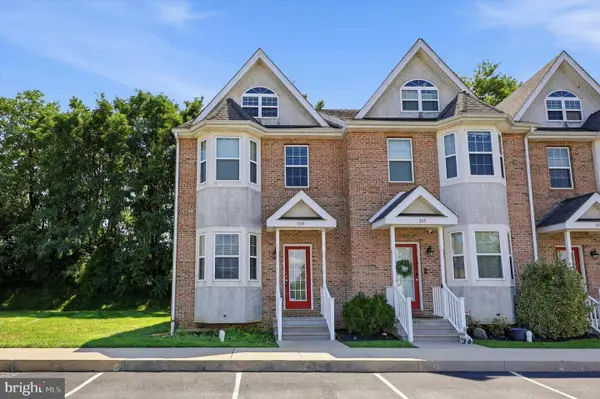 $430,000Pending3 beds 3 baths2,660 sq. ft.
309 William Taft Ave, DOWNINGTOWN, PA 19335
MLS# PACT2133480Listed by: KELLER WILLIAMS REAL ESTATE -EXTON $775,000Pending4 beds 3 baths3,770 sq. ft.
5 Southwind Ln, DOWNINGTOWN, PA 19335
MLS# PACT2133104Listed by: KW GREATER WEST CHESTER


Protect your home and budget from life's surprises with an Assurant Home Warranty, backed by a partner that supports you through every step of homeownership. Explore Plans.
© 2026 Better Homes and Gardens Real Estate LLC. An Anywhere Real Estate company. All rights reserved. Better Homes and Gardens® Real Estate is a registered trademark owned by Meredith Operations Corporation, licensed to Better Homes and Gardens Real Estate LLC and used with permission. Better Homes and Gardens Real Estate LLC fully supports the principles of the Fair Housing Act and the Equal Opportunity Act. Listing information is deemed reliable but is not guaranteed accurate.
Each office is independently owned and operated.
Any services or products provided by third parties are not provided by, affiliated with or related to Better Homes and Gardens Real Estate LLC, or its affiliated companies.