
124 Webster Ave, Downingtown, PA 19335
Local realty services provided by:Better Homes and Gardens Real Estate Reserve
124 Webster Ave,Downingtown, PA 19335
$309,900
- 4 Beds
- 1 Baths
- 1,580 sq. ft.
- Single family
- Coming Soon
Listed by: karen boyd
Office: long & foster real estate, inc.
MLS#:PACT2136826
Source:BRIGHTMLS
Price summary
- Price:$309,900
- Price per sq. ft.:$196.14
About this home
In the heart of Downingtown Borough is your new home and your new welcoming community! Just a 5 minute to walk to Kerr Park & STEM and the Downingtown West campus! PLUS just a short jaunt to shopping; restaurants; the train station; coffeehouses; fitness centers; the library; the farmer’s market on Saturday mornings; brunch spots; happy hours & wine bar; festivals & parades and all the fun Downingtown has to offer! Such a rare opportunity --- schedule your showing today! ***This twin home has a beautiful brick exterior, and its covered front Porch is ideal for morning coffee, relaxing, reading a book, or just hanging out with friends! The flat, grassy yards include fencing (perfect for pets!) and the Shed is on the former Garage pad, so there is potential beyond the current 2 off-street parking spaces (and there is extra on-street parking, of course!). Inside there is an open lay-out; original hardwood floors; and a multiplicity of sun-filled windows. ***The spacious Living Room w/ceiling fan includes an Office area, and charming built-in bookcases serve as an architectural transition from that space into the Dining Room with vintage style chandelier. The Eat-In-Kitchen includes stainless steel appliances; raised-panel cabinetry; double bowl stainless steel sink; and a slider door out to the oversized wrap-around Deck. Laundry area & door to the unfinished basement with loads of storage space (even a cool-temp cellar room for your pantry or wine collection!) complete this main level. ***Upstairs are 4 Bedrooms, and the Primary Bedroom has 2 large closets. The Full Bath includes a tub/shower combo and linen closet. Next to the upper Bedroom is a Bonus Room with window --- use as an Office, Hobby Rm, Fitness Rm, or even just as an extra walk-in closet! ***Outside the flat, grassy yards give you so much space to have fun & entertain & garden & make so many new memories! And the best of both worlds because you can also walk to all the exciting amenities & events that Downingtown Borough has to offer! ***BONUS --- includes an AHS ShieldComplete Home Warranty, which is their highest tier of coverage & added peace-of-mind for you! Verification (including sq ft/size/lay-out/more) lies with the consumer. Property is being sold As-Is: see Agent Remarks for more info....
Contact an agent
Home facts
- Year built:1900
- Subdivision & Development:NONE AVAILABLE
- Listing ID #:PACT2136826
- Updated:September 29, 2026 at 08:44 PM
Rooms and interior
- Bedrooms:4
- Total bathrooms:1
- Full bathrooms:1
- Flooring:Carpet, Wood
- Dining Description:Dining Area
- Kitchen Description:Built-In Range, Carpet, Dishwasher, Kitchen - Eat-In, Microwave, Oven/Range - Electric, Refrigerator, Stainless Steel Appliances
- Bedroom Description:Carpet
- Basement:Yes
- Basement Description:Full
- Living area:1,580 sq. ft.
Heating and cooling
- Cooling:Central A/C
- Heating:Electric, Forced Air
Structure and exterior
- Roof:Metal, Shingle
- Year built:1900
- Building area:1,580 sq. ft.
- Lot area:0.14 Acres
- Lot Features:Front Yard, Landscaping, Level, Rear Yard, SideYard(s)
- Architectural Style:Traditional
- Construction Materials:Brick
- Exterior Features:Deck(s), Porch(es), Sidewalks
- Foundation Description:Permanent
- Levels:3 Story
Schools
- High school:DOWNINGTOWN HIGH SCHOOL WEST CAMPUS
- Middle school:DOWNINGTOWN
- Elementary school:BEAVER CREEK
Utilities
- Water:Public
- Sewer:Public Sewer
Finances and disclosures
- Price:$309,900
- Price per sq. ft.:$196.14
- Tax amount:$5,360 (2026)
Features and amenities
- Amenities:Carpet, Ceiling Fan(s)
Parking
- Parking description:Off Street, Unpaved
New listings near 124 Webster Ave
- Coming Soon
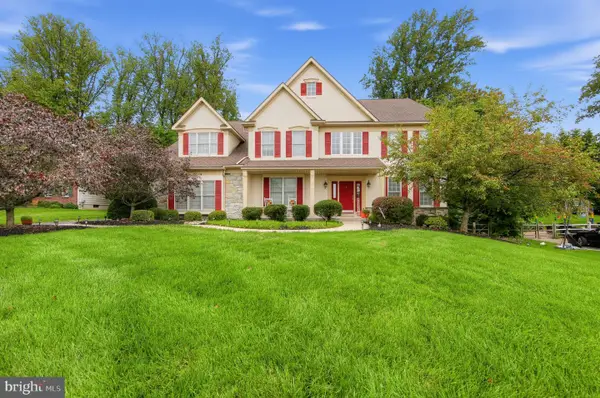 $1,053,000Coming Soon4 beds 4 baths4,778 sq. ft.
2 Roosevelt Cir, DOWNINGTOWN, PA 19335
MLS# PACT2136898Listed by: COLDWELL BANKER REALTY - Coming SoonOpen Thu, 12 to 2pm
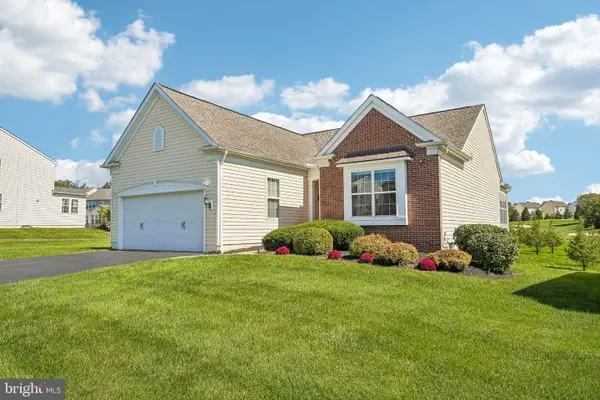 $747,500Coming Soon4 beds 3 baths2,924 sq. ft.
613 Prizer Ct, DOWNINGTOWN, PA 19335
MLS# PACT2136484Listed by: BHHS FOX & ROACH MALVERN-PAOLI - Coming SoonOpen Sat, 1 to 3pm
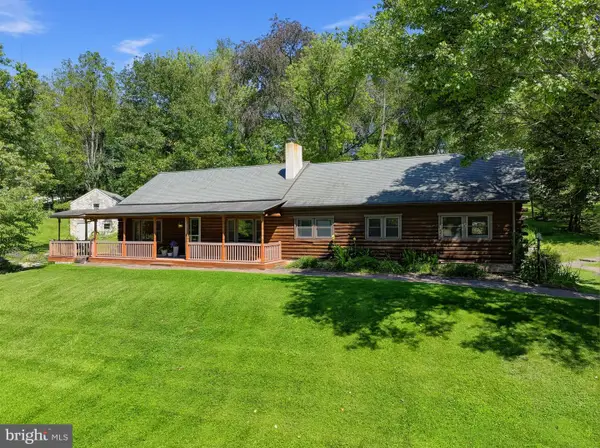 $700,000Coming Soon3 beds 2 baths1,834 sq. ft.
750 N Reeds Rd, DOWNINGTOWN, PA 19335
MLS# PACT2135008Listed by: COLDWELL BANKER REALTY - Coming Soon
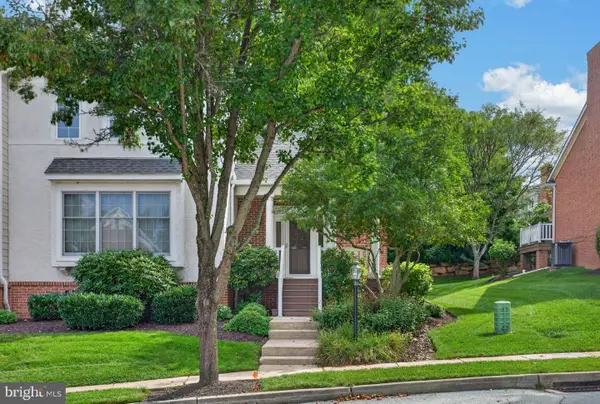 $625,000Coming Soon3 beds 3 baths2,440 sq. ft.
405 Vineyard Ln, DOWNINGTOWN, PA 19335
MLS# PACT2136572Listed by: REAL BROKER, LLC - Coming SoonOpen Sat, 1 to 3pm
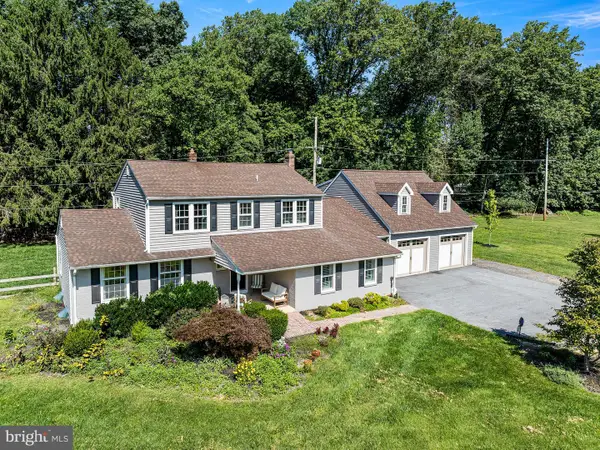 $925,000Coming Soon6 beds 5 baths4,327 sq. ft.
17 Mcilvain Dr, DOWNINGTOWN, PA 19335
MLS# PACT2136786Listed by: RE/MAX PREFERRED - MALVERN - Coming Soon
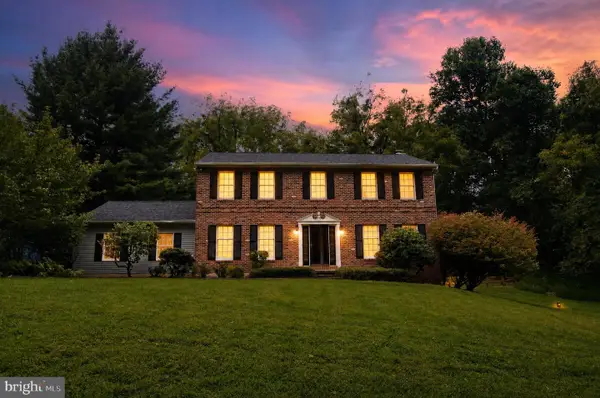 $625,000Coming Soon4 beds 3 baths2,240 sq. ft.
1544 Stouff Rd, DOWNINGTOWN, PA 19335
MLS# PACT2135848Listed by: KELLER WILLIAMS REAL ESTATE -EXTON - Coming SoonOpen Fri, 5 to 7pm
 $525,000Coming Soon3 beds 4 baths2,708 sq. ft.
16 Graham Dr, DOWNINGTOWN, PA 19335
MLS# PACT2136222Listed by: COMPASS PENNSYLVANIA, LLC - Coming Soon
 $335,000Coming Soon3 beds 1 baths832 sq. ft.
5 Aston Ave, DOWNINGTOWN, PA 19335
MLS# PACT2136048Listed by: RE/MAX TOWN & COUNTRY - Coming Soon
 $860,000Coming Soon4 beds 3 baths3,729 sq. ft.
1731 Teresa Ct, DOWNINGTOWN, PA 19335
MLS# PACT2135344Listed by: EXP REALTY, LLC


Protect your home and budget from life's surprises with an Assurant Home Warranty, backed by a partner that supports you through every step of homeownership. Explore Plans.
© 2026 Better Homes and Gardens Real Estate LLC. An Anywhere Real Estate company. All rights reserved. Better Homes and Gardens® Real Estate is a registered trademark owned by Meredith Operations Corporation, licensed to Better Homes and Gardens Real Estate LLC and used with permission. Better Homes and Gardens Real Estate LLC fully supports the principles of the Fair Housing Act and the Equal Opportunity Act. Listing information is deemed reliable but is not guaranteed accurate.
Each office is independently owned and operated.
Any services or products provided by third parties are not provided by, affiliated with or related to Better Homes and Gardens Real Estate LLC, or its affiliated companies.