
1254 Goldenrod Dr, Downingtown, PA 19335
Local realty services provided by:Better Homes and Gardens Real Estate Reserve
1254 Goldenrod Dr,Downingtown, PA 19335
$395,000
- 3 Beds
- 3 Baths
- 1,642 sq. ft.
- Townhouse
- Active
Listed by: bette r mctamney
Office: re/max 440 - skippack
MLS#:PACT2136832
Source:BRIGHTMLS
Price summary
- Price:$395,000
- Price per sq. ft.:$240.56
- Monthly HOA dues:$137
About this home
Welcome to Meadowview! Discover this spacious 3-story, 12-year-young end-unit townhome tucked away in a serene countryside setting while still offering a convenient location. This home provides an abundance of living space, privacy, and flexible options for today's lifestyle. The lower-level entry welcomes you into a charming greeting area with access to the one-car garage and a huge versatile family room. Use this space as a family room, home office, exercise area, hobby room, or even a private retreat for a teenager or college student. Sliding doors lead directly to the beautiful rear and side yard areas.
Hardwood tread stairs lead to the expansive second level featuring a wonderful open-concept floor plan. The spacious eat-in kitchen flows seamlessly into the living room, creating an ideal space for everyday living and entertaining. The kitchen features a 5' x 4' granite island, 42-inch cabinetry, double pantry closet, built-in microwave, stainless-steel refrigerator with water and ice dispenser, and matching propane gas range. The generous dining area easily accommodates a large table and offers views of the rear deck and garden area. Beautiful hardwood flooring extends throughout this entire level, including the living room and convenient powder room. Continue upstairs to the third-level bedroom area. There are two nicely sized hall bedrooms, a full hall bath with tub/shower combination, and a convenient hallway laundry area with Samsung washer and dryer. The spacious primary bedroom measures approximately 16' x 14' and features a beautiful tray ceiling and walk-in closet. The primary ensuite bath offers a luxurious double-sized shower with two rain shower heads, along with a double-sink vanity. One of the highlights of this end-unit home is the 22' x 14' composite deck, conveniently located just off the kitchen. A privacy wall separates the deck from the neighboring home, creating a wonderful outdoor retreat. Enjoy peaceful views, nature, and outdoor living from this special end-unit location. The Meadowview Association fee is only $137 per month and includes common area maintenance and insurance, lawn maintenance, and snow removal. Priced to sell and being offered as-is, this home presents an opportunity to add your personal touches and build equity. This home will benefit from TLC, including cleaning and/or carpet replacement on the third level, along with your choice of paint and cosmetic updates. Bring your imagination, vision, paint brush and make this spacious end-unit townhome your own! Important property information: The home has been winterized and the water is currently turned off. Electric and heat are on. Water will be restored for closing. Buyer is responsible for performing their own due diligence. Contact the listing agent with any questions....
Contact an agent
Home facts
- Year built:2014
- Subdivision & Development:MEADOWVIEW
- Listing ID #:PACT2136832
- Added:1 day(s) ago
- Updated:September 29, 2026 at 03:44 AM
Rooms and interior
- Bedrooms:3
- Total bathrooms:3
- Full bathrooms:2
- Half bathrooms:1
- Rooms Total:9
- Flooring:Carpet, Ceramic Tile, Hardwood, Luxury Vinyl Plank
- Dining Description:Combination Kitchen/Dining
- Bathrooms Description:Primary Bath(s)
- Kitchen Description:Breakfast Area, Built-In Microwave, Dishwasher, Disposal, Kitchen - Eat-In, Kitchen - Island, Kitchen - Table Space, Oven - Self Cleaning, Oven/Range - Gas, Pantry, Recessed Lighting, Refrigerator, Stainless Steel Appliances
- Bedroom Description:Walk In Closet(s)
- Basement:Yes
- Basement Description:Daylight, Front Entrance, Full, Fully Finished, Garage Access, Interior Access, Outside Entrance, Walkout Level
- Living area:1,642 sq. ft.
Heating and cooling
- Cooling:Central A/C
- Heating:Forced Air, Propane - Leased
Structure and exterior
- Roof:Architectural Shingle
- Year built:2014
- Building area:1,642 sq. ft.
- Lot area:0.02 Acres
- Lot Features:Adjoins - Open Space, Adjoins - Public Land, Backs - Open Common Area, Backs to Trees, Cul-de-sac, Front Yard, Landscaping, Rear Yard, SideYard(s), Suburban
- Architectural Style:Colonial
- Construction Materials:Vinyl Siding
- Exterior Features:Play Area, Sidewalks
- Foundation Description:Concrete Perimeter
- Levels:3 Story
Schools
- High school:DHS WEST
- Middle school:DOWNINGTON
- Elementary school:WEST BRADFORD
Utilities
- Water:Public
- Sewer:Public Sewer
Finances and disclosures
- Price:$395,000
- Price per sq. ft.:$240.56
- Tax amount:$5,541 (2026)
Features and amenities
- Laundry features:Dryer
- Amenities:200+ Amp Service, Cable TV Available, Ceiling Fan(s), Recessed Lighting, Sliding Windows, Smoke Detector, Sprinkler System - Indoor
Parking
- Parking description:Asphalt Driveway, Attached Garage, Basement Garage, Garage - Front Entry, Off Street, Parking Lot, Paved Driveway, Private
- Garage:Yes
- Garage spaces:1
New listings near 1254 Goldenrod Dr
- Coming SoonOpen Sat, 11am to 2pm
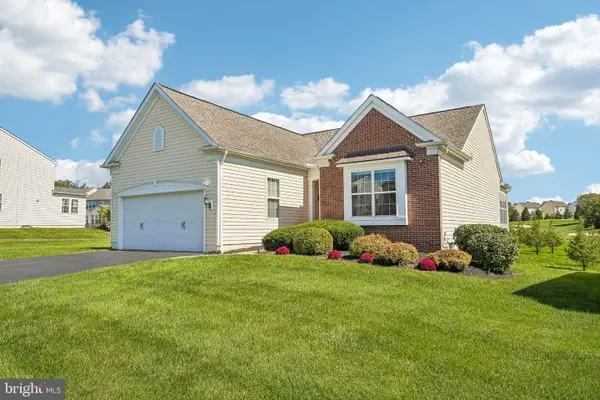 $747,500Coming Soon4 beds 3 baths2,924 sq. ft.
613 Prizer Ct, DOWNINGTOWN, PA 19335
MLS# PACT2136484Listed by: BHHS FOX & ROACH MALVERN-PAOLI - Coming Soon
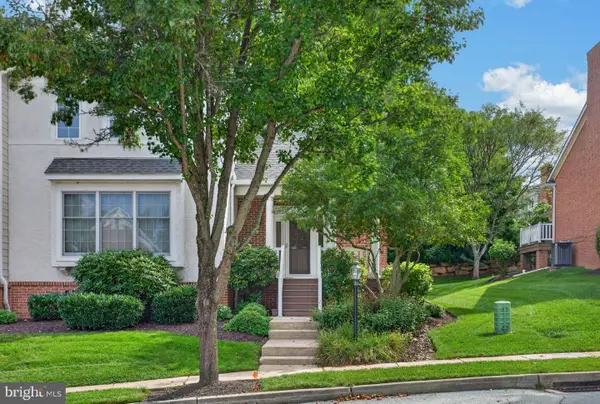 $625,000Coming Soon3 beds 3 baths2,440 sq. ft.
405 Vineyard Ln, DOWNINGTOWN, PA 19335
MLS# PACT2136572Listed by: REAL BROKER, LLC - Coming SoonOpen Sat, 1 to 3pm
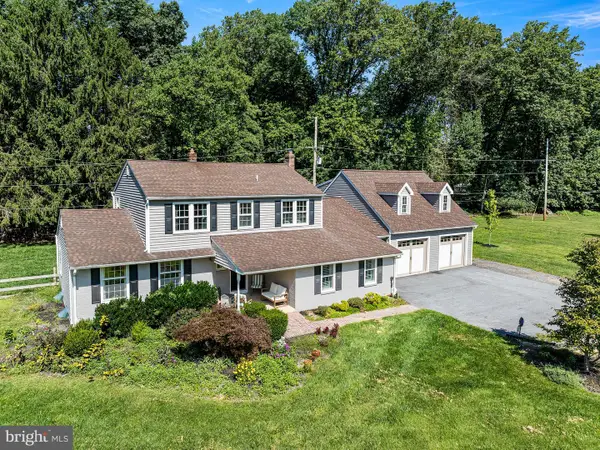 $925,000Coming Soon6 beds 5 baths4,327 sq. ft.
17 Mcilvain Dr, DOWNINGTOWN, PA 19335
MLS# PACT2136786Listed by: RE/MAX PREFERRED - MALVERN - Coming Soon
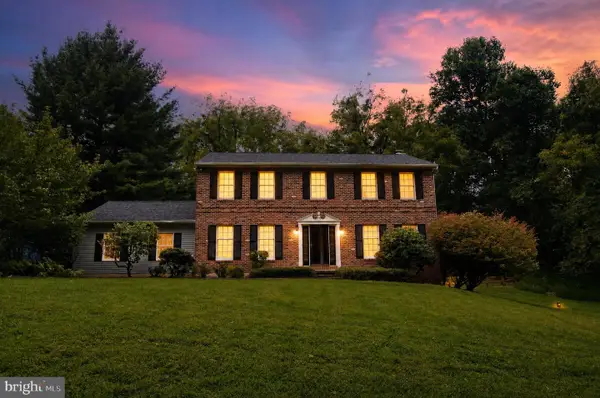 $625,000Coming Soon4 beds 3 baths2,240 sq. ft.
1544 Stouff Rd, DOWNINGTOWN, PA 19335
MLS# PACT2135848Listed by: KELLER WILLIAMS REAL ESTATE -EXTON - Coming SoonOpen Fri, 5 to 7pm
 $525,000Coming Soon3 beds 4 baths2,708 sq. ft.
16 Graham Dr, DOWNINGTOWN, PA 19335
MLS# PACT2136222Listed by: COMPASS PENNSYLVANIA, LLC - Coming Soon
 $335,000Coming Soon3 beds 1 baths832 sq. ft.
5 Aston Ave, DOWNINGTOWN, PA 19335
MLS# PACT2136048Listed by: RE/MAX TOWN & COUNTRY - Coming Soon
 $860,000Coming Soon4 beds 3 baths3,729 sq. ft.
1731 Teresa Ct, DOWNINGTOWN, PA 19335
MLS# PACT2135344Listed by: EXP REALTY, LLC - New
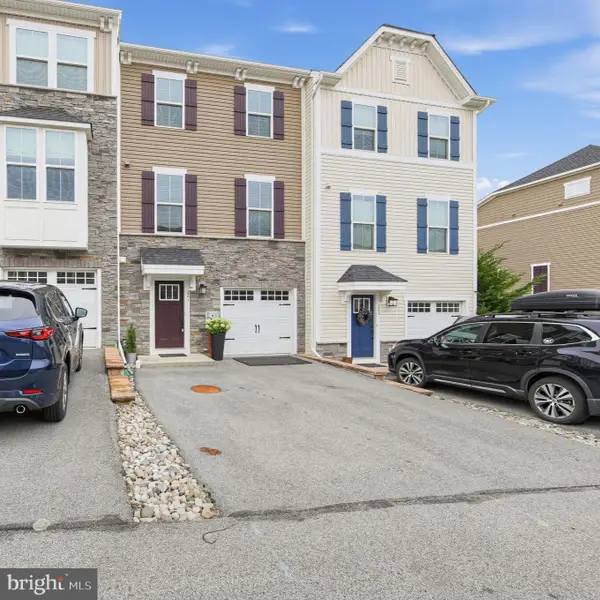 $485,000Active3 beds 4 baths1,680 sq. ft.
221 Sugar Maple Sq, DOWNINGTOWN, PA 19335
MLS# PACT2136498Listed by: COLDWELL BANKER REALTY - Open Sat, 12 to 2pmNew
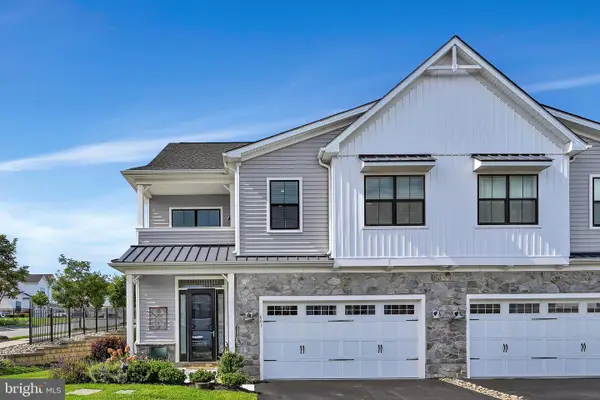 $825,000Active3 beds 3 baths2,872 sq. ft.
601 Appaloosa Rd, DOWNINGTOWN, PA 19335
MLS# PACT2136626Listed by: RE/MAX TOWN & COUNTRY


Protect your home and budget from life's surprises with an Assurant Home Warranty, backed by a partner that supports you through every step of homeownership. Explore Plans.
© 2026 Better Homes and Gardens Real Estate LLC. An Anywhere Real Estate company. All rights reserved. Better Homes and Gardens® Real Estate is a registered trademark owned by Meredith Operations Corporation, licensed to Better Homes and Gardens Real Estate LLC and used with permission. Better Homes and Gardens Real Estate LLC fully supports the principles of the Fair Housing Act and the Equal Opportunity Act. Listing information is deemed reliable but is not guaranteed accurate.
Each office is independently owned and operated.
Any services or products provided by third parties are not provided by, affiliated with or related to Better Homes and Gardens Real Estate LLC, or its affiliated companies.