
1429 Crestmont Dr, Downingtown, PA 19335
Local realty services provided by:Better Homes and Gardens Real Estate Murphy & Co.
1429 Crestmont Dr,Downingtown, PA 19335
$545,000
- 3 Beds
- 2 Baths
- 3,010 sq. ft.
- Single family
- Active
Listed by: karen walsh
Office: long & foster real estate, inc.
MLS#:PACT2129892
Source:BRIGHTMLS
Price summary
- Price:$545,000
- Price per sq. ft.:$181.06
About this home
Welcome to this original-owner, custom-built stone-front California Ranch offering over 2,100 square feet of spacious one-level living on a beautiful partially fenced corner one-acre lot in the award-winning Downingtown Area School District, including eligibility for the renowned Downingtown STEM Academy—with no HOA fees. Enter through the private courtyard and discover an inviting floor plan designed for both comfortable everyday living and effortless entertaining. The oversized sunken living room provides generous gathering space, while the dining area and kitchen feature custom cabinetry, granite countertops, stainless steel appliances, and a refrigerator included with the sale. A warm and inviting family room showcases a fireplace, wood beams, and rich wood wainscoting, with French doors leading to a large deck and partially covered outdoor living area, perfect for relaxing or entertaining. The main-floor laundry room offers abundant storage and everyday convenience.
The primary suite features a walk-in closet, separate linen closet, and private bath with walk-in shower. Two additional generously sized bedrooms share a recently renovated hall bath with a classic cast-iron tub. The expansive 1,800-square-foot basement provides exceptional bonus space, including a game room with bar and pool table, plus a dedicated woodworking workshop. A two-car attached garage with automatic openers and keypad entry, along with ample driveway parking, provides plenty of room for vehicles and guests.
Outside, enjoy the park-like setting with mature shade trees, sunny garden areas ideal for vegetables and flowers, and two storage sheds, including one with electric service and plumbing available for a toilet and sink. Conveniently located with easy access to major highways, shopping, dining, and major employers, this rare offering combines quality custom construction, flexible living space, and peaceful outdoor surroundings in one of Chester County's most sought-after locations. More pictures coming soon!...
Contact an agent
Home facts
- Year built:1976
- Listing ID #:PACT2129892
- Added:10 day(s) ago
- Updated:July 13, 2026 at 02:10 PM
Rooms and interior
- Bedrooms:3
- Total bathrooms:2
- Full bathrooms:2
- Flooring:Carpet, Ceramic Tile, Hardwood, Wood
- Basement:Yes
- Basement Description:Daylight, Full, Partial, Partially Finished, Workshop
- Living area:3,010 sq. ft.
Heating and cooling
- Cooling:Central A/C
- Heating:Baseboard - Hot Water, Oil
Structure and exterior
- Roof:Architectural Shingle
- Year built:1976
- Building area:3,010 sq. ft.
- Lot area:1 Acres
- Architectural Style:Ranch/Rambler
- Construction Materials:Frame
- Foundation Description:Block
- Levels:1 Story
Schools
- High school:DOWNINGTOWN HS WEST CAMPUS
- Middle school:DOWNINGTOWN
- Elementary school:BRADFORD HIGHTS
Utilities
- Water:Well
- Sewer:On Site Septic
Finances and disclosures
- Price:$545,000
- Price per sq. ft.:$181.06
- Tax amount:$6,647 (2025)
Parking
- Parking description:Additional Storage Area, Attached Garage, Garage - Front Entry, Garage Door Opener, Inside Access
- Garage:Yes
- Garage spaces:2
New listings near 1429 Crestmont Dr
- Coming Soon
 $695,000Coming Soon4 beds 3 baths
7 Carriage Dr, DOWNINGTOWN, PA 19335
MLS# PACT2130416Listed by: KW GREATER WEST CHESTER 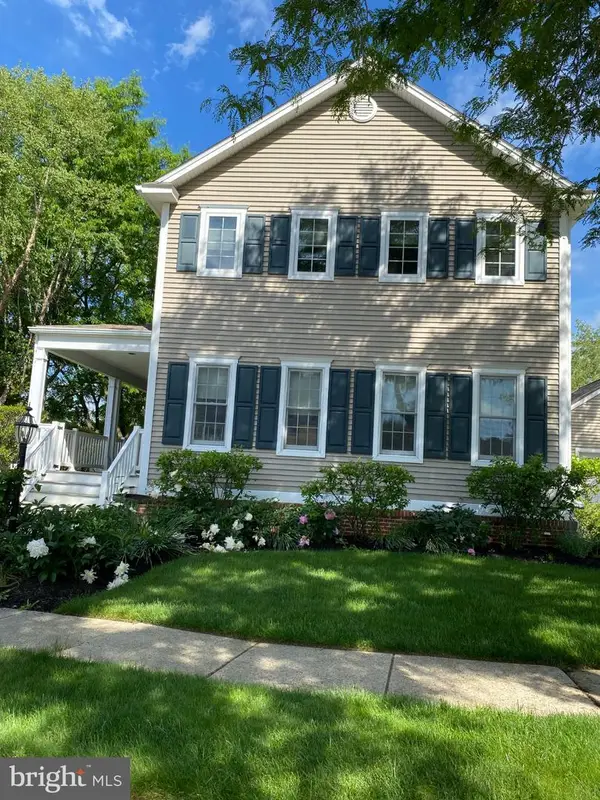 $829,000Pending4 beds 4 baths3,865 sq. ft.
523-523 Sherbrook Dr, DOWNINGTOWN, PA 19335
MLS# PACT2128398Listed by: RE/MAX PROFESSIONAL REALTY- Coming Soon
 $520,000Coming Soon3 beds 3 baths
1256 S Red Maple Way, DOWNINGTOWN, PA 19335
MLS# PACT2128920Listed by: COLDWELL BANKER REALTY - New
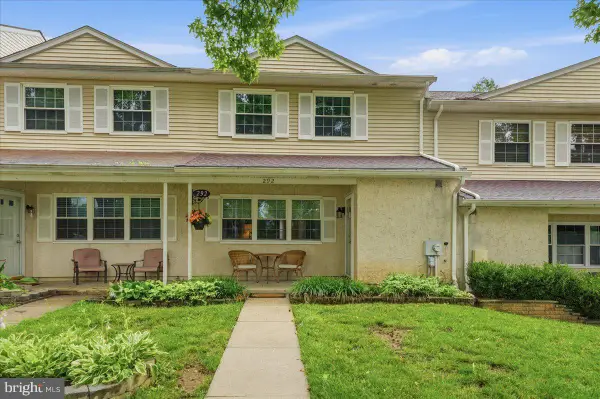 $300,000Active3 beds 3 baths1,408 sq. ft.
292 Carlyn Ct, DOWNINGTOWN, PA 19335
MLS# PACT2130378Listed by: COMPASS RE - Coming Soon
 $330,000Coming Soon3 beds 1 baths
503 Highland Ave, DOWNINGTOWN, PA 19335
MLS# PACT2129644Listed by: RE/MAX MAIN LINE-WEST CHESTER - Coming Soon
 $330,000Coming Soon3 beds 2 baths
1 Lynn Blvd, DOWNINGTOWN, PA 19335
MLS# PACT2130250Listed by: RE/MAX MAIN LINE-PAOLI  $439,000Pending3 beds 3 baths2,145 sq. ft.
252 Roosevelt Ave, DOWNINGTOWN, PA 19335
MLS# PACT2130036Listed by: COMPASS PENNSYLVANIA, LLC- New
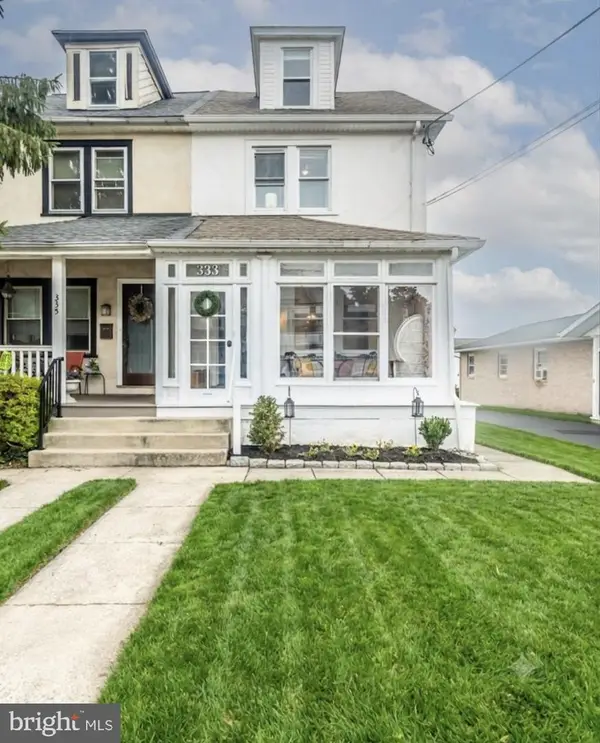 $415,000Active4 beds 2 baths2,008 sq. ft.
333 Highland Ave, DOWNINGTOWN, PA 19335
MLS# PACT2130150Listed by: RE/MAX ACE REALTY - Open Sat, 12 to 2pmNew
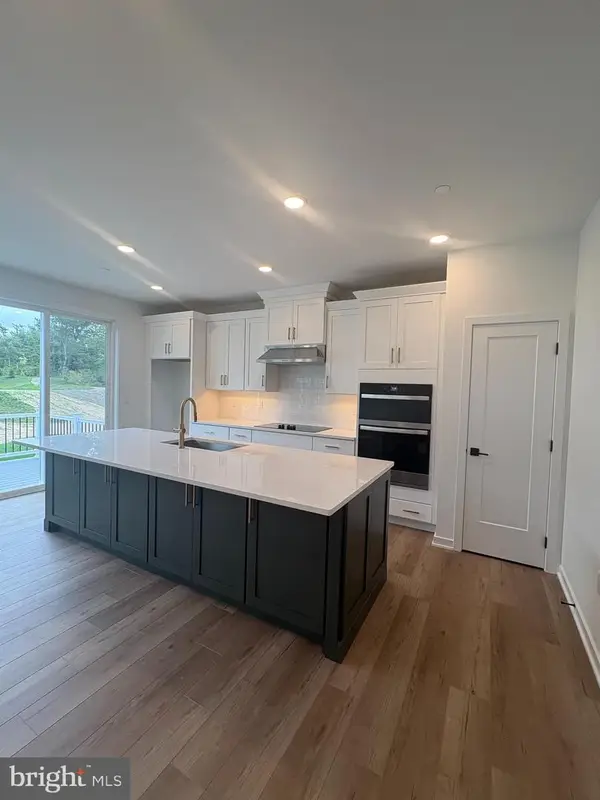 $569,000Active3 beds 3 baths1,825 sq. ft.
112 Camryn Ct, DOWNINGTOWN, PA 19335
MLS# PACT2130114Listed by: TOLL BROTHERS REAL ESTATE, INC. - Open Sat, 12 to 2pmNew
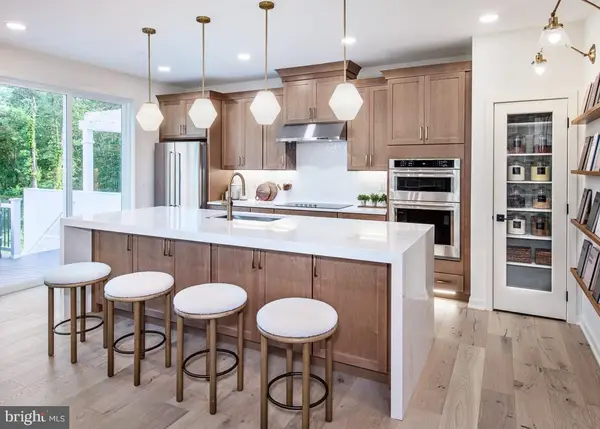 $597,000Active3 beds 3 baths1,825 sq. ft.
62 Grayson Ln, DOWNINGTOWN, PA 19335
MLS# PACT2130146Listed by: TOLL BROTHERS REAL ESTATE, INC.


Protect your home and budget from life's surprises with an Assurant Home Warranty, backed by a partner that supports you through every step of homeownership. Explore Plans.
© 2026 Better Homes and Gardens Real Estate LLC. An Anywhere Real Estate company. All rights reserved. Better Homes and Gardens® Real Estate is a registered trademark owned by Meredith Operations Corporation, licensed to Better Homes and Gardens Real Estate LLC and used with permission. Better Homes and Gardens Real Estate LLC fully supports the principles of the Fair Housing Act and the Equal Opportunity Act. Listing information is deemed reliable but is not guaranteed accurate.
Each office is independently owned and operated.
Any services or products provided by third parties are not provided by, affiliated with or related to Better Homes and Gardens Real Estate LLC, or its affiliated companies.