
1526 High Country Rd, Downingtown, PA 19335
Local realty services provided by:Better Homes and Gardens Real Estate Murphy & Co.
1526 High Country Rd,Downingtown, PA 19335
$1,275,000
- 6 Beds
- 6 Baths
- 7,250 sq. ft.
- Single family
- Pending
Listed by: cj stein, elizabeth a stein
Office: keller williams real estate -exton
MLS#:PACT2135194
Source:BRIGHTMLS
Price summary
- Price:$1,275,000
- Price per sq. ft.:$175.86
- Monthly HOA dues:$50
About this home
Welcome to 1526 High Country Road, an impressive six-bedroom home tucked into Bradford Pointe Estates in West Bradford Township and the Downingtown Area School District. Offering over 7,000 combine square feet plus a beautifully finished walk-out lower level, this home delivers an exceptional amount of space for everyday living, working, entertaining and hosting. Inside luxury awaits at every corner with, detailed millwork, hardwood flooring, crown molding and generous living spaces create a polished yet welcoming feel. The main level offers formal living and dining rooms along with a bright solarium surrounded by windows. At the heart of the home is the spacious kitchen featuring custom cabinetry, granite countertops, stainless steel appliances, a large center island and a butler's pantry. The adjoining morning room is filled with natural light and opens to the rear deck, while the dramatic family room features a vaulted ceiling, oversized windows and a gas fireplace. Upstairs, the expansive primary suite provides a true retreat with a tray ceiling, sitting area, generous closets and a spacious bath with soaking tub and walk-in shower. Four additional bedrooms and additional full baths provide plenty of room for family and guests. One of the home's standout spaces is the custom office which can easily double as a study, library or creative retreat. The finished walk-out lower level takes this home to another level. Designed for entertaining, it includes a large wet bar, recreation space, dedicated home theater with elevated seating and projection screen, fitness space, an additional bedroom and a full bath with tiled shower. The lower level's flexible spaces provide excellent options for an in -law quarters, out of town guests, extended stays, work-from-home needs or simply spreading out. Outdoor living is just as inviting, with a deck directly off the main living areas plus a lower patio surrounded by mature landscaping and trees. The nearly half-acre property backs to trees and offers a private feel while remaining part of an established neighborhood. A three-car attached garage provides abundant parking and storage. With six bedrooms, multiple gathering spaces, a dedicated theater, impressive finished lower level, expansive primary suite and a setting that combines neighborhood living with a wooded backdrop, 1526 High Country Road offers a rare amount of space and versatility in the Downingtown area....
Contact an agent
Home facts
- Year built:2007
- Subdivision & Development:BRADFORD POINTE ESTS
- Listing ID #:PACT2135194
- Added:15 day(s) ago
- Updated:September 25, 2026 at 09:05 AM
Rooms and interior
- Bedrooms:6
- Total bathrooms:6
- Full bathrooms:4
- Half bathrooms:2
- Flooring:Carpet, Ceramic Tile, Hardwood
- Dining Description:Dining Area
- Kitchen Description:Breakfast Area, Built-Ins, Butlers Pantry, Carpet, Cooktop, Crown Moldings, Dishwasher, Disposal, Exhaust Fan, Kitchen - Eat-In, Kitchen - Gourmet, Kitchen - Island, Microwave
- Bedroom Description:Carpet, Walk In Closet(s)
- Basement:Yes
- Basement Description:Fully Finished, Improved
- Living area:7,250 sq. ft.
Heating and cooling
- Cooling:Central A/C
- Heating:Forced Air, Natural Gas
Structure and exterior
- Roof:Asphalt, Pitched, Shingle
- Year built:2007
- Building area:7,250 sq. ft.
- Lot area:0.49 Acres
- Architectural Style:Traditional
- Construction Materials:Stone, Vinyl Siding
- Exterior Features:Deck(s), Patio(s)
- Foundation Description:Concrete Perimeter
- Levels:2 1/2 Stories
Utilities
- Water:Public
- Sewer:Public Sewer
Finances and disclosures
- Price:$1,275,000
- Price per sq. ft.:$175.86
- Tax amount:$13,945 (2026)
Features and amenities
- Laundry features:Dryer, Washer
- Amenities:200+ Amp Service, Built-Ins, Carpet, Ceiling Fan(s), Chair Railings, Crown Moldings, Double Hung Windows, Double Pane Windows
Parking
- Parking description:Attached Garage, Concrete Driveway, Inside Access, Paved Parking
- Garage:Yes
- Garage spaces:3
New listings near 1526 High Country Rd
- Coming Soon
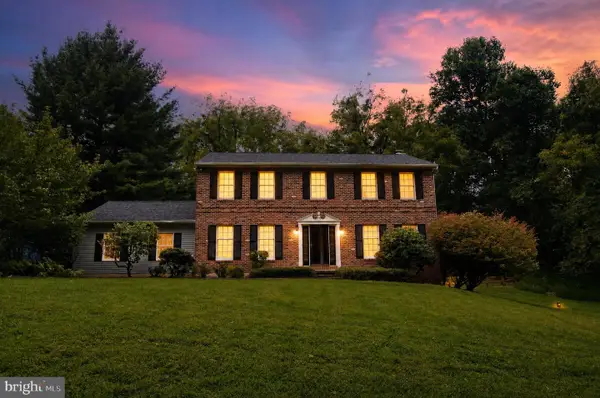 $625,000Coming Soon4 beds 3 baths2,240 sq. ft.
1544 Stouff Rd, DOWNINGTOWN, PA 19335
MLS# PACT2135848Listed by: KELLER WILLIAMS REAL ESTATE -EXTON - Coming Soon
 $742,500Coming Soon3 beds 3 baths1,663 sq. ft.
75 Lyndell Rd, DOWNINGTOWN, PA 19335
MLS# PACT2135882Listed by: KELLER WILLIAMS REAL ESTATE -EXTON - Coming Soon
 $335,000Coming Soon3 beds 1 baths832 sq. ft.
5 Aston Ave, DOWNINGTOWN, PA 19335
MLS# PACT2136048Listed by: RE/MAX TOWN & COUNTRY - Coming Soon
 $860,000Coming Soon4 beds 3 baths3,729 sq. ft.
1731 Teresa Ct, DOWNINGTOWN, PA 19335
MLS# PACT2135344Listed by: EXP REALTY, LLC - New
 $375,000Active3 beds 2 baths1,248 sq. ft.
3314 E Summit Ave, DOWNINGTOWN, PA 19335
MLS# PACT2136140Listed by: KELLER WILLIAMS REAL ESTATE -EXTON - New
 $305,000Active3 beds 3 baths1,538 sq. ft.
254 Carlyn Ct, DOWNINGTOWN, PA 19335
MLS# PACT2136458Listed by: RE/MAX PROFESSIONAL REALTY - New
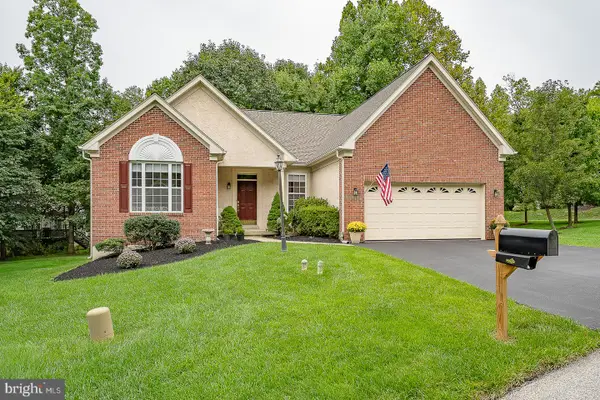 $555,000Active2 beds 3 baths2,130 sq. ft.
4201 Journeymans Trl, DOWNINGTOWN, PA 19335
MLS# PACT2136400Listed by: BHHS FOX & ROACH MALVERN-PAOLI - Open Fri, 5 to 6pmNew
 $600,000Active4 beds 3 baths2,172 sq. ft.
4009 Katie Ln, DOWNINGTOWN, PA 19335
MLS# PACT2135758Listed by: FOUR OAKS REAL ESTATE LLC - Open Sat, 11am to 2pmNew
 $999,999Active4 beds 3 baths4,335 sq. ft.
1370 Stonegate Dr, DOWNINGTOWN, PA 19335
MLS# PACT2136442Listed by: COLDWELL BANKER REALTY - Open Sat, 11am to 1pmNew
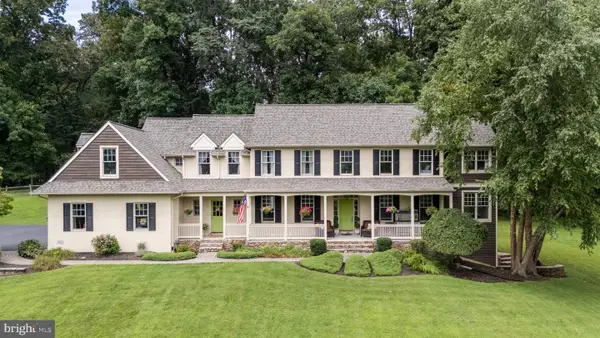 $1,235,000Active5 beds 4 baths4,573 sq. ft.
1039 Harmony Hill Rd, DOWNINGTOWN, PA 19335
MLS# PACT2136374Listed by: KELLER WILLIAMS REAL ESTATE -EXTON


Protect your home and budget from life's surprises with an Assurant Home Warranty, backed by a partner that supports you through every step of homeownership. Explore Plans.
© 2026 Better Homes and Gardens Real Estate LLC. An Anywhere Real Estate company. All rights reserved. Better Homes and Gardens® Real Estate is a registered trademark owned by Meredith Operations Corporation, licensed to Better Homes and Gardens Real Estate LLC and used with permission. Better Homes and Gardens Real Estate LLC fully supports the principles of the Fair Housing Act and the Equal Opportunity Act. Listing information is deemed reliable but is not guaranteed accurate.
Each office is independently owned and operated.
Any services or products provided by third parties are not provided by, affiliated with or related to Better Homes and Gardens Real Estate LLC, or its affiliated companies.