
1535 Red Rock Dr, Downingtown, PA 19335
Local realty services provided by:Better Homes and Gardens Real Estate Cassidon Realty
Listed by: kathlene l hanick
Office: weichert, realtors - cornerstone
MLS#:PACT2129122
Source:BRIGHTMLS
Price summary
- Price:$780,000
- Price per sq. ft.:$229.41
About this home
More Home. More Lifestyle. More Value. Enjoy the economics of living here—with no HOA fees, no public water or sewer bills, and reasonable property taxes—while having room to live, work, entertain and enjoy the outdoors. This well-maintained colonial home is ideally located in a tree-lined community in Downingtown School District and the sought-after STEM Academy, with the United Sports Center less than a 1/2 mile away. Youth leagues, tournaments, classes and clinics bring year-round recreation close to home. Inside, there’s room for a busy household, weekend entertaining and memorable holiday gatherings. Space, savings, schools and recreation—all in one desirable Chester County location. Come & See what affordable housing brings!
Contact an agent
Home facts
- Year built:1987
- Subdivision & Development:ASPENWOOD
- Listing ID #:PACT2129122
- Added:97 day(s) ago
- Updated:September 29, 2026 at 03:44 AM
Rooms and interior
- Bedrooms:4
- Total bathrooms:3
- Full bathrooms:2
- Half bathrooms:1
- Flooring:Carpet, Vinyl
- Dining Description:Dining Room, Formal/Separate Dining Room
- Bathrooms Description:Bathroom 2
- Kitchen Description:Breakfast Area, Built-In Range, Dishwasher, Kitchen - Country, Kitchen - Table Space, Microwave, Oven/Range - Electric
- Basement:Yes
- Basement Description:Daylight, Full, Fully Finished, Outside Entrance, Walkout Level, Windows
- Living area:3,400 sq. ft.
Heating and cooling
- Cooling:Central A/C
- Heating:Electric, Heat Pump(s)
Structure and exterior
- Roof:Asbestos Shingle
- Year built:1987
- Building area:3,400 sq. ft.
- Lot area:1.9 Acres
- Lot Features:Backs to Trees, Cul-de-sac, Front Yard, Partly Wooded, Rear Yard, SideYard(s), Suburban
- Architectural Style:Colonial, Traditional
- Construction Materials:Combination
- Exterior Features:Chimney Cap(s), Deck(s), Gutter System, Play Area, Play Equipment, Porch(es)
- Foundation Description:Block, Slab
- Levels:2 1/2 Stories
Schools
- High school:DOWNINGTOWN HS WEST CAMPUS
- Middle school:DOWNINGTOWN
- Elementary school:WEST BRADFORD
Utilities
- Water:Well
- Sewer:On Site Septic
Finances and disclosures
- Price:$780,000
- Price per sq. ft.:$229.41
- Tax amount:$8,731 (2025)
Features and amenities
- Laundry features:Dryer - Electric, Laundry, Washer
- Amenities:Cable TV, Curved Staircase, Replacement Windows, Skylight(s), Sliding Windows
Parking
- Parking description:Asphalt Driveway, Attached Garage, Garage - Side Entry, Inside Access, Off Street
- Garage:Yes
- Garage spaces:2
New listings near 1535 Red Rock Dr
- Coming SoonOpen Sat, 11am to 2pm
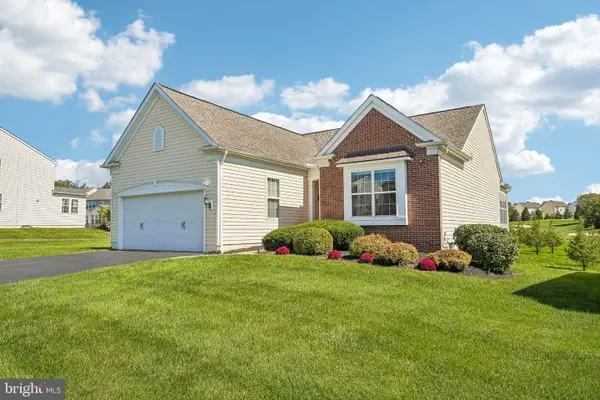 $747,500Coming Soon4 beds 3 baths2,924 sq. ft.
613 Prizer Ct, DOWNINGTOWN, PA 19335
MLS# PACT2136484Listed by: BHHS FOX & ROACH MALVERN-PAOLI - Coming Soon
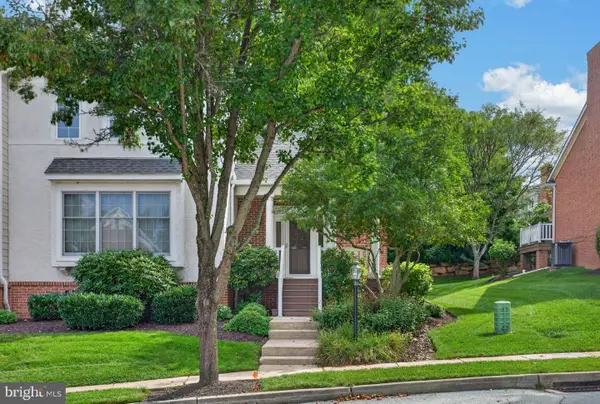 $625,000Coming Soon3 beds 3 baths2,440 sq. ft.
405 Vineyard Ln, DOWNINGTOWN, PA 19335
MLS# PACT2136572Listed by: REAL BROKER, LLC - Coming SoonOpen Sat, 1 to 3pm
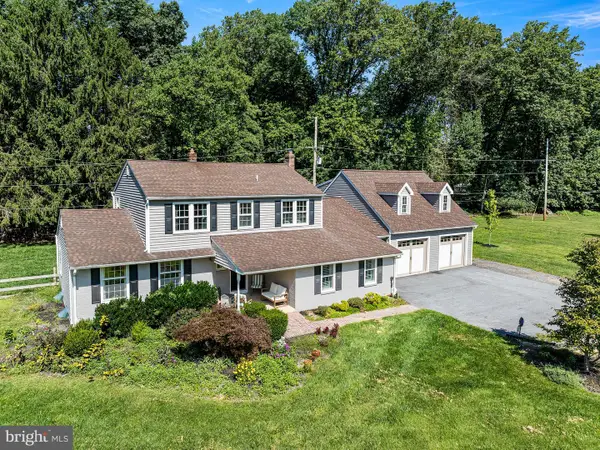 $925,000Coming Soon6 beds 5 baths4,327 sq. ft.
17 Mcilvain Dr, DOWNINGTOWN, PA 19335
MLS# PACT2136786Listed by: RE/MAX PREFERRED - MALVERN - Coming Soon
 $649,900Coming Soon4 beds 3 baths2,482 sq. ft.
140 Beech St, DOWNINGTOWN, PA 19335
MLS# PACT2136706Listed by: COLDWELL BANKER REALTY - Coming Soon
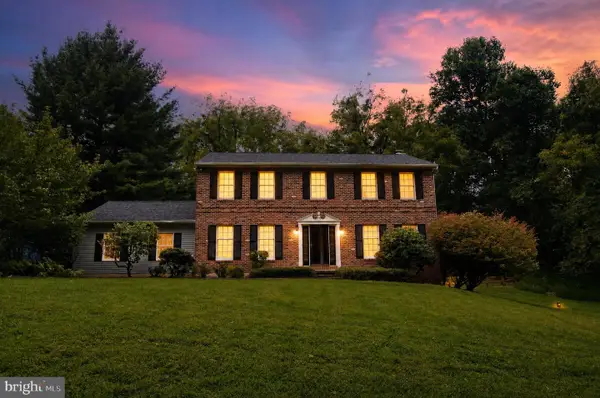 $625,000Coming Soon4 beds 3 baths2,240 sq. ft.
1544 Stouff Rd, DOWNINGTOWN, PA 19335
MLS# PACT2135848Listed by: KELLER WILLIAMS REAL ESTATE -EXTON - Coming SoonOpen Fri, 5 to 7pm
 $525,000Coming Soon3 beds 4 baths2,708 sq. ft.
16 Graham Dr, DOWNINGTOWN, PA 19335
MLS# PACT2136222Listed by: COMPASS PENNSYLVANIA, LLC - Coming Soon
 $335,000Coming Soon3 beds 1 baths832 sq. ft.
5 Aston Ave, DOWNINGTOWN, PA 19335
MLS# PACT2136048Listed by: RE/MAX TOWN & COUNTRY - Coming Soon
 $860,000Coming Soon4 beds 3 baths3,729 sq. ft.
1731 Teresa Ct, DOWNINGTOWN, PA 19335
MLS# PACT2135344Listed by: EXP REALTY, LLC - New
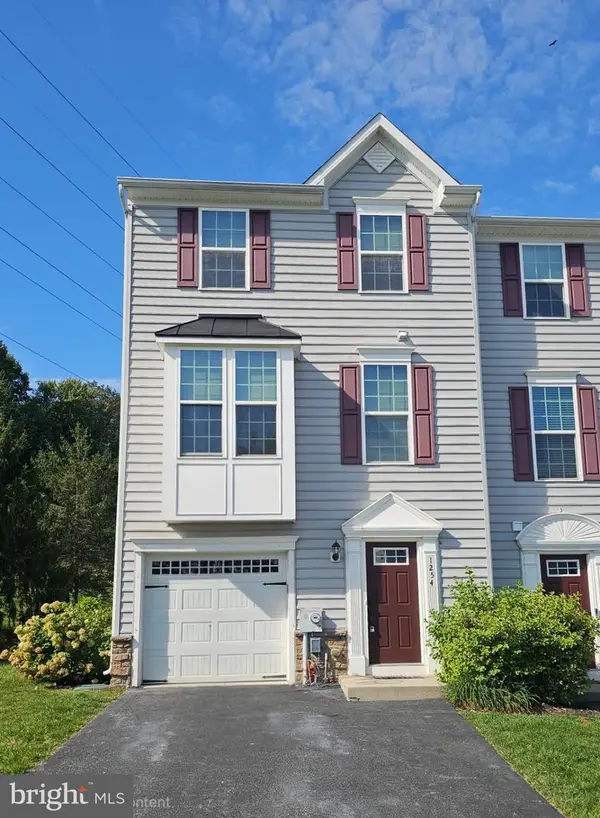 $395,000Active3 beds 3 baths1,642 sq. ft.
1254 Goldenrod Dr, DOWNINGTOWN, PA 19335
MLS# PACT2136832Listed by: RE/MAX 440 - SKIPPACK - New
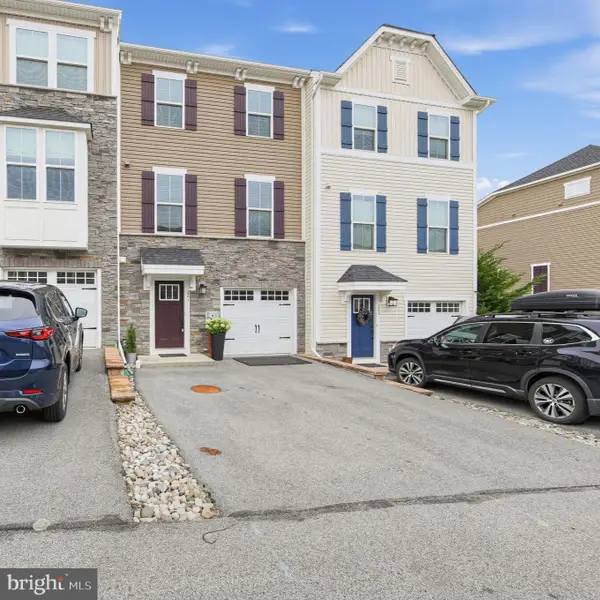 $485,000Active3 beds 4 baths1,680 sq. ft.
221 Sugar Maple Sq, DOWNINGTOWN, PA 19335
MLS# PACT2136498Listed by: COLDWELL BANKER REALTY


Protect your home and budget from life's surprises with an Assurant Home Warranty, backed by a partner that supports you through every step of homeownership. Explore Plans.
© 2026 Better Homes and Gardens Real Estate LLC. An Anywhere Real Estate company. All rights reserved. Better Homes and Gardens® Real Estate is a registered trademark owned by Meredith Operations Corporation, licensed to Better Homes and Gardens Real Estate LLC and used with permission. Better Homes and Gardens Real Estate LLC fully supports the principles of the Fair Housing Act and the Equal Opportunity Act. Listing information is deemed reliable but is not guaranteed accurate.
Each office is independently owned and operated.
Any services or products provided by third parties are not provided by, affiliated with or related to Better Homes and Gardens Real Estate LLC, or its affiliated companies.