
1956 Wetherhill Dr, Downingtown, PA 19335
Local realty services provided by:Better Homes and Gardens Real Estate Murphy & Co.
Listed by: gary a mercer sr., gary a mercer jr.
Office: lpt realty, llc.
MLS#:PACT2133690
Source:BRIGHTMLS
Price summary
- Price:$1,100,000
- Price per sq. ft.:$177.11
- Monthly HOA dues:$63.33
About this home
Welcome to 1956 Wetherhill Drive in Chestnut Ridge Estates, one of Downingtown's most sought-after established neighborhoods. Located in the award winning Downingtown Area School District, this home has been meticulously maintained and heavily upgraded by the proud original owners! As you approach the home, you'll immediately notice the sharp curb appeal, handsome stone front, distinct architectural detail, and premium lot. This is hands down the best lot in the neighborhood. Vast open space out front and woods in the back provide unmatched privacy. Prepare to be wowed by the inside! A dramatic 2-story entry with curved staircase welcomes you into the home. You'll love the open floor plan which is great for entertaining! This Chelsea model, one of Toll Brothers most popular plans has been supersized with structural options everywhere. Take note of the trim detail, gorgeous hardwood floors, built-in surround sound, designer colors, and recessed lights everywhere! The main level is highlighted by the sunny eat-in kitchen. It's a cook's dream with upgraded cabinetry, double oven, huge island, granite counters, tile backsplash, and opens to the sunroom. The bright sunroom, a structural option, is a game-changing space! The cozy family room features an impressive floor to ceiling wood burning fireplace. Also on the main level is your traditional dining and living rooms, private office, laundry room, separate mud room, and powder room. The upper level is highlighted by the primary suite. The bedroom is massive with a formal sitting room, two spacious walk-in closets with custom organizers, and double doors leading to the private owner's bath. Step inside the just updated space and unwind with the soaking tub, 2 separate vanities, tile walk-in shower, and water closet. Down the hall, you’ll find a junior bedroom suite, two additional generously sized bedrooms, and a hall bath. Need more space? The finished walk out basement offers over 1,700 square feet of finished living area! It features a recreation room with a full wet bar, theater room, gym space, walk-in wine closet, and full bath. There’s no shortage of storage with multiple unfinished areas. Looking for outdoor space? The massive composite deck with gazebo, hot tub and steps to grade overlooks the perfect back yard. The lower patio with firepit is perfect to entertain and enjoy the fall months! Need more value? This home offers a rare combination of features including public utilities, natural gas and an exceptional lot. Additional features include a 3-car garage, replaced systems, and smart home technology. It must be seen in person to fully appreciate the condition and size! All of this in the most convenient West Bradford Township location. Act quickly on this amazing opportunity!...
Contact an agent
Home facts
- Year built:2006
- Subdivision & Development:CHESTNUT RIDGE ESTATES
- Listing ID #:PACT2133690
- Added:19 day(s) ago
- Updated:September 24, 2026 at 09:01 AM
Rooms and interior
- Bedrooms:4
- Total bathrooms:5
- Full bathrooms:4
- Half bathrooms:1
- Flooring:Carpet, Hardwood, Tile/Brick
- Dining Description:Dining Room, Formal/Separate Dining Room
- Bathrooms Description:Full Bath, Half Bath, Primary Bath(s), Primary Bathroom
- Kitchen Description:Breakfast Area, Built-In Microwave, Carpet, Cooktop, Crown Moldings, Dishwasher, Kitchen - Gourmet, Kitchen - Island, Oven - Double, Oven - Wall, Pantry, Recessed Lighting, Refrigerator, Wet/Dry Bar, Wine Storage
- Bedroom Description:Carpet, Primary Bedroom, Walk In Closet(s)
- Basement:Yes
- Basement Description:Full, Fully Finished, Outside Entrance, Walkout Level
- Living area:6,211 sq. ft.
Heating and cooling
- Cooling:Central A/C
- Heating:Forced Air, Natural Gas
Structure and exterior
- Roof:Pitched, Shingle
- Year built:2006
- Building area:6,211 sq. ft.
- Lot area:0.52 Acres
- Lot Features:Backs to Trees, Front Yard, Landscaping, Rear Yard, SideYard(s)
- Architectural Style:Traditional
- Construction Materials:Stone, Vinyl Siding
- Exterior Features:Deck(s), Extensive Hardscape, Exterior Lighting, Patio(s), Porch(es), Sidewalks
- Foundation Description:Concrete Perimeter
- Levels:2 Stories
Utilities
- Water:Public
- Sewer:Public Sewer
Finances and disclosures
- Price:$1,100,000
- Price per sq. ft.:$177.11
- Tax amount:$10,206 (2026)
Features and amenities
- Laundry features:Dryer, Has Laundry, Laundry, Washer
- Amenities:Bay/Bow Windows, Carpet, Ceiling Fan(s), Chair Railings, Crown Moldings, Recessed Lighting, Wet/Dry Bar, Window Treatments
- Smart home:Yes
Parking
- Parking description:Attached Garage, Garage - Side Entry, Inside Access, Paved Driveway
- Garage:Yes
- Garage spaces:3
New listings near 1956 Wetherhill Dr
- Coming Soon
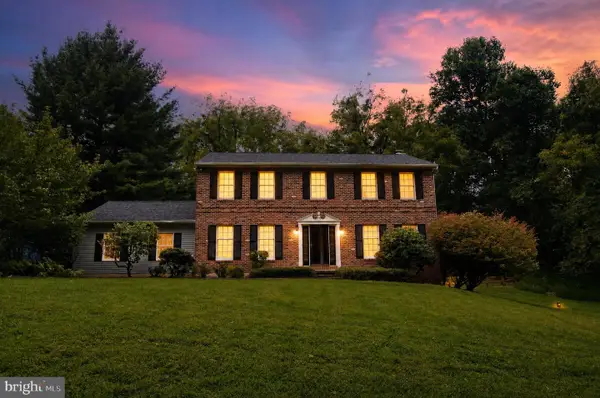 $625,000Coming Soon4 beds 3 baths2,240 sq. ft.
1544 Stouff Rd, DOWNINGTOWN, PA 19335
MLS# PACT2135848Listed by: KELLER WILLIAMS REAL ESTATE -EXTON - Coming Soon
 $305,000Coming Soon3 beds 3 baths1,538 sq. ft.
254 Carlyn Ct, DOWNINGTOWN, PA 19335
MLS# PACT2136458Listed by: RE/MAX PROFESSIONAL REALTY - Coming SoonOpen Sat, 11am to 1pm
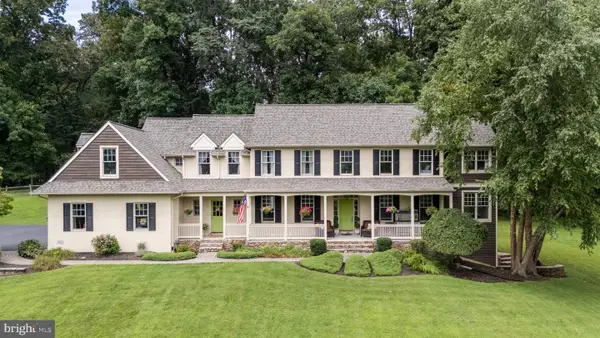 $1,235,000Coming Soon5 beds 4 baths4,573 sq. ft.
1039 Harmony Hill Rd, DOWNINGTOWN, PA 19335
MLS# PACT2136374Listed by: KELLER WILLIAMS REAL ESTATE -EXTON - Coming SoonOpen Sun, 1 to 3pm
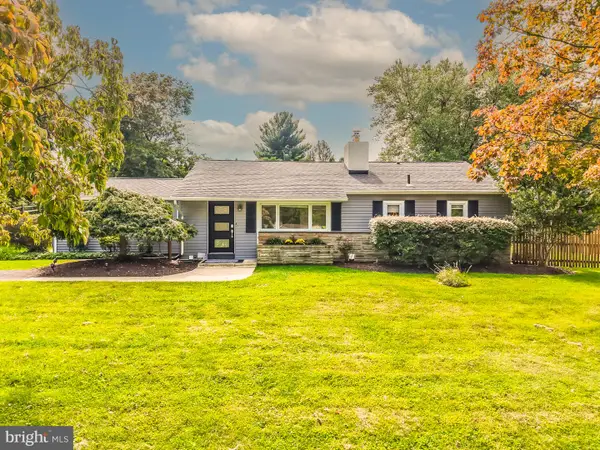 $599,000Coming Soon3 beds 2 baths1,821 sq. ft.
634 Overlook Dr, DOWNINGTOWN, PA 19335
MLS# PACT2136112Listed by: EXP REALTY, LLC - Coming Soon
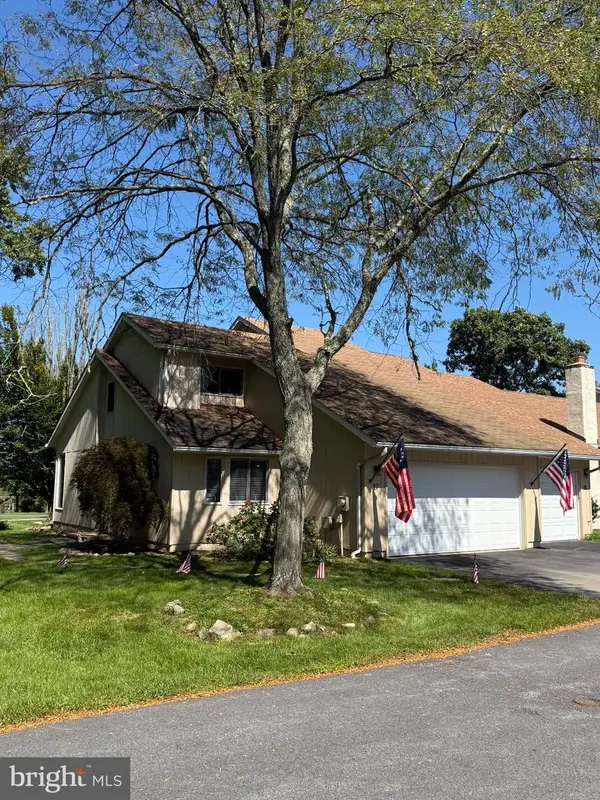 $368,000Coming Soon3 beds 2 baths1,112 sq. ft.
17 Delancey Pl, DOWNINGTOWN, PA 19335
MLS# PACT2136130Listed by: KELLER WILLIAMS REAL ESTATE -EXTON - Coming Soon
 $742,500Coming Soon3 beds 3 baths1,663 sq. ft.
75 Lyndell Rd, DOWNINGTOWN, PA 19335
MLS# PACT2135882Listed by: KELLER WILLIAMS REAL ESTATE -EXTON - Coming SoonOpen Fri, 4 to 6pm
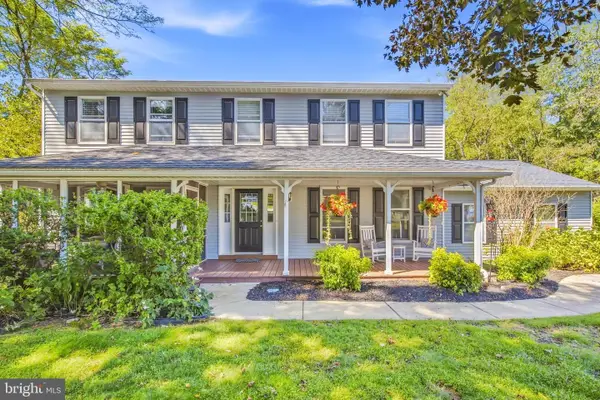 $749,900Coming Soon4 beds 4 baths2,800 sq. ft.
1520 Hillcrest Ln, DOWNINGTOWN, PA 19335
MLS# PACT2135754Listed by: REAL OF PENNSYLVANIA - Coming Soon
 $335,000Coming Soon3 beds 1 baths832 sq. ft.
5 Aston Ave, DOWNINGTOWN, PA 19335
MLS# PACT2136048Listed by: RE/MAX TOWN & COUNTRY - Coming Soon
 $860,000Coming Soon4 beds 3 baths3,729 sq. ft.
1731 Teresa Ct, DOWNINGTOWN, PA 19335
MLS# PACT2135344Listed by: EXP REALTY, LLC - New
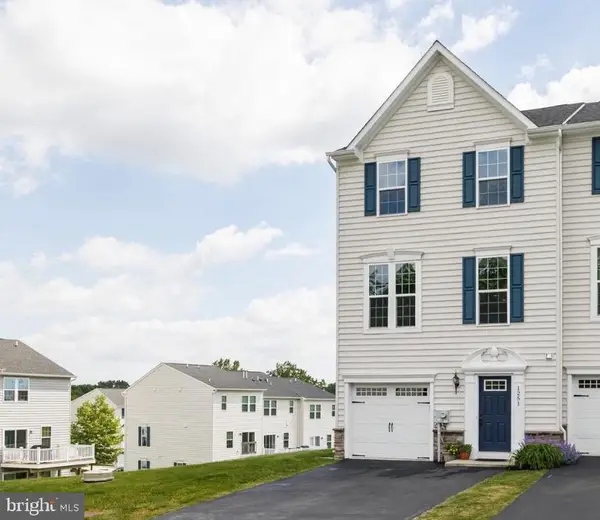 $459,900Active3 beds 3 baths2,657 sq. ft.
1251 Goldenrod Dr, DOWNINGTOWN, PA 19335
MLS# PACT2136454Listed by: PROSPERITY REAL ESTATE & INVESTMENT SERVICES


Protect your home and budget from life's surprises with an Assurant Home Warranty, backed by a partner that supports you through every step of homeownership. Explore Plans.
© 2026 Better Homes and Gardens Real Estate LLC. An Anywhere Real Estate company. All rights reserved. Better Homes and Gardens® Real Estate is a registered trademark owned by Meredith Operations Corporation, licensed to Better Homes and Gardens Real Estate LLC and used with permission. Better Homes and Gardens Real Estate LLC fully supports the principles of the Fair Housing Act and the Equal Opportunity Act. Listing information is deemed reliable but is not guaranteed accurate.
Each office is independently owned and operated.
Any services or products provided by third parties are not provided by, affiliated with or related to Better Homes and Gardens Real Estate LLC, or its affiliated companies.