
22 Williams Way, Downingtown, PA 19335
Local realty services provided by:Better Homes and Gardens Real Estate Premier
22 Williams Way,Downingtown, PA 19335
$425,000
- 3 Beds
- 2 Baths
- 1,160 sq. ft.
- Single family
- Coming Soon
Upcoming open houses
- Fri, Oct 1605:00 pm - 06:00 pm
Listed by: jessica ledbetter, michael r. mccann
Office: keller williams main line
MLS#:PACT2137752
Source:BRIGHTMLS
Price summary
- Price:$425,000
- Price per sq. ft.:$366.38
About this home
Welcome to 22 Williams Way, a bright and welcoming 3-bedroom, 2-bath ranch tucked away on a quiet, sidewalk-lined street in Downingtown. Completely renovated in 2022 and thoughtfully improved even further since, this home offers the perfect combination of move-in-ready updates and a warm, inviting feel. Natural light pours throughout the home, creating sunny, cheerful living spaces and an easy single-level layout that instantly feels like home. The updated kitchen opens to comfortable living and dining spaces, while three bedrooms and two full baths provide plenty of room to settle in. Outside is where this property really shines. Set on an expansive .55-acre lot, the huge, level backyard offers an incredible amount of usable space to entertain, garden, play, or simply relax. Spend summer evenings on the composite deck, gather around the fire pit, or unwind on the backyard swing - the outdoor space feels private, peaceful, and made to be enjoyed. Beyond the 2022 renovation, the current owners have continued to invest in the home with fresh paint October 2026, a new sewer line with a transferable lifetime warranty, French drain and waterproofing, two sump pumps including one with a transferable lifetime warranty, a new chimney flue and chimney repairs, updated primary bathroom plumbing, additional basement outlets, and a very convenient EV charger off the driveway. Other major improvements include the roof, HVAC/electric heat pump, 200-amp electrical panel, replacement windows, plumbing, driveway, and composite deck. Conveniently located near the Route 30 Bypass, shopping, dining, and everyday necessities, 22 Williams Way offers the rare combination of extensive updates, a wonderful neighborhood setting, and an oversized yard with room to truly enjoy being home. Sunny, welcoming, and ready for its next chapter, this is one you’ll want to see....
Contact an agent
Home facts
- Year built:1978
- Subdivision & Development:NONE AVAILABLE
- Listing ID #:PACT2137752
- Updated:October 14, 2026 at 05:46 AM
Rooms and interior
- Bedrooms:3
- Total bathrooms:2
- Full bathrooms:2
- Flooring:Ceramic Tile, Hardwood
- Bathrooms Description:Primary Bath(s)
- Kitchen Description:Built-In Microwave, Crown Moldings, Dishwasher, Disposal, Energy Efficient Appliances, Freezer, Icemaker, Oven/Range - Electric, Recessed Lighting, Refrigerator, Stainless Steel Appliances, Upgraded Countertops, Water Dispenser, Water Heater
- Bedroom Description:Entry Level Bedroom
- Basement:Yes
- Basement Description:Drainage System, Full, Sump Pump, Unfinished, Water Proofing System
- Living area:1,160 sq. ft.
Heating and cooling
- Cooling:Central A/C
- Heating:Electric, Forced Air
Structure and exterior
- Roof:Shingle
- Year built:1978
- Building area:1,160 sq. ft.
- Lot area:0.55 Acres
- Architectural Style:Ranch/Rambler
- Construction Materials:Concrete
- Foundation Description:Concrete Perimeter
- Levels:1 Story
Utilities
- Water:Public
- Sewer:Public Sewer
Finances and disclosures
- Price:$425,000
- Price per sq. ft.:$366.38
- Tax amount:$7,204 (2026)
Features and amenities
- Laundry features:Dryer, Dryer In Unit, Has Laundry, Washer, Washer In Unit
- Amenities:200+ Amp Service, Attic, Cable TV, Ceiling Fan(s), Crown Moldings, Recessed Lighting
Parking
- Parking description:Asphalt Driveway, On Street
New listings near 22 Williams Way
- Coming SoonOpen Fri, 6 to 8pm
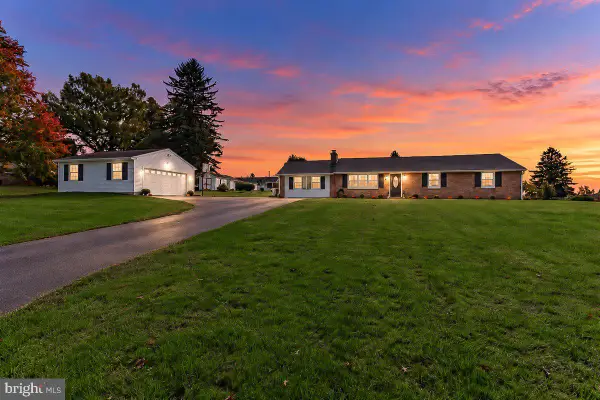 $650,000Coming Soon4 beds 3 baths2,808 sq. ft.
2 Keller Way, DOWNINGTOWN, PA 19335
MLS# PACT2137388Listed by: RE/MAX ACTION ASSOCIATES - Coming Soon
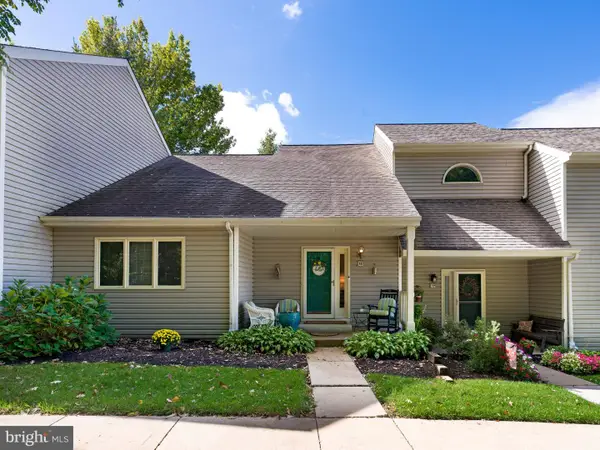 $429,999Coming Soon3 beds 3 baths1,905 sq. ft.
38 Lakeview Ct #38, DOWNINGTOWN, PA 19335
MLS# PACT2137760Listed by: KELLER WILLIAMS MAIN LINE - Coming Soon
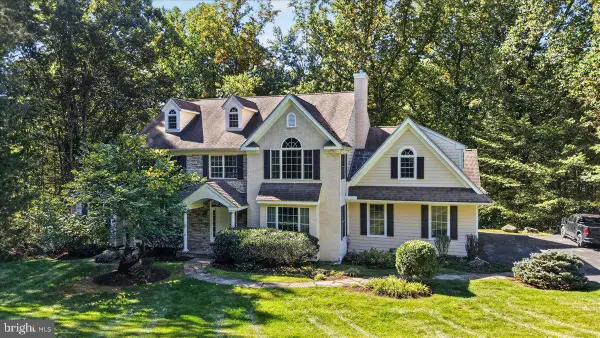 $950,000Coming Soon4 beds 4 baths4,254 sq. ft.
596 Rock Raymond Rd, DOWNINGTOWN, PA 19335
MLS# PACT2137712Listed by: VRA REALTY - Coming Soon
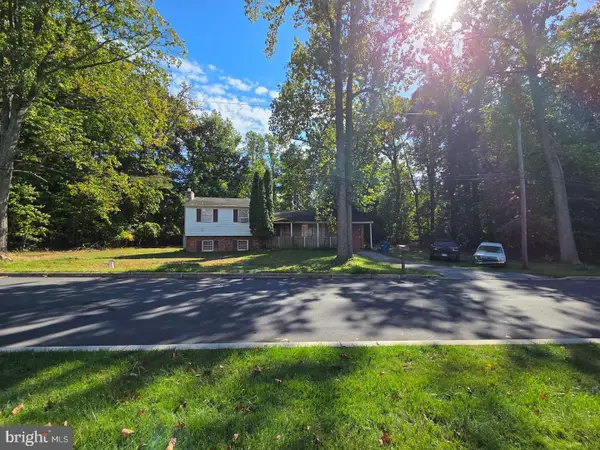 $399,999Coming Soon3 beds 3 baths1,938 sq. ft.
1309 Campbell Cir, DOWNINGTOWN, PA 19335
MLS# PACT2137642Listed by: KLINE REAL ESTATE WORKS - Coming Soon
 $425,000Coming Soon3 beds 2 baths1,812 sq. ft.
3647 Humpton Rd, DOWNINGTOWN, PA 19335
MLS# PACT2137244Listed by: RE/MAX MAIN LINE-KIMBERTON - Coming Soon
 $760,000Coming Soon4 beds 3 baths3,138 sq. ft.
102 Honey Tree Ct, DOWNINGTOWN, PA 19335
MLS# PACT2137568Listed by: BHHS FOX & ROACH-WEST CHESTER - Open Wed, 11am to 4pmNew
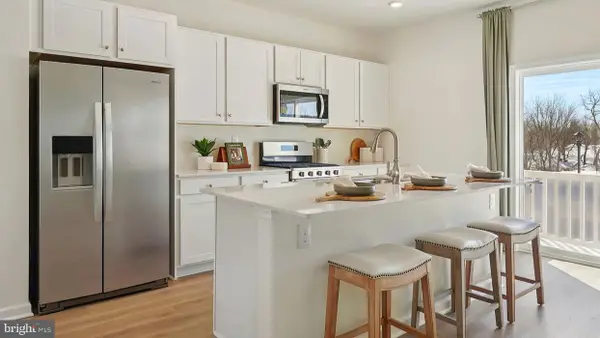 $399,990Active3 beds 3 baths1,763 sq. ft.
618 Tyrion Ln, DOWNINGTOWN, PA 19335
MLS# PACT2137734Listed by: D.R. HORTON REALTY OF PENNSYLVANIA - New
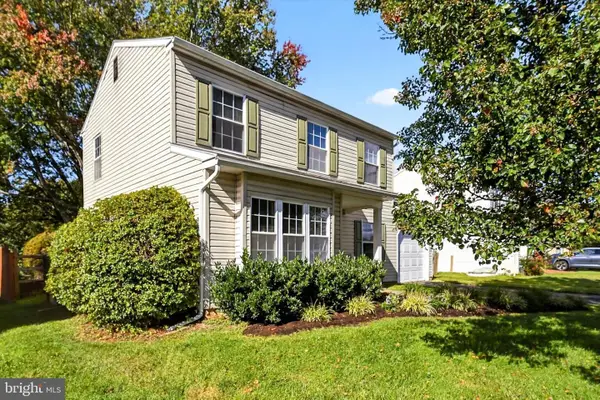 $420,000Active3 beds 2 baths1,644 sq. ft.
1303 Lawson Ln, DOWNINGTOWN, PA 19335
MLS# PACT2137622Listed by: REAL OF PENNSYLVANIA  $675,000Pending4 beds 3 baths2,470 sq. ft.
1480 Sawmill Rd, DOWNINGTOWN, PA 19335
MLS# PACT2137460Listed by: KELLER WILLIAMS REAL ESTATE -EXTON


Protect your home and budget from life's surprises with an Assurant Home Warranty, backed by a partner that supports you through every step of homeownership. Explore Plans.
© 2026 Better Homes and Gardens Real Estate LLC. An Anywhere Real Estate company. All rights reserved. Better Homes and Gardens® Real Estate is a registered trademark owned by Meredith Operations Corporation, licensed to Better Homes and Gardens Real Estate LLC and used with permission. Better Homes and Gardens Real Estate LLC fully supports the principles of the Fair Housing Act and the Equal Opportunity Act. Listing information is deemed reliable but is not guaranteed accurate.
Each office is independently owned and operated.
Any services or products provided by third parties are not provided by, affiliated with or related to Better Homes and Gardens Real Estate LLC, or its affiliated companies.