
406 Garfield Ave, Downingtown, PA 19335
Local realty services provided by:Better Homes and Gardens Real Estate Community Realty
406 Garfield Ave,Downingtown, PA 19335
$400,000
- 3 Beds
- 3 Baths
- 1,365 sq. ft.
- Single family
- Pending
Listed by: matt mcdevitt, matthew i gorham
Office: keller williams real estate -exton
MLS#:PACT2133898
Source:BRIGHTMLS
Price summary
- Price:$400,000
- Price per sq. ft.:$293.04
About this home
Welcome to 406 Garfield Avenue, a charming twin home in the heart of Downingtown Borough offering a flexible floor plan, generously sized rooms, and plenty of opportunity to make the space your own. Step through the front door into a welcoming living room featuring hardwood flooring and a neutral color palette that creates a warm and inviting feel. Just beyond the living room, the kitchen offers stainless steel appliances, ample space, and plenty of potential to update and personalize to your style. Convenient access from the kitchen leads to both the lower level and the backyard, creating an easy flow throughout the home. Also on the main level, you’ll find a dedicated office and guest bedroom, providing wonderful flexibility for working from home, hosting overnight guests, or creating additional space to suit your needs. Upstairs, the spacious primary bedroom offers a private retreat along with a separate storage room, providing valuable additional space to keep everything organized. A modern full bathroom complements the home’s comfortable and functional layout. The lower level expands the living and entertaining possibilities with a finished recreation area complete with a wet bar, making it a great spot for movie nights, gatherings, or a casual hangout space. A dedicated laundry area, additional storage, and workspace add everyday functionality to the lower level. Outside, the quaint backyard features a patio and walkway with space to relax, entertain, garden, or enjoy dining outdoors. Living in Downingtown Borough means being close to the community events and activities that make the area so special, from seasonal celebrations and parades to local restaurants, parks, and nearby trails. The location also provides excellent flexibility for commuters, with convenient access to major roadways including Routes 30, 322, and 202, as well as the Downingtown SEPTA station for rail service toward Philadelphia. With its combination of character, flexible living space, convenient Borough location, and opportunity to add your own personal touches, 406 Garfield Avenue is ready to welcome its next owner....
Contact an agent
Home facts
- Year built:1955
- Subdivision & Development:NONE AVAILABLE
- Listing ID #:PACT2133898
- Added:44 day(s) ago
- Updated:October 08, 2026 at 08:47 AM
Rooms and interior
- Bedrooms:3
- Total bathrooms:3
- Full bathrooms:2
- Half bathrooms:1
- Basement:Yes
- Basement Description:Full
- Living area:1,365 sq. ft.
Heating and cooling
- Cooling:Central A/C
- Heating:Forced Air, Natural Gas
Structure and exterior
- Roof:Pitched, Shingle
- Year built:1955
- Building area:1,365 sq. ft.
- Lot area:0.08 Acres
- Architectural Style:Traditional
- Construction Materials:Brick, Vinyl Siding
- Exterior Features:Awning(s), Patio(s), Porch(es)
- Foundation Description:Permanent
- Levels:1 1/2 Story
Utilities
- Water:Public
- Sewer:Public Sewer
Finances and disclosures
- Price:$400,000
- Price per sq. ft.:$293.04
- Tax amount:$3,797 (2026)
New listings near 406 Garfield Ave
- Coming Soon
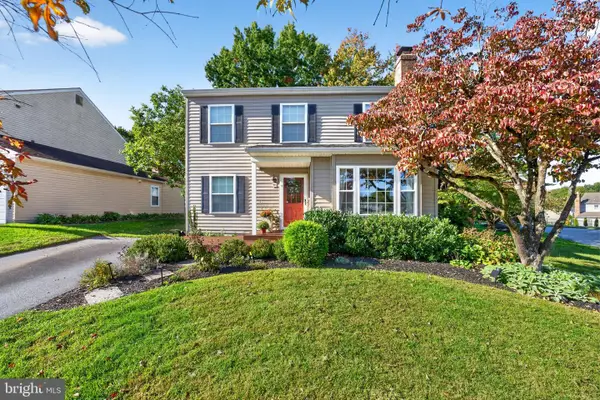 $505,000Coming Soon3 beds 2 baths1,404 sq. ft.
1300 Decatur Ct, DOWNINGTOWN, PA 19335
MLS# PACT2136854Listed by: LONG & FOSTER REAL ESTATE, INC. - Coming SoonOpen Sat, 12 to 2pm
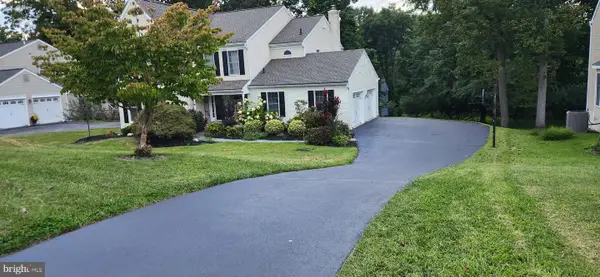 $725,000Coming Soon4 beds 3 baths3,444 sq. ft.
315 Bolton Ln, DOWNINGTOWN, PA 19335
MLS# PACT2137300Listed by: BHHS FOX & ROACH MALVERN-PAOLI - Coming SoonOpen Fri, 4 to 6pm
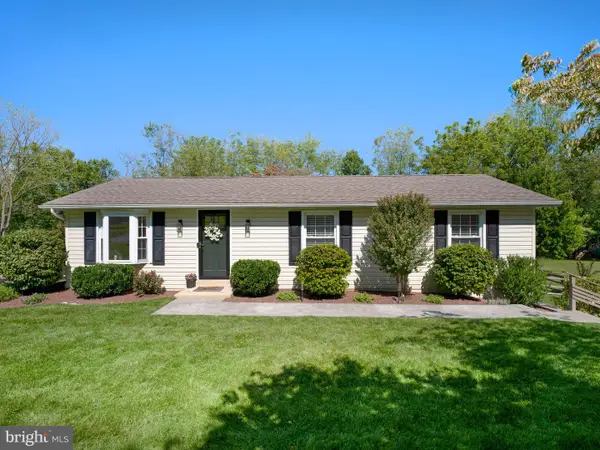 $424,900Coming Soon3 beds 1 baths1,104 sq. ft.
1309 Marshallton Thorndale Rd, DOWNINGTOWN, PA 19335
MLS# PACT2137190Listed by: BHHS FOX & ROACH-HAVERFORD - Coming SoonOpen Sat, 12 to 2pm
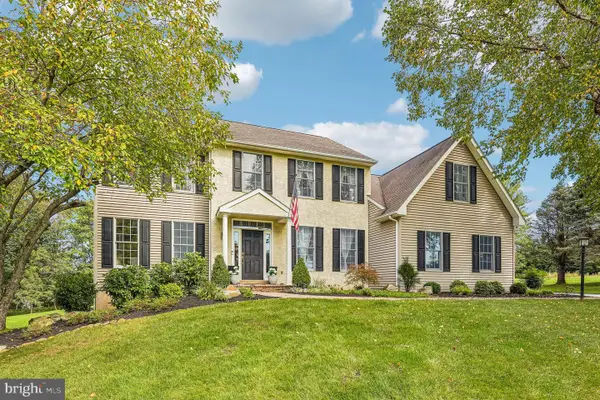 $820,000Coming Soon4 beds 3 baths2,838 sq. ft.
212 Aranglen Way, DOWNINGTOWN, PA 19335
MLS# PACT2137214Listed by: KELLER WILLIAMS REALTY GROUP - Coming Soon
 $860,000Coming Soon4 beds 3 baths3,729 sq. ft.
1731 Teresa Ct, DOWNINGTOWN, PA 19335
MLS# PACT2135344Listed by: EXP REALTY, LLC - Open Sat, 12 to 2pmNew
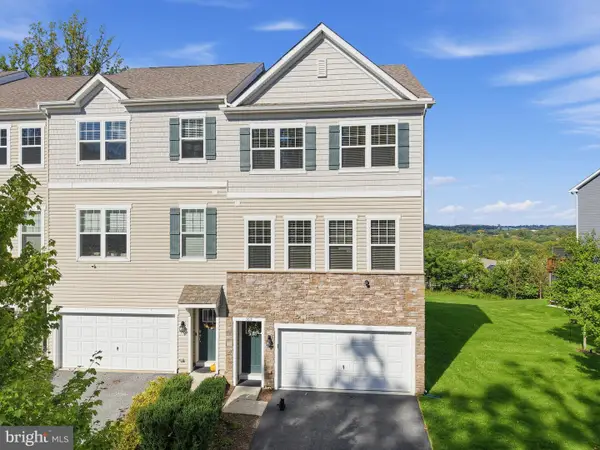 $579,900Active3 beds 4 baths2,408 sq. ft.
365 Dawson Pl, DOWNINGTOWN, PA 19335
MLS# PACT2137394Listed by: ENGEL & VOLKERS - Open Thu, 5 to 6:30pmNew
 $699,000Active5 beds 4 baths3,169 sq. ft.
401 Oakland Dr, DOWNINGTOWN, PA 19335
MLS# PACT2135842Listed by: VRA REALTY - New
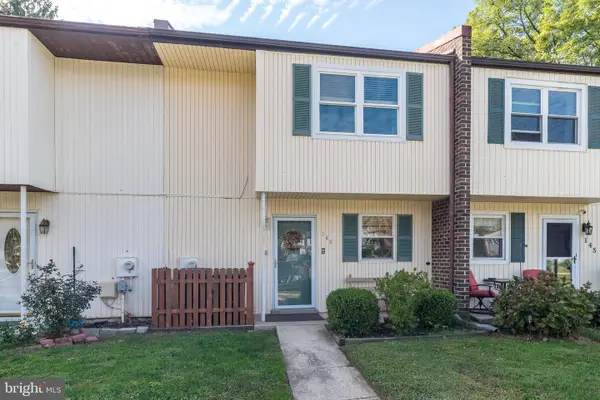 $300,000Active3 beds 2 baths1,739 sq. ft.
146 Ascot Ct #31, DOWNINGTOWN, PA 19335
MLS# PACT2137118Listed by: LONG & FOSTER REAL ESTATE, INC. - New
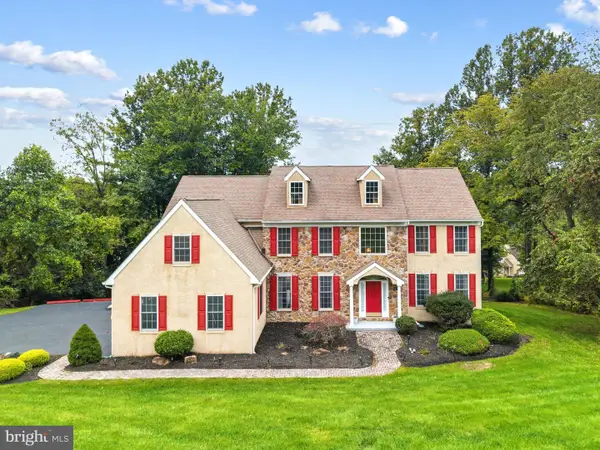 $825,000Active4 beds 5 baths5,268 sq. ft.
904 Victoria Ct, DOWNINGTOWN, PA 19335
MLS# PACT2137166Listed by: KW EMPOWER - New
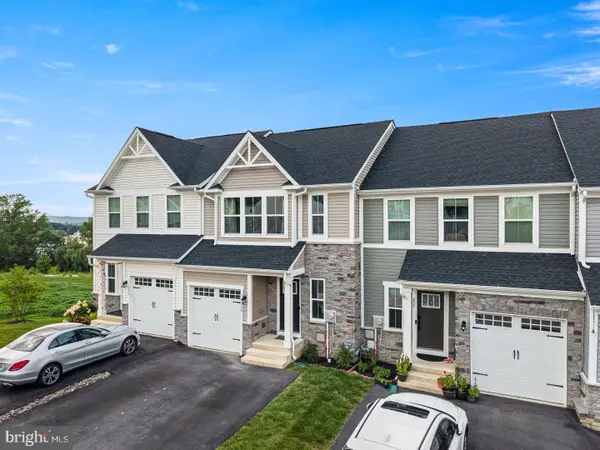 $524,999Active3 beds 3 baths2,463 sq. ft.
240 Chase Dr, DOWNINGTOWN, PA 19335
MLS# PACT2136990Listed by: KELLER WILLIAMS REAL ESTATE -EXTON


Protect your home and budget from life's surprises with an Assurant Home Warranty, backed by a partner that supports you through every step of homeownership. Explore Plans.
© 2026 Better Homes and Gardens Real Estate LLC. An Anywhere Real Estate company. All rights reserved. Better Homes and Gardens® Real Estate is a registered trademark owned by Meredith Operations Corporation, licensed to Better Homes and Gardens Real Estate LLC and used with permission. Better Homes and Gardens Real Estate LLC fully supports the principles of the Fair Housing Act and the Equal Opportunity Act. Listing information is deemed reliable but is not guaranteed accurate.
Each office is independently owned and operated.
Any services or products provided by third parties are not provided by, affiliated with or related to Better Homes and Gardens Real Estate LLC, or its affiliated companies.