
2759 Fynamore Ln #177w, Downingtown, PA 19335
Local realty services provided by:Better Homes and Gardens Real Estate Valley Partners
2759 Fynamore Ln #177w,Downingtown, PA 19335
$375,000
- 2 Beds
- 2 Baths
- 2,007 sq. ft.
- Townhouse
- Pending
Listed by: leslie ann boccio
Office: keller williams real estate -exton
MLS#:PACT2126716
Source:BRIGHTMLS
Price summary
- Price:$375,000
- Price per sq. ft.:$186.85
- Monthly HOA dues:$170
About this home
Welcome home to this beautifully updated and truly move-in ready town home located in the community of The Mews at Bailey Station. Offering over 2,000 square feet of freshly painted finished living space, this home features a one car garage with new garage door opener, built in shelves and EV wired, two bedrooms, 2 baths, and a fully finished daylight lower level. Thoughtful updates combine comfort, functionality, and style. There is nothing to do but unpack! The open, light-filled upper main level offers a seamless flow for everyday living and entertaining. The open floor plan features a spacious dining room with tasteful lighting package, wainscoting and crown molding throughout. The living room is also just off the kitchen with additional recessed lighting and ceiling fan. Living room opens to the maintenance free Trex decking with vinyl rails. Relax and be comfortable for morning coffee or just evening relaxation. The entire top floor offers upgraded hardwood plank flooring and fresh neutral paint. The sunny kitchen has been updated with newer top of the line Samsung black stainless steel appliances, double sink, island, gas cooking, new garbage disposal, built in microwave, bright cabinets and recessed lighting. Upstairs, you will also find two spacious bedrooms with newer carpet, ceiling fans and recessed lighting. The primary bedroom offers shiplap walls and walk-in closets. The primary suite is bright and inviting and features a beautiful bath with double vanity, stall shower and soaking tub. The second bedroom is tastefully decorated with large closets and a second bathroom in the hall. Laundry is located on the lower level, with a washer and dryer included and new carpet. The finished daylight lower level offers outstanding flexibility and slider to quiet back yard. Lower level is ideal for a 3rd bedroom, second family room, home office, gym, or playroom. It features large closets, and tons of natural light. The entrance is a large open foyer with new plank flooring that has the versatility to be used in a multitude of facets. Enjoy a lifestyle in this home that blends privacy and convenience. Just a short walk to shopping, trails and the Thorndale Train Station. Commuters will appreciate the easy access to I-76 and Routes 30, 202, 401 and train. Dining and shopping are nearby in Thorndale, Exton, West Chester, Phoenixville and KOP just 15–20 minutes away. This home offers the perfect balance of updated living space, sidewalks and sense of community that you won't want to miss along with low taxes, newer hot water heater and HVAC! This one shows with a true pride of ownership....
Contact an agent
Home facts
- Year built:2007
- Listing ID #:PACT2126716
- Added:46 day(s) ago
- Updated:July 13, 2026 at 09:18 AM
Rooms and interior
- Bedrooms:2
- Total bathrooms:2
- Full bathrooms:2
- Rooms Total:6
- Flooring:Carpet, Hardwood, Laminate Plank, Vinyl
- Dining Description:Dining Area, Formal/Separate Dining Room
- Kitchen Description:Built-In Microwave, Carpet, Crown Moldings, Dishwasher, Disposal, Energy Efficient Appliances, Icemaker, Kitchen - Eat-In, Kitchen - Island, Oven - Self Cleaning, Recessed Lighting, Refrigerator, Stainless Steel Appliances, Stove
- Bedroom Description:Carpet, Walk In Closet(s)
- Basement:Yes
- Basement Description:Daylight, Front Entrance, Full, Fully Finished, Garage Access, Heated, Interior Access, Outside Entrance, Poured Concrete, Rear Entrance, Walkout Level, Windows
- Living area:2,007 sq. ft.
Heating and cooling
- Cooling:Central A/C
- Heating:90% Forced Air, Natural Gas
Structure and exterior
- Roof:Architectural Shingle
- Year built:2007
- Building area:2,007 sq. ft.
- Lot area:0.03 Acres
- Lot Features:Backs - Open Common Area, Backs to Trees, Front Yard, Level, Middle Of Block, Sloping
- Architectural Style:Traditional
- Construction Materials:Stone, Stucco
- Exterior Features:Deck(s), Exterior Lighting, Patio(s), Porch(es), Sidewalks
- Foundation Description:Concrete Perimeter
- Levels:2 Stories
Schools
- High school:CASH
Utilities
- Water:Public
- Sewer:Public Sewer
Finances and disclosures
- Price:$375,000
- Price per sq. ft.:$186.85
- Tax amount:$4,698 (2025)
Features and amenities
- Laundry features:Dryer, Washer
- Amenities:Carpet, Ceiling Fan(s), Chair Railings, Crown Moldings, Recessed Lighting, Security System, Window Treatments
Parking
- Parking description:Asphalt Driveway, Attached Garage, Garage - Front Entry, Garage Door Opener, Parking Lot
- Garage:Yes
- Garage spaces:1
New listings near 2759 Fynamore Ln #177w
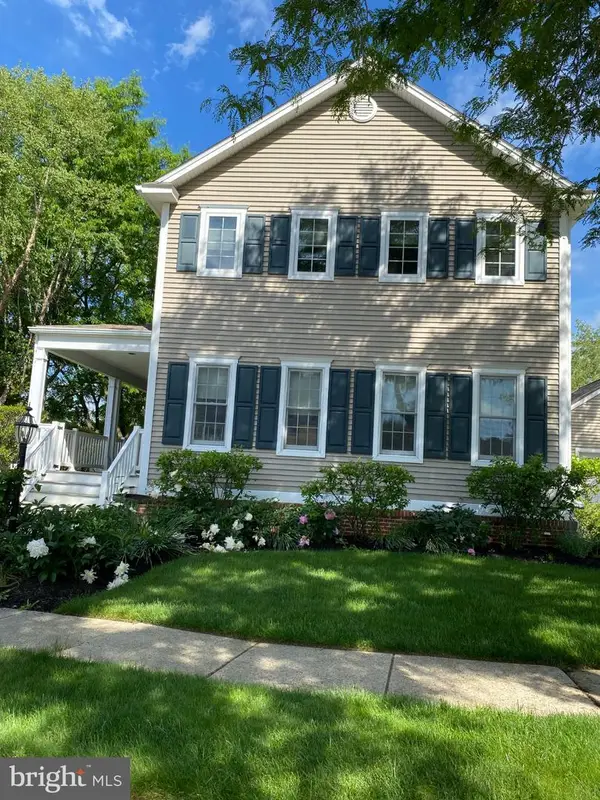 $829,000Pending4 beds 4 baths3,865 sq. ft.
523-523 Sherbrook Dr, DOWNINGTOWN, PA 19335
MLS# PACT2128398Listed by: RE/MAX PROFESSIONAL REALTY- Coming Soon
 $520,000Coming Soon3 beds 3 baths
1256 S Red Maple Way, DOWNINGTOWN, PA 19335
MLS# PACT2128920Listed by: COLDWELL BANKER REALTY - New
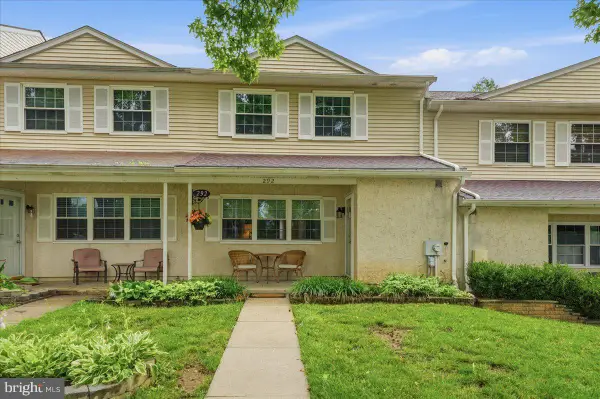 $300,000Active3 beds 3 baths1,408 sq. ft.
292 Carlyn Ct, DOWNINGTOWN, PA 19335
MLS# PACT2130378Listed by: COMPASS RE - Coming Soon
 $330,000Coming Soon3 beds 1 baths
503 Highland Ave, DOWNINGTOWN, PA 19335
MLS# PACT2129644Listed by: RE/MAX MAIN LINE-WEST CHESTER - Coming Soon
 $330,000Coming Soon3 beds 2 baths
1 Lynn Blvd, DOWNINGTOWN, PA 19335
MLS# PACT2130250Listed by: RE/MAX MAIN LINE-PAOLI 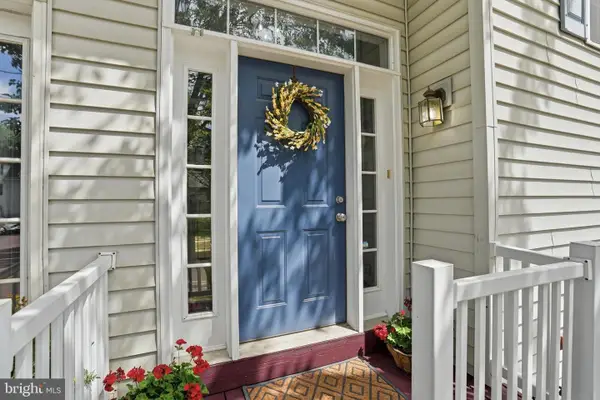 $439,000Pending3 beds 3 baths2,145 sq. ft.
252 Roosevelt Ave, DOWNINGTOWN, PA 19335
MLS# PACT2130036Listed by: COMPASS PENNSYLVANIA, LLC- New
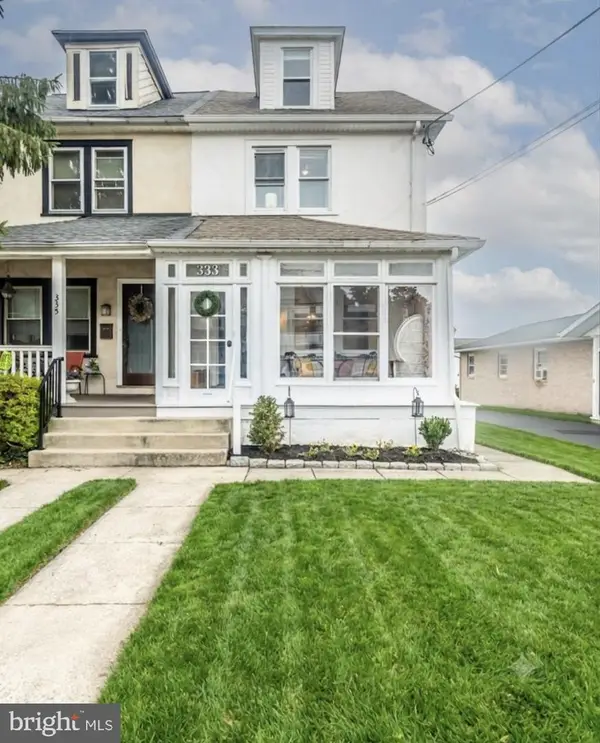 $415,000Active4 beds 2 baths2,008 sq. ft.
333 Highland Ave, DOWNINGTOWN, PA 19335
MLS# PACT2130150Listed by: RE/MAX ACE REALTY - Open Sat, 12 to 2pmNew
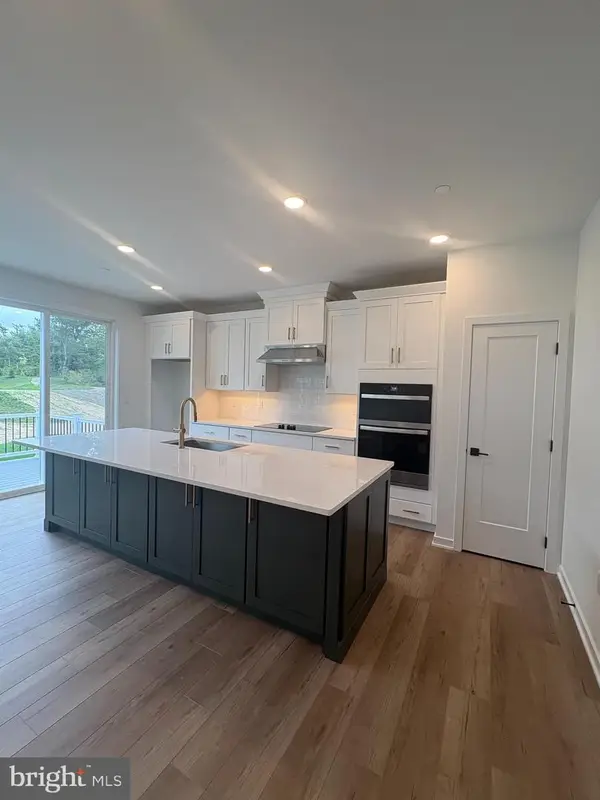 $569,000Active3 beds 3 baths1,825 sq. ft.
112 Camryn Ct, DOWNINGTOWN, PA 19335
MLS# PACT2130114Listed by: TOLL BROTHERS REAL ESTATE, INC. - Open Sat, 12 to 2pmNew
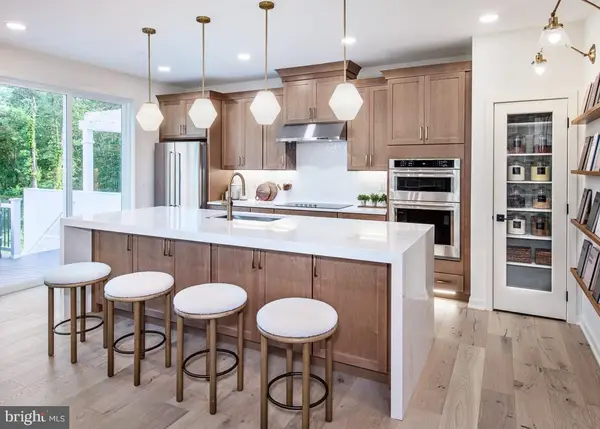 $597,000Active3 beds 3 baths1,825 sq. ft.
62 Grayson Ln, DOWNINGTOWN, PA 19335
MLS# PACT2130146Listed by: TOLL BROTHERS REAL ESTATE, INC. - New
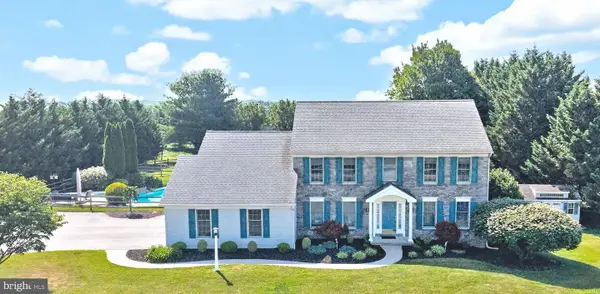 $810,000Active4 beds 3 baths3,031 sq. ft.
435 Milford Rd, DOWNINGTOWN, PA 19335
MLS# PACT2129972Listed by: LONG & FOSTER REAL ESTATE, INC.


Protect your home and budget from life's surprises with an Assurant Home Warranty, backed by a partner that supports you through every step of homeownership. Explore Plans.
© 2026 Better Homes and Gardens Real Estate LLC. An Anywhere Real Estate company. All rights reserved. Better Homes and Gardens® Real Estate is a registered trademark owned by Meredith Operations Corporation, licensed to Better Homes and Gardens Real Estate LLC and used with permission. Better Homes and Gardens Real Estate LLC fully supports the principles of the Fair Housing Act and the Equal Opportunity Act. Listing information is deemed reliable but is not guaranteed accurate.
Each office is independently owned and operated.
Any services or products provided by third parties are not provided by, affiliated with or related to Better Homes and Gardens Real Estate LLC, or its affiliated companies.